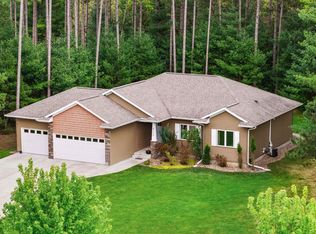
This property cannot be shown until 5/20/2026. Skip the stress, delays, and hidden costs of building ? this stunning ?better than new? home in the highly sought-after Crystal Brooke Estates has already done it all for you! Nestled in the beautiful Town of Grand Rapids among mature trees and spacious lots, this property offers the perfect blend of privacy, serenity, and convenience, just minutes from town. Unlike new construction, everything is already complete and move-in ready: appliances, concrete driveway, landscaping, underground sprinklers, yard, finished basement and even the heated and insulated garage. All the upgrades and finishing touches are already in place so you can simply move in and enjoy. Step inside to a bright, modern open-concept layout featuring soaring 10-foot ceilings and a stunning stone gas fireplace that anchors the main living space. The beautifully designed kitchen showcases stylish cabinetry, stainless steel appliances, and an eat-in island, flowing seamlessly into the dining area with patio doors leading to the backyard. The main floor primary suite of,Septic system is sized for a 3 bedroom home. Hot tub, playset and basement refrigerator not included.
Contingent
$434,900
2430 CRYSTAL LANE, Wisconsin Rapids, WI 54494
4beds
2,496sqft
Est.: Get pre-qualified
Single Family Residence
Built in 2020
0.62 Acres Lot
$431,800 Zestimate®
$174/sqft
$-- HOA
What's special
Heated and insulated garageBright modern open-concept layoutFinished basementStylish cabinetryUnderground sprinklersStunning stone gas fireplaceEat-in island
- 9 days |
- 1,078 |
- 34 |
Zillow last checked:
Listing updated:
Listed by:
WESTON MEYER 715-424-3000,
NEXTHOME PARTNERS
Source: WIREX MLS,MLS#: 22602153 Originating MLS: Central WI Board of REALTORS
Originating MLS: Central WI Board of REALTORSFacts & features
Interior
Bedrooms & bathrooms
- Bedrooms: 4
- Bathrooms: 4
- Full bathrooms: 3
- 1/2 bathrooms: 1
- Main level bedrooms: 3
Primary bedroom
- Level: Main
- Area: 224
- Dimensions: 16 x 14
Bedroom 2
- Level: Main
- Area: 143
- Dimensions: 11 x 13
Bedroom 3
- Level: Main
- Area: 165
- Dimensions: 15 x 11
Bedroom 4
- Level: Lower
- Area: 204
- Dimensions: 17 x 12
Bathroom
- Features: Master Bedroom Bath
Family room
- Level: Lower
- Area: 435
- Dimensions: 29 x 15
Kitchen
- Level: Main
- Area: 144
- Dimensions: 12 x 12
Living room
- Level: Main
- Area: 360
- Dimensions: 24 x 15
Heating
- Natural Gas, Forced Air
Cooling
- Central Air
Appliances
- Included: Refrigerator, Range/Oven, Dishwasher, Microwave, Washer, Dryer, Water Softener
Features
- Ceiling Fan(s), Wet Bar, Walk-In Closet(s), High Speed Internet
- Flooring: Carpet, Vinyl, Tile
- Windows: Window Coverings
- Basement: Partially Finished,Full
Interior area
- Total structure area: 2,496
- Total interior livable area: 2,496 sqft
- Finished area above ground: 1,600
- Finished area below ground: 896
Property
Parking
- Total spaces: 3
- Parking features: 3 Car, Attached, Heated Garage, Garage Door Opener
- Attached garage spaces: 3
Features
- Levels: One
- Stories: 1
- Patio & porch: Patio
- Exterior features: Irrigation system
Lot
- Size: 0.62 Acres
Details
- Parcel number: 0704938
- Zoning: Residential
Construction
Type & style
- Home type: SingleFamily
- Architectural style: Ranch
- Property subtype: Single Family Residence
Materials
- Vinyl Siding, Stone
- Roof: Shingle
Condition
- 6-10 Years
- New construction: No
- Year built: 2020
Utilities & green energy
- Sewer: Septic Tank
- Water: Well
Community & HOA
Community
- Security: Smoke Detector(s)
- Subdivision: Crystal Brooke Estates
Location
- Region: Wisconsin Rapids
- Municipality: Grand Rapids
Financial & listing details
- Price per square foot: $174/sqft
- Tax assessed value: $383,300
- Annual tax amount: $5,340
- Date on market: 5/18/2026
Estimated market value
$431,800
$410,000 - $453,000
$2,594/mo
Price history
| Date | Event | Price |
|---|---|---|
| 5/22/2026 | Contingent | $434,900$174/sqft |
Source:  WIREX MLS #22602153 Report a problem WIREX MLS #22602153 Report a problem | ||
| 5/18/2026 | Listed for sale | $434,900+64.7%$174/sqft |
Source: WIREX MLS #22602153 Report a problem | ||
| 10/19/2020 | Sold | $264,000$106/sqft |
Source: Public Record Report a problem | ||
Public tax history
| Year | Property taxes | Tax assessment |
|---|---|---|
| 2024 | $5,340 +0.7% | $262,700 |
| 2023 | $5,303 +3.5% | $262,700 |
| 2022 | $5,123 +3% | $262,700 |
| 2021 | $4,973 +1087.4% | $262,700 +1072.8% |
| 2020 | $419 +31.6% | $22,400 +40% |
| 2019 | $318 +1.1% | $16,000 |
| 2018 | $315 +4.5% | $16,000 |
| 2017 | $301 +1.5% | $16,000 |
| 2016 | $297 +4.2% | $16,000 |
| 2015 | $285 | $16,000 |
| 2014 | -- | $16,000 |
| 2013 | -- | $16,000 |
| 2012 | -- | $16,000 |
| 2011 | -- | $16,000 |
| 2010 | -- | $16,000 |
| 2009 | -- | $16,000 |
| 2008 | -- | $16,000 |
| 2007 | -- | $16,000 +2.6% |
| 2006 | -- | $15,600 |
| 2005 | -- | $15,600 |
| 2004 | -- | $15,600 |
| 2003 | -- | $15,600 |
| 2002 | -- | $15,600 |
| 2001 | -- | $15,600 |
| 2000 | -- | $15,600 |
Find assessor info on the county website
Monthly payment
Est. payment$--/mo
Payment breakdown
Explore the cost of this home by adjusting the details. Changes won't be saved.
All calculations are estimates and provided by Zillow, Inc. for informational purposes only. Actual amounts may vary.
HOA fees may include property taxes on listings classified as Co-Ops. Contact the listing agent and/or owner for fee details.
Mortgage interest rates are dependent on a number of factors, including credit score, down payment, and repayment length. Interest rate data provided by Zillow Group Marketplace, Inc. as of 1/1/1970 from various mortgage lenders with which we have lead or other similar arrangements; the Estimated Payment is an average of those rates.
See how much you could borrow to make a competitive offer.
Climate risks
Neighborhood: 54494
Nearby schools
GreatSchools rating
- 2/10Port Edwards Elementary SchoolGrades: PK-5Distance: 3.6 mi
- 6/10John Edwards Middle SchoolGrades: 6-8Distance: 3.3 mi
- 6/10John Edwards High SchoolGrades: 9-12Distance: 3.3 mi
Schools provided by the listing agent
- District: Wisconsin Rapids
Source: WIREX MLS. This data may not be complete. We recommend contacting the local school district to confirm school assignments for this home.
A local agent can set up tours, give advice and negotiate with sellers.
- Wisconsin
- Wood County
- Wisconsin Rapids
- 54494
- 2430 CRYSTAL LANE
Nearby cities
Nearby neighborhoods
Nearby zip codes
Other Wisconsin Rapids Topics
- Apartments for Rent in 54494
- Houses for Sale in 54494
- Houses for Rent in 54494
- 54494 Real Estate
- Wisconsin Rapids Condos
- Houses for Sale in Wisconsin Rapids
- Newest Listings in Wisconsin Rapids
- Wisconsin Rapids Home Values
- Wisconsin Rapids Real Estate Agents
- Wisconsin Rapids Refinance
- Wisconsin Rapids Mortgage Rates
