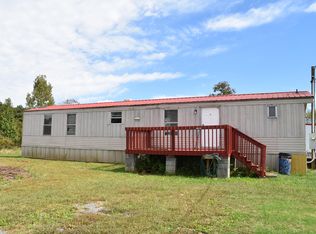
IMMACULATE 3-BEDROOM, 2-BATH CUSTOM HOME ON 2.54 ACRES!
MOVE-IN READY! Absolutely nothing needs to be done to this beautiful, well-maintained custom home! Enjoy peaceful country living, privacy, and plenty of extras, all while being conveniently located near Newport, Morristown, Greeneville, and I-81.
Situated on 2.54 beautiful acres, this home sits back off the road, offering a quiet, private setting with room to spread out and enjoy the country lifestyle.
Inside, you'll find a desirable split-bedroom floor plan, an open-concept living room and kitchen, stylish LVP flooring, sheetrock walls, and extra insulation for added comfort.
FEATURES YOU'LL LOVE!
3 bedrooms and 2 bathrooms
Custom home with sheetrock walls and extra insulation
Open living room and kitchen floor plan
Split-bedroom layout
LVP flooring
Recent HVAC upgrade
Roof approximately 10 years old
Water softener approximately one year old
Generator hookup
Underground utilities
OUTDOOR AMENITIES & EXTRAS
2.54 acres of peaceful country living
Home sits back off the road for added privacy
Circle driveway
Chain-link-fenced backyard
Two-car carport
RV carport
12x20 Cherokee storage building
Spacious 25x26 back deck, perfect for entertaining and relaxing
12x20 screened section of the back porch with an insulated roof and beautiful tongue-and-groove ceiling
Amazing chicken coop and run -- perfect for anyone dreaming of a little homestead!
Imagine enjoying your morning coffee on the screened porch, entertaining family and friends on the spacious deck, raising chickens, gardening, or simply relaxing in your own peaceful country retreat.
With acreage, privacy, a custom home, RV parking, storage, and so many wonderful extras, this property offers the best of country living while keeping you close to town and convenient access to I-81.
If you've been searching for a move-in-ready home with land, privacy, and room to enjoy life, this one is a MUST-SEE!
Pending
$260,000
3259 Glendale Rd, Bybee, TN 37713
3beds
1,344sqft
Single Family Residence, Residential, Manufactured Home
Built in 2012
2.54 Acres Lot
$252,800 Zestimate®
$193/sqft
$-- HOA
What's special
Desirable split-bedroom floor planTwo-car carportChain-link-fenced backyardCircle drivewaySheetrock wallsRv carportStylish lvp flooring
- 10 days
- 461
- 91
Likely to sell faster than
Zillow last checked:
Listing updated:
Listed by:
Anthony Cureton 423-972-2059,
CENTURY 21 Legacy - Greeneville 423-639-6781
Source: TVRMLS,MLS#: 10001958
Facts & features
Interior
Bedrooms & bathrooms
- Bedrooms: 3
- Bathrooms: 2
- Full bathrooms: 2
Primary bedroom
- Level: First
Bedroom 2
- Level: First
Bedroom 3
- Level: First
Bathroom 1
- Level: First
Bathroom 2
- Level: First
Dining room
- Level: First
Great room
- Level: First
Kitchen
- Level: First
Heating
- Electric, Heat Pump
Cooling
- Ceiling Fan(s), Heat Pump
Appliances
- Included: Dishwasher, Electric Range, Microwave, Refrigerator, Water Softener Owned
- Laundry: Electric Dryer Hookup, Washer Hookup
Features
- Master Downstairs, Kitchen Island, Kitchen/Dining Combo, Laminate Counters, Pantry, Walk-In Closet(s)
- Flooring: Laminate, Vinyl
- Windows: Double Pane Windows
- Basement: Crawl Space
- Has fireplace: No
Interior area
- Total structure area: 1,344
- Total interior livable area: 1,344 sqft
- Finished area below ground: 0
Property
Parking
- Parking features: RV Access/Parking, Circular Driveway, Gravel, None
- Has garage: Yes
- Has uncovered spaces: Yes
Features
- Levels: One
- Stories: 1
- Patio & porch: Front Patio, Front Porch, Porch, Rear Porch, Screened
- Exterior features: Garden
- Fencing: Back Yard
Lot
- Size: 2.54 Acres
- Dimensions: 169 x 632 x 254 x 353 x 78 x 168 x 133
- Topography: Cleared, Level, Part Wooded
Details
- Additional structures: Garage(s), RV/Boat Storage, Shed(s)
- Parcel number: 007 01702 000
- Zoning: Residential
Construction
Type & style
- Home type: MobileManufactured
- Architectural style: Other,See Remarks
- Property subtype: Single Family Residence, Residential, Manufactured Home
Materials
- Stone Veneer, Vinyl Siding
- Roof: Composition
Condition
- Above Average
- New construction: No
- Year built: 2012
Utilities & green energy
- Sewer: Septic Tank
- Water: Private
- Utilities for property: Fiber Available, Propane, Underground Utilities
Community & HOA
Community
- Security: Smoke Detector(s)
- Subdivision: Not In Subdivision
HOA
- Has HOA: No
Location
- Region: Bybee
Financial & listing details
- Price per square foot: $193/sqft
- Tax assessed value: $119,400
- Annual tax amount: $448
- Date on market: 10/10/2026
- Listing terms: Cash,Conventional
- Body type: Double Wide
Estimated market value
$252,800
$240,000 - $265,000
Not available
Price history
| Date | Event | Price |
|---|---|---|
| 10/17/2026 | Pending sale | $260,000$193/sqft |
Source: TVRMLS #10001958 Report a problem | ||
| 10/10/2026 | Listed for sale | $260,000+97%$193/sqft |
Source: TVRMLS #10001958 Report a problem | ||
| 12/10/2020 | Sold | $132,000+5.7%$98/sqft |
Source:  Lakeway Area AOR #590913 Report a problem | ||
| 11/4/2020 | Pending sale | $124,900$93/sqft |
Source: Exit Realty of The Smokies #590913 Report a problem | ||
| 11/3/2020 | Listed for sale | $124,900$93/sqft |
Source: Exit Realty of The Smokies #590913 Report a problem | ||
| 10/29/2020 | Pending sale | $124,900$93/sqft |
Source: Exit Realty of The Smokies #590913 Report a problem | ||
| 10/24/2020 | Listed for sale | $124,900+40.3%$93/sqft |
Source: Exit Realty of The Smokies #590913 Report a problem | ||
| 10/31/2013 | Sold | $89,000$66/sqft |
Source: TVRMLS #338652 Report a problem | ||
Public tax history
| Year | Property taxes | Tax assessment |
|---|---|---|
| 2025 | $448 +8.4% | $29,850 +85.1% |
| 2024 | $413 | $16,125 |
| 2023 | $413 -0.2% | $16,125 |
| 2022 | $414 | $16,125 |
| 2021 | $414 | $16,125 |
| 2020 | $414 +12.6% | $16,125 +24.3% |
| 2019 | $367 | $12,975 |
| 2018 | $367 +0.1% | $12,975 |
| 2017 | $367 -2.4% | $12,975 |
| 2016 | $376 -0.1% | $12,975 |
| 2015 | $376 | $12,975 |
| 2014 | $376 | $12,975 -17.2% |
| 2013 | $376 +345.2% | $15,675 +280.3% |
| 2011 | $85 | $4,122 |
| 2010 | $85 | $4,122 |
| 2009 | -- | $4,122 +43.7% |
| 2008 | $71 | $2,868 |
Find assessor info on the county website
Monthly payment
Climate risks
Neighborhood: 37713
Nearby schools
Schools provided by the listing agent
- Elementary: Centerview
- High: Cocke Co
Source: TVRMLS. This data may not be complete. We recommend contacting the local school district to confirm school assignments for this home.

Similar homes
- $269,0003 bd2 ba1k sqft3412 Point Pleasant Rd, Newport, TN 37821For Sale

 MLS ID #713200, Donald Fabrikant, Country Living Realty. Lakeway Area AOR
- $239,0002 bd2 ba784 sqft220 Harper Rd, Mohawk, TN 37810For Sale
 MLS ID #713292, Leander W Deguise, Dalton Wade, Inc. Lakeway Area AOR
- $264,9003 bd2 ba1.8k sqft2233 Sinking Creek Rd, Parrottsville, TN 37843For Sale
 MLS ID #9996234, Vickie Ricker, ALC, ABR, CRS, GRI, GRIM, SRS, SRES. TVRMLS
- $259,0003 bd2 ba1.1k sqft3888 Chapman St, Morristown, TN 37813Active

 MLS ID #1359305, Casee Mullins, Family Tree Realty. East Tennessee Realtors
- $299,9003 bd3 ba1.8k sqft510 Bewley Rd, Mosheim, TN 37818For SaleMLS ID #713041, Brianne Davis, Greeneville & Co. . Lakeway Area AOR
- $329,9003 bd2 ba1.3k sqft1601 Northern Ridge Rd, Bybee, TN 37713For SaleMLS ID #712429, Sarah Richards, Spring Mountain Realty, PLLC. Lakeway Area AOR
- $245,0003 bd2 ba1.3k sqft1675 Carroll Rd, Morristown, TN 37813For SaleMLS ID #710362, Teresa Holt, Crye-Leike Lakeway Real Estate. Lakeway Area AOR
- $289,0002 bd1 ba700 sqft736 Henry Rd, Newport, TN 37821For SaleMLS ID #713330, Christina Stump, RE/MAX Real Estate Ten Midtown. Lakeway Area AOR
- $259,9002 bd2 ba1.4k sqft1332 Baysinger Rd, Newport, TN 37821ActiveMLS ID #1352631, Peggy Sue Holt, Weichert, REALTORS - Tiger Real Estate. East Tennessee Realtors
- $229,9003 bd2 ba1.7k sqft2244 Walnut St, White Pine, TN 37890For SaleMLS ID #712134, Shawn Oaks, Crye-Leike Realtors. Lakeway Area AOR
- $245,0003 bd2 ba1.7k sqft1994 Main St, White Pine, TN 37890ActiveMLS ID #1350244, Abbott Mary, Capstone Realty Group. East Tennessee Realtors
- $259,0003 bd2 ba1.8k sqft752 Warford Rd, Newport, TN 37821For SaleMLS ID #712358, Billy Askew, Askew Realty Group. Lakeway Area AOR
- $329,9003 bd2 ba1.3k sqft113 East Dr, Parrottsville, TN 37843For Sale
 MLS ID #3622219, Tania McCarter. RealTracs MLS as distributed by MLS GRID
- $289,9993 bd2 ba1.5k sqft1179 Rosella Dr, White Pine, TN 37890For SaleMLS ID #712478, Alohnia Burchett, RE/MAX Real Estate Ten Midtown. Lakeway Area AOR
- $369,9003 bd2 ba1.8k sqft1250 River Rd, Morristown, TN 37813For SaleMLS ID #713317, Hix Masengill, Century 21 Masengill-McCrary. Lakeway Area AOR
