Looking for a home in the country, near the river with no city taxes? This 2-bedroom home sits off the road on nearly 7 acres, including the additional parcel at 129 007.01. The property offers a level front and side yard, a storage barn, carport, and wooded acreage stretching into the rolling hills behind the home.
Inside, original hardwood floors add character to the living room, hallway, and two bedrooms. The kitchen was remodeled approximately 7 years ago, and additional updates from that time include double-pane windows and vinyl siding with added insulation.
The additional parcel (129 007.01) previously accommodated a manufactured home and has water, electric, and an existing septic system. Buyers interested in the property's future possibilities are encouraged to verify the condition, suitability, and requirements for any intended use of these existing utilities.
Storage building makes a great man cave or she shed. Added storage above has easy access with steps leading to it.
Buyer and buyer agent to verify all information taken from public records and seller. Safe does NOT convey with the property.
For sale
$285,000
940 Bewleys Chapel Rd, Midway, TN 37809
2beds
1,300sqft
Single Family Residence, Residential
Built in 1967
6.96 Acres Lot
$-- Zestimate®
$219/sqft
$-- HOA
What's special
Storage barnOriginal hardwood floorsDouble-pane windows
- 5 hours
- 17
- 2
Zillow last checked:
Listing updated:
Listed by:
Sheri Lawlor 423-620-7652,
Greater Impact Realty Jonesborough 423-973-8634
Source: TVRMLS,MLS#: 10002131
Facts & features
Interior
Bedrooms & bathrooms
- Bedrooms: 2
- Bathrooms: 1
- Full bathrooms: 1
Heating
- Heat Pump, Propane
Cooling
- Heat Pump
Features
- Flooring: Hardwood, Luxury Vinyl
Interior area
- Total structure area: 1,300
- Total interior livable area: 1,300 sqft
Property
Parking
- Total spaces: 1
- Parking features: Gravel
- Carport spaces: 1
Lot
- Size: 6.96 Acres
- Topography: Level, Part Wooded, Sloped
Details
- Additional structures: Shed(s), Storage
- Parcel number: 129 007.00
- Zoning: A-1
Construction
Type & style
- Home type: SingleFamily
- Architectural style: Ranch
- Property subtype: Single Family Residence, Residential
Materials
- Vinyl Siding
- Roof: Metal
Condition
- Above Average,Average
- New construction: No
- Year built: 1967
Utilities & green energy
- Sewer: Septic Tank
- Water: Public
Community & HOA
Community
- Subdivision: Not In Subdivision
HOA
- Has HOA: No
Location
- Region: Midway
Financial & listing details
- Price per square foot: $219/sqft
- Date on market: 10/15/2026
- Listing terms: Cash,Conventional,FHA,THDA,USDA Loan
Estimated market value
Not available
Estimated sales range
Not available
Not available
Price history
| Date | Event | Price |
|---|---|---|
| 10/15/2026 | Listed for sale | $285,000$219/sqft |
Source: TVRMLS #10002131 Report a problem | ||
Public tax history
Tax history is unavailable.
Monthly payment
Est. payment
Payment breakdown
Explore the cost of this home by adjusting the details. Changes won't be saved.Climate risks
Neighborhood: 37809
Nearby schools
Schools provided by the listing agent
- Elementary: Mcdonald
- Middle: Mcdonald
- High: West Greene
Source: TVRMLS. This data may not be complete. We recommend contacting the local school district to confirm school assignments for this home.
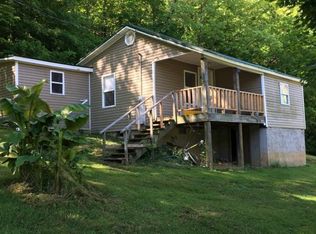
Similar homes
- $--3 bd1 ba1.1k sqft480 Tweed Springs Rd, Greeneville, TN 37743Auction
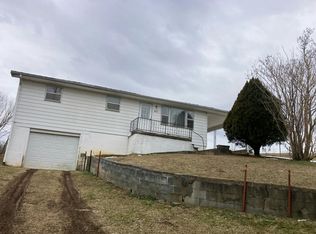 Auction.com 2
 - $280,0003 bd2 ba1.1k sqft1958 Highway 25 70 E, Del Rio, TN 37727For Sale
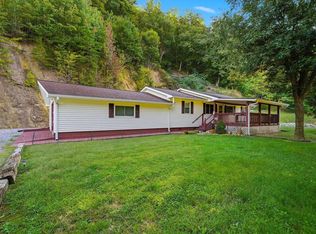
 MLS ID #247605, David Huffaker, The Huffaker Group, LLC. UCMLS
 - $260,0003 bd2 ba1.3k sqft3259 Glendale Rd, Bybee, TN 37713For Sale
 MLS ID #10001958, Anthony Cureton. TVRMLS
 - $269,0003 bd2 ba1k sqft3412 Point Pleasant Rd, Newport, TN 37821For Sale

 MLS ID #713200, Donald Fabrikant, Country Living Realty. Lakeway Area AOR
 - $259,9002 bd2 ba1.4k sqft1332 Baysinger Rd, Newport, TN 37821Active
 MLS ID #1352631, Peggy Sue Holt, Weichert, REALTORS - Tiger Real Estate. East Tennessee Realtors
 - $256,5003 bd1 ba1.1k sqft35 McDonald Rd, Midway, TN 37809For Sale
 MLS ID #3544514, Abé Baah. RealTracs MLS as distributed by MLS GRID
 - $239,0002 bd2 ba784 sqft220 Harper Rd, Mohawk, TN 37810For SaleMLS ID #713292, Leander W Deguise, Dalton Wade, Inc. Lakeway Area AOR
- $256,5003 bd1 ba1.1k sqft35 McDonald Rd, Midway, TN 37809ActiveMLS ID #1321283, Abé Baah, Realty Executives Associates. East Tennessee Realtors
- $299,0002 bd1 ba1.1k sqft340 Faithful Rd, Parrottsville, TN 37843ActiveMLS ID #1342661, Melissa Goddard, Goddard Real Estate & Auction. East Tennessee Realtors
- $299,9002 bd1 ba918 sqft3621 Leadvale Rd, White Pine, TN 37890For SaleMLS ID #712588, Janet Renea Norton, Greater Impact Realty Lakeway. Lakeway Area AOR
- $335,0003 bd3 ba1.8k sqft510 Bewley Rd, Mosheim, TN 37818For SaleMLS ID #713041, Brianne Davis, Greeneville & Co. . Lakeway Area AOR
- $299,9952 bd1 ba680 sqft1092 Highway 25 E, Newport, TN 37821For SaleMLS ID #711295, Shelly Mascaro, Oven Creek Realty. Lakeway Area AOR
