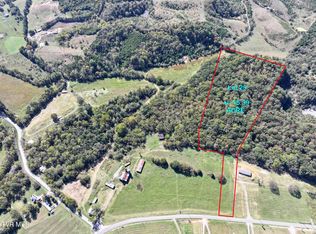
Welcome to this brand new construction situated on 1.27 scenic acres with beautifully crafted 3 bedroom, 2 bathroom home designed to exceed expectations with upgraded features and elegant finishes throughout. This property blends on-trend contemporary design with superior functionality, offering a stylish yet highly practical living experience. The interior showcases a thoughtfully designed layout highlighted by an accent feature wall in the living room, a spacious kitchen with a large island, shaker-style cabinetry, stainless farmhouse sink, and a full stainless steel appliance package including side-by-side refrigerator, range, microwave, and dishwasher. Additional interior features include a dedicated mud room with mud sink, utility cabinetry in the laundry room, LED lighting throughout, and an Ecobee smart thermostat for modern efficiency and comfort. Constructed with quality in mind, this home features PEX plumbing, painted stucco skirting, 6'' seamless gutters, and board and batten accent siding on the front exterior. Craftsman-style front door further enhance curb appeal and design consistency. This home delivers a clean, modern aesthetic paired with practical upgrades, making it an exceptional opportunity for today's homebuyer. Come schedule a showing today before this home is gone! All information taken from a third-party source (courthouse/tax records) and to be verified by the buyer/buyer's agent. Drawn in lines are approximate. Taxes to be assessed.
New construction
$269,000
595 McDonald Rd, Midway, TN 37809
3beds
1,512sqft
Single Family Residence, Residential, Manufactured Home
Built in 2026
1.27 Acres Lot
$-- Zestimate®
$178/sqft
$-- HOA
What's special
Shaker-style cabinetryScenic acresPainted stucco skirtingStainless farmhouse sinkSide-by-side refrigeratorLed lighting throughout
- 13 hours
- 22
- 10
Zillow last checked:
Listing updated:
Listed by:
Brad Broyles 423-525-3579,
CENTURY 21 Legacy - Greeneville 423-639-6781
Source: TVRMLS,MLS#: 10001311
Facts & features
Interior
Bedrooms & bathrooms
- Bedrooms: 3
- Bathrooms: 2
- Full bathrooms: 2
Heating
- Heat Pump
Cooling
- Heat Pump
Appliances
- Included: Dishwasher, Microwave, Range, Refrigerator
- Laundry: Electric Dryer Hookup, Washer Hookup, Sink
Features
- Kitchen Island, Open Floorplan, Pantry, Soaking Tub, Walk-In Closet(s)
- Flooring: Vinyl
- Doors: Sliding Doors
- Windows: Double Pane Windows
Interior area
- Total structure area: 1,512
- Total interior livable area: 1,512 sqft
Property
Parking
- Parking features: Driveway, Gravel
- Has uncovered spaces: Yes
Features
- Levels: One
- Stories: 1
- Patio & porch: Deck
Lot
- Size: 1.27 Acres
- Dimensions: 1.27 acres
- Topography: Level, Sloped
Details
- Parcel number: 095 001.12 000
- Zoning: A-1
Construction
Type & style
- Home type: MobileManufactured
- Architectural style: Ranch
- Property subtype: Single Family Residence, Residential, Manufactured Home
Materials
- Stucco, Vinyl Siding
- Foundation: Block
- Roof: Shingle
Condition
- Above Average,New Construction
- New construction: Yes
- Year built: 2026
Utilities & green energy
- Sewer: Septic Tank
- Water: At Road, Public
- Utilities for property: Cable Available, Electricity Connected, Phone Available, Water Connected
Community & HOA
Community
- Subdivision: Kasey Johnson Property Map 2
HOA
- Has HOA: No
Location
- Region: Midway
Financial & listing details
- Price per square foot: $178/sqft
- Date on market: 9/24/2026
- Listing terms: Cash,Conventional,FHA,THDA,USDA Loan,VA Loan
- Electric utility on property: Yes
- Body type: Double Wide
Estimated market value
Not available
Estimated sales range
Not available
Not available
Price history
| Date | Event | Price |
|---|---|---|
| 9/24/2026 | Listed for sale | $269,000$178/sqft |
Source: TVRMLS #10001311 Report a problem | ||
Public tax history
Tax history is unavailable.
Monthly payment
Climate risks
Neighborhood: 37809
Nearby schools
Schools provided by the listing agent
- Elementary: Mosheim
- Middle: West Greene
- High: West Greene
Source: TVRMLS. This data may not be complete. We recommend contacting the local school district to confirm school assignments for this home.
Similar homes
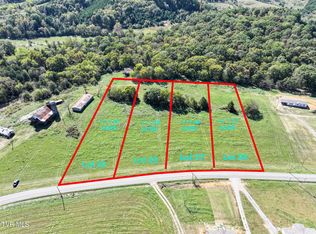
- $269,0003 bd2 ba1.4k sqft575 McDonald Rd, Midway, TN 37809New Construction
 MLS ID #10001309, Brad Broyles. TVRMLS
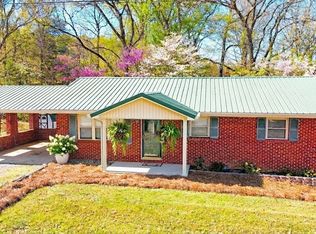
 - $256,5003 bd1 ba1.1k sqft35 McDonald Rd, Midway, TN 37809For Sale
 MLS ID #3544514, Abé Baah. RealTracs MLS as distributed by MLS GRID
 - $175,0003 bd2 ba1.5k sqft710 McDonald Rd, Midway, TN 37809Auction
 MLS ID #11964287, Emerson Jerry King, Williams & Williams Real Estate Auctions. My State MLS
 - $229,9003 bd2 ba1.4k sqft30 Sinking Springs Rd, Midway, TN 37809Active

 MLS ID #1340527, Brian Howard, Realty Executives Associates. East Tennessee Realtors
 - $209,0003 bd2 ba1.8k sqft430 McDonald Rd, Midway, TN 37809ActiveMLS ID #1349219, Jenny Summey, United Real Estate Solutions. East Tennessee Realtors
- $256,5003 bd1 ba1.1k sqft35 McDonald Rd, Midway, TN 37809ActiveMLS ID #1321283, Abé Baah, Realty Executives Associates. East Tennessee Realtors
- $209,9003 bd2 ba1.2k sqft15 4th St, Midway, TN 37809ActiveMLS ID #1349845, Alexandra Whitmill, Southern Charm Homes. East Tennessee Realtors
- $289,9003 bd2 ba1.2k sqft165 Unaka Dr, Mosheim, TN 37818For Sale
 MLS ID #712895, Delores White, Colonial Real Estate, Inc.. Lakeway Area AOR
 - $350,0003 bd3 ba1.8k sqft510 Bewley Rd, Mosheim, TN 37818For SaleMLS ID #713041, Brianne Davis, Greeneville & Co. . Lakeway Area AOR
- $284,9003 bd3 ba2.1k sqft1690 Goodman Loop, Bulls Gap, TN 37711For SaleMLS ID #710311, Sarah Richards, Spring Mountain Realty, PLLC. Lakeway Area AOR
