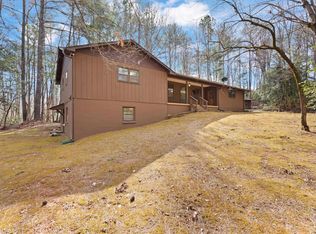
PRICE REDUCED!! A hidden gem in one of the Upstate’s most desirable areas! Perched atop a gentle ridge, this custom-built home is surrounded by 6.5 +/- acres of woods, two year-round creeks, and an open field to cultivate, hunt, or bring the animals. Privacy, tranquility, and stunning views define this remarkable setting. The quality craftsmanship of the 3,900+ square-foot home features 4 bedrooms and 3.5 baths and has been meticulously maintained and updated by its current owners. Pine flooring, custom stone masonry fireplace with handcrafted mantle, a custom front entry door, transom windows, updated lighting, and an inviting open floor plan all combine to be ideal for everyday living and entertaining. The spacious kitchen features custom cabinetry, a walnut-oiled food prep countertop, premium Bosch appliances, and generous gathering space. Upstairs, the primary suite offers a spa-like bath with a soaking tub and double vanity. Three additional generously sized bedrooms and two full baths complete this level, along with an additional room for an office/reading/hobby room. In addition to its beauty, the home offers extensive recent upgrades, including HVAC replacements, a new roof, encapsulated crawl space, new gutters, and plumbing and electrical improvements—providing peace of mind for years to come.
For sale
Price cut: $26K (9/21)
$899,000
326 Arledge Rd, Landrum, SC 29356
4beds
3,993sqft
Single Family Residence, Residential
Built in 2004
6.58 Acres Lot
$868,700 Zestimate®
$225/sqft
$-- HOA
What's special
Open fieldNew roofSpacious kitchenNew guttersUpdated lightingPremium bosch appliancesPine flooring
- 45 days
- 2,526
- 226
Zillow last checked:
Listing updated:
Listed by:
Byron Thompson 864-387-0506,
Carolina Pine Properties, LLC
Source: Greater Greenville AOR,MLS#: 1592623
Facts & features
Interior
Bedrooms & bathrooms
- Bedrooms: 4
- Bathrooms: 4
- Full bathrooms: 3
- 1/2 bathrooms: 1
Rooms
- Room types: Bonus Room/Rec Room
Primary bedroom
- Area: 273
- Dimensions: 21 x 13
Bedroom 2
- Area: 204
- Dimensions: 17 x 12
Bedroom 3
- Area: 238
- Dimensions: 17 x 14
Bedroom 4
- Area: 238
- Dimensions: 17 x 14
Primary bathroom
- Features: Double Sink, Full Bath, Tub-Separate
Dining room
- Area: 594
- Dimensions: 22 x 27
Kitchen
- Area: 308
- Dimensions: 22 x 14
Living room
- Area: 540
- Dimensions: 20 x 27
Bonus room
- Area: 252
- Dimensions: 14 x 18
Heating
- Propane, Heat Pump
Cooling
- Electric, Heat Pump
Appliances
- Included: Down Draft, Electric Cooktop, Electric Water Heater
- Laundry: 1st Floor
Features
- High Ceilings
- Flooring: Ceramic Tile, Pine
- Basement: None
- Attic: Storage
- Number of fireplaces: 1
- Fireplace features: Wood Burning, Masonry
Interior area
- Total interior livable area: 3,993 sqft
Video & virtual tour
Property
Parking
- Total spaces: 3
- Parking features: Detached, Attached, Gravel
- Attached garage spaces: 3
- Has uncovered spaces: Yes
Features
- Levels: Two
- Stories: 2
- Patio & porch: Deck, Patio, Front Porch
- Waterfront features: Creek
Lot
- Size: 6.58 Acres
- Features: 5 - 10 Acres
Details
- Parcel number: 0626010100109
- Other equipment: Dehumidifier
Construction
Type & style
- Home type: SingleFamily
- Architectural style: Mixed Use
- Property subtype: Single Family Residence, Residential
Materials
- Hardboard Siding, Brick Veneer
- Foundation: Crawl Space, Other
- Roof: Architectural
Condition
- Year built: 2004
Utilities & green energy
- Sewer: Septic Tank
- Water: Well
Community & HOA
Community
- Features: None
- Subdivision: None
HOA
- Has HOA: No
- Services included: None
Location
- Region: Landrum
Financial & listing details
- Price per square foot: $225/sqft
- Tax assessed value: $30,000
- Annual tax amount: $27
- Date on market: 8/18/2026
Estimated market value
$868,700
$825,000 - $912,000
$3,853/mo
Price history
| Date | Event | Price |
|---|---|---|
| 9/21/2026 | Price change | $899,000-2.8%$225/sqft |
Source:  Greater Greenville AOR #1592623 Report a problem Greater Greenville AOR #1592623 Report a problem | ||
| 9/2/2026 | Listed for sale | $925,000$232/sqft |
Source: Greater Greenville AOR #1592623 Report a problem | ||
| 8/27/2026 | Pending sale | $925,000$232/sqft |
Source: Greater Greenville AOR #1592623 Report a problem | ||
| 8/18/2026 | Listed for sale | $925,000$232/sqft |
Source: Greater Greenville AOR #1592623 Report a problem | ||
| 8/3/2026 | Listing removed | $925,000$232/sqft |
Source: Greater Greenville AOR #1592623 Report a problem | ||
| 5/22/2026 | Listed for sale | $925,000+131.3%$232/sqft |
Source: Greater Greenville AOR #1592623 Report a problem | ||
| 1/29/2021 | Sold | $399,900$100/sqft |
Source:  SAR as distributed by MLS GRID #276539 Report a problem SAR as distributed by MLS GRID #276539 Report a problem | ||
| 1/6/2021 | Contingent | $399,900$100/sqft |
Source:  SAR as distributed by MLS GRID #276539 Report a problem SAR as distributed by MLS GRID #276539 Report a problem | ||
| 12/3/2020 | Listed for sale | $399,900$100/sqft |
Source: MARKETSOLD REALTY #276539 Report a problem | ||
Public tax history
| Year | Property taxes | Tax assessment |
|---|---|---|
| 2025 | $27 -0.4% | $16,100 +15% |
| 2024 | $27 -92.3% | $14,000 |
| 2023 | $346 -4.4% | $14,000 |
| 2022 | $362 -86.8% | $14,000 -96.9% |
| 2021 | $2,743 +2.4% | $456,680 +8.2% |
| 2020 | $2,679 +0.6% | $421,970 |
| 2019 | $2,662 +0.8% | $421,970 |
| 2018 | $2,640 | $421,970 +2663.4% |
| 2017 | $2,640 +1.6% | $15,270 -96% |
| 2016 | $2,598 +1% | $381,810 |
| 2015 | $2,572 +0.3% | $381,810 +8.5% |
| 2014 | $2,564 +10.7% | $351,960 |
| 2013 | $2,316 -0.1% | $351,960 |
| 2012 | $2,319 +0% | $351,960 |
| 2011 | $2,319 +2.3% | $351,960 |
| 2010 | $2,267 | $351,960 -2.6% |
| 2009 | -- | $361,273 |
Find assessor info on the county website
Monthly payment
Est. payment
Payment breakdown
Explore the cost of this home by adjusting the details. Changes won't be saved.Climate risks
Neighborhood: 29356
Nearby schools
Schools provided by the listing agent
- Elementary: O.P. Earle
- Middle: Landrum
- High: Landrum
Source: Greater Greenville AOR. This data may not be complete. We recommend contacting the local school district to confirm school assignments for this home.
Similar homes
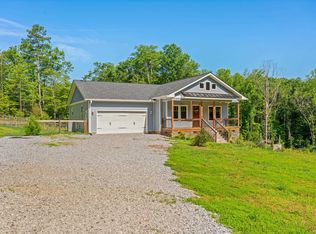
- $799,0004 bd3 ba2.7k sqft15 Grosbeak Way, Landrum, SC 29356For Sale
 MLS ID #1585035, Ashleigh Connel, Cliffs Realty Sales SC, LLC. Greater Greenville AOR
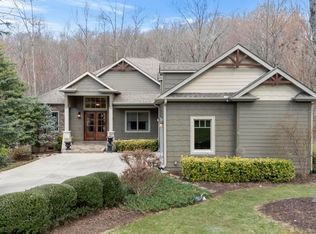
 - $925,0003 bd4 ba2.9k sqft6 Goldeneye Ct, Landrum, SC 29356For Sale
 MLS ID #1584794, Ashleigh Connel, Cliffs Realty Sales SC, LLC. Greater Greenville AOR
 - $1,125,0003 bd4 ba3.6k sqft610 Plumley Summit Rd, Landrum, SC 29356For Sale
 MLS ID #1602129, James Patton, Cliffs Realty Sales SC, LLC. Greater Greenville AOR
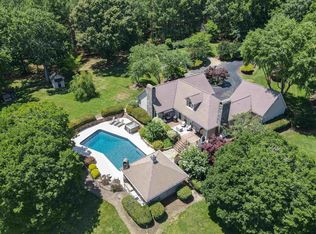
 - $1,199,0003 bd4 ba2.7k sqft171 Highway 11, Landrum, SC 29356For Sale
 MLS ID #336983, Brande Bennett, Bluefield Realty Group. SAR as distributed by MLS GRID
