Charming, Updated Highland Home on a Full Acre!
Enjoy the best of comfortable everyday living and flexible space in this beautifully remodeled Highland home, offering just over 2,000 square feet of finished living space. With 3 bedrooms, 2 full bathrooms, and a convenient first-floor primary bedroom, the layout is designed for easy living, guests, and future flexibility. Brazilian cherry hardwood floors add warmth and character, while the updated kitchen and bathrooms create inviting spaces for cooking, gathering, and relaxing and Anderson windows throughout bringing in all the natural light.
Set on a full acre in the heart of Highland, this property offers the rare combination of privacy, room to roam, and convenient in-town living. Create outdoor entertaining areas, garden, play, or simply enjoy the open space and peaceful setting. The oversized garage and workshop provide exceptional functionality for car enthusiasts, hobbyists, contractors, or anyone needing room for projects, equipment, storage, and all the tools and toys that come with an active lifestyle. An 18kW Generac standby generator adds valuable peace of mind, helping keep the home comfortable and connected when the unexpected happens.
Whether you’re looking for main-level living, space to spread out, room to pursue your hobbies, or a property that supports both relaxation and productivity, this Highland home delivers. With thoughtful updates, a full acre, an impressive garage and workshop, and dependable generator backup, it offers a lifestyle that is as practical as it is inviting.
Coming soon 10/15
$419,900
326 Clark Rd, Highland, MI 48357
3beds
2,001sqft
Single Family Residence
Built in 1910
0.6 Acres Lot
$387,600 Zestimate®
$210/sqft
$-- HOA
What's special
- 2 hours
- 28
- 2
Zillow last checked:
Listing updated:
Listed by:
Michael Fanous 810-777-6288,
Real Estate For A CAUSE 810-344-7275
Source: Realcomp II,MLS#: 20261082105
Facts & features
Interior
Bedrooms & bathrooms
- Bedrooms: 3
- Bathrooms: 2
- Full bathrooms: 2
Primary bedroom
- Level: Entry
- Area: 256
- Dimensions: 16 X 16
Bedroom
- Level: Second
- Area: 130
- Dimensions: 13 X 10
Bedroom
- Level: Second
- Area: 117
- Dimensions: 13 X 9
Primary bathroom
- Level: Entry
- Area: 50
- Dimensions: 10 X 5
Other
- Level: Entry
- Area: 56
- Dimensions: 8 X 7
Dining room
- Level: Entry
- Area: 144
- Dimensions: 9 X 16
Family room
- Level: Entry
- Area: 78
- Dimensions: 13 X 6
Kitchen
- Level: Entry
- Area: 195
- Dimensions: 13 X 15
Laundry
- Level: Entry
- Area: 72
- Dimensions: 6 X 12
Living room
- Level: Entry
- Area: 221
- Dimensions: 17 X 13
Loft
- Level: Second
- Area: 132
- Dimensions: 12 X 11
Other
- Level: Entry
- Area: 168
- Dimensions: 12 X 14
Heating
- Forced Air, Natural Gas
Features
- Windows: Energy Star Qualified Windows
- Basement: Partial,Unfinished
- Has fireplace: Yes
- Fireplace features: Basement, Family Room, Gas
Interior area
- Total interior livable area: 2,001 sqft
- Finished area above ground: 2,001
Property
Parking
- Total spaces: 2.5
- Parking features: Twoand Half Car Garage, Detached, Electricityin Garage, Oversized
- Garage spaces: 2.5
Features
- Levels: Two
- Stories: 2
- Entry location: GroundLevel
- Pool features: None
Lot
- Size: 0.6 Acres
- Dimensions: 198 x 263
Details
- Parcel number: 1127105009
- Special conditions: Short Sale No,Standard
Construction
Type & style
- Home type: SingleFamily
- Architectural style: Colonial
- Property subtype: Single Family Residence
Materials
- Vinyl Siding
- Foundation: Basement, Block
- Roof: Asphalt
Condition
- New construction: No
- Year built: 1910
- Major remodel year: 2016
Utilities & green energy
- Sewer: Septic Tank
- Water: Well
- Utilities for property: Above Ground Utilities
Community & HOA
Community
- Subdivision: ST JOHNS ANNEX
HOA
- Has HOA: No
Location
- Region: Highland
Financial & listing details
- Price per square foot: $210/sqft
- Tax assessed value: $90,779
- Annual tax amount: $3,151
- Date on market: 10/15/2026
- Listing agreement: Exclusive Right To Sell
- Listing terms: Cash,Conventional
Estimated market value
$387,600
$349,000 - $426,000
$2,339/mo
Price history
| Date | Event | Price |
|---|---|---|
| 7/1/1987 | Sold | $68,900$34/sqft |
Source: Agent Provided Report a problem | ||
Public tax history
| Year | Property taxes | Tax assessment |
|---|---|---|
| 2025 | $3,073 +5.5% | $166,120 +4.4% |
| 2024 | $2,914 +6.8% | $159,060 +5.1% |
| 2023 | $2,728 +5.5% | $151,370 +9.2% |
| 2022 | $2,585 +0.9% | $138,560 +5.5% |
| 2021 | $2,561 | $131,380 +9.8% |
| 2020 | -- | $119,670 +8.9% |
| 2019 | $2,385 +6.3% | $109,920 +10.3% |
| 2018 | $2,243 +1.1% | $99,620 |
| 2017 | $2,219 | $99,620 +7.1% |
| 2016 | $2,219 | $93,010 +29.4% |
| 2015 | -- | $71,860 +3.7% |
| 2014 | -- | $69,280 +12.3% |
| 2011 | -- | $61,700 -13.2% |
| 2010 | $2,281 -2.7% | $71,100 -21.1% |
| 2009 | $2,345 | $90,100 |
Find assessor info on the county website
Monthly payment
Est. payment
Payment breakdown
Explore the cost of this home by adjusting the details. Changes won't be saved.Climate risks
Neighborhood: 48357
Similar homes
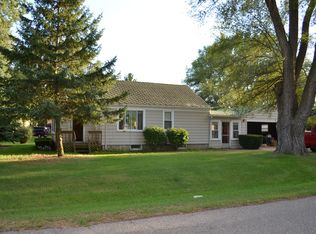
- $415,0004 bd2 ba1.9k sqft1030 W Livingston Rd, Highland, MI 48357For Sale
 MLS ID #20261071923, Angela E Aronson, Berkshire Hathaway HomeServices Michigan Real Est. Realcomp II
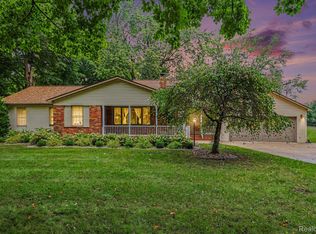
 - $439,9004 bd3 ba2.2k sqft3332 Woodruff Meadows Ct, Highland, MI 48357For Sale
 MLS ID #20261073278, Elizabeth J Young, Signature Sotheby's International Realty Bham. Realcomp II
 - $--3 bd2 ba1.1k sqft812 Friar Dr, Milford, MI 48381Auction
 Auction.com 2
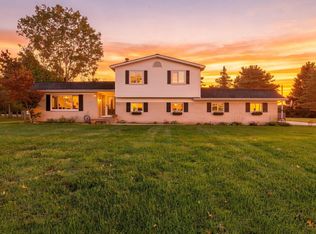
 - $469,2004 bd3 ba2.6k sqft3423 Burwood Ln, Highland, MI 48357For Sale
 MLS ID #50223903, James Ray, Select RE Prof - James Ray & Associates. MiRealSource
 - $435,0003 bd3 ba2.4k sqft1675 Highland Park Dr, Highland, MI 48356For SaleMLS ID #20261067964, Erica West, KW Showcase Realty. Realcomp II
- $429,0003 bd3 ba1.6k sqft319 E Commerce St, Milford, MI 48381For SaleMLS ID #20261080207, Allison Maher, Century 21 Curran & Oberski. Realcomp II
- $349,9003 bd2 ba1.9k sqft3305 Harvey Lake Rd, Highland, MI 48356For SaleMLS ID #20261079865, Robert C Sprader, KW Showcase Realty. Realcomp II
- $240,0003 bd2 ba1.5k sqft4039 Clifton Rdg, Highland, MI 48357For SaleMLS ID #20261080731, Daniel Griesbeck, KW Realty Livingston. Realcomp II
- $400,0003 bd2 ba2.6k sqft1106 Prince St, Milford, MI 48381For SaleMLS ID #20261081846, Bruce Hartman, EXP Realty - Northville. Realcomp II
- $424,9003 bd2 ba2.1k sqft2668 Grass Valley Dr, White Lake, MI 48383For SaleMLS ID #20261039604, Sharon J Murphy, Hometown Realty Source LLC. Realcomp II
- $424,9003 bd2 ba1.5k sqft3519 Woodland Dr, Highland, MI 48356For SaleMLS ID #20261067649, Larry Klavitter, KW Showcase Realty. Realcomp II
- $354,9003 bd2 ba2.5k sqft4069 Loch Dr, Highland, MI 48357For SaleMLS ID #20261050646, Carley Pyle, Cary Real Estate. Realcomp II
- $349,9003 bd2 ba2.2k sqft4713 Desert Bridge Ct, Highland, MI 48356For SaleMLS ID #20261075652, Dustin Owens, Century 21 Professionals Clarkston. Realcomp II
- $424,9993 bd3 ba1.8k sqft5616 Jada Dr, Highland, MI 48356For SaleMLS ID #20261067738, Tracy Amhowitz, Castlewood Real Estate, PLLC. Realcomp II
- $399,9993 bd4 ba2.6k sqft1160 Alissa Marie Dr, Highland, MI 48357For SaleMLS ID #20261060407, Paul Mecklenborg, Meck Realty. Realcomp II
- $579,0003 bd5 ba2.2k sqft4254 W Highland Rd, Highland, MI 48357For SaleMLS ID #20261072903, Sherri L Kobylarz, RE/MAX Platinum. Realcomp II
- $399,0003 bd2 ba2.5k sqft4240 E Commerce Rd, Commerce Township, MI 48382For Sale
 MLS ID #26046776, Jamie Caldwell, Howard Hanna Real Estate. MichRIC
