Unique LOG home on a private 2 acre wooded property. This spacious raised bung is rich in wood finishes, from the square cut exterior logs, to the pine tongue & groove ceilings. This rustic charmer will immerse you in that cottage feel w/ everyday conveniences & close proximity to Belleville (20 min) as well as beautiful conservation areas & Moira River at your doorstep. Enter the property via circular drive & you will be greeted by an abundance of mature Spruce, Pine & Cedar trees, giving you the ultimate in privacy & nature. Attached single car garage & a carport (currently used for wood storage). Enter through 1 of 2 entrances & you will feel immediately at home. The air-tight woodstove (2yrs) is WETT certified & graces the kitchen & dining areas. Floor to ceiling brick fireplace w/ barn beam mantel compliment the natural finishes. Functional kitchen offers a built-in wall oven, cooktop stove & access to the garage. Up a few stairs is the large living rm, which shares the brick surround w/ a 2nd fireplace (not used), a bay window & multiple seating/storage areas. Off the back is a gorgeous screened-in sunroom overlooking the rear garden & tree-lined backyard. Home offers 3 bdrms including an oversized Primary bdrm w/ dbl closets & private 2pc. ensuite bath. The main 5pc. bath has dbl sinks & co-located M/F laundry. The lower lvl is unfinished but offers a full height ceiling for additional living space and/or storage. Features/updates incl: Asphalt shingles (apprx 10yrs), soffit/fascia/eves under 5yrs, new HWT, newer sump pump (2yrs), forced air oil furnace with fibreglass oil tank (2014) with 30yr warranty, drilled well with great flow (apprx.12GPM), rejuvenated septic July 2026, 2 staircases to the bsmt & C/Air (as-is). Outside you will find several fruit trees (6 apple, 2 plum, pear & crab apple), a dedicated garden space, front porch (4yrs), rear deck 32ft x 12ft & over 500ft of road frontage. This warm & inviting country home has much to offer.
Under contract
C$549,900
326 Scuttlehole Rd, Belleville, ON K0K 2V0
3beds
2baths
Single Family Residence
Built in ----
-- sqft lot
$-- Zestimate®
C$--/sqft
C$-- HOA
What's special
Unique log homeSpacious raised bungalowRich in wood finishesSquare cut exterior logsCircular driveAttached single car garageBay window
- 91 days
- 10
- 0
Zillow last checked:
Listing updated:
Listed by:
Royal Lepage Proalliance Realty
Source: TRREB,MLS®#: X13446858 Originating MLS®#: Central Lakes Association of REALTORS
Originating MLS®#: Central Lakes Association of REALTORSFacts & features
Interior
Bedrooms & bathrooms
- Bedrooms: 3
- Bathrooms: 2
Primary bedroom
- Level: Main
- Dimensions: 5.42 x 4.9
Bedroom
- Level: Main
- Dimensions: 2.91 x 3.27
Bedroom
- Level: Main
- Dimensions: 4.68 x 3.82
Bathroom
- Level: Main
- Dimensions: 1.99 x 3.59
Bathroom
- Level: Main
- Dimensions: 1.45 x 1.52
Other
- Level: Basement
- Dimensions: 2.09 x 1.63
Dining room
- Level: Main
- Dimensions: 4.62 x 4.48
Kitchen
- Level: Main
- Dimensions: 4.57 x 2.86
Living room
- Level: Main
- Dimensions: 11.21 x 8.68
Other
- Level: Basement
- Dimensions: 3.59 x 3.04
Utility room
- Level: Basement
- Dimensions: 1.67 x 5.71
Utility room
- Level: Basement
- Dimensions: 5.06 x 4.76
Heating
- Forced Air, Oil
Cooling
- Central Air
Appliances
- Included: Built-In Oven, Water Heater, Water Softener
Features
- Central Vacuum, Primary Bedroom - Main Floor
- Basement: Separate Entrance,Unfinished,Full
- Has fireplace: Yes
- Fireplace features: Wood Burning Stove
Interior area
- Living area range: 1100-1500 null
Property
Parking
- Total spaces: 7
- Parking features: Circular Driveway, Private Double
- Has garage: Yes
Features
- Patio & porch: Deck, Porch
- Exterior features: Year Round Living
- Pool features: None
- Has view: Yes
- View description: Trees/Woods
Lot
- Features: Golf, School Bus Route, Wooded/Treed, Other Shaped Lot
- Topography: Level,Wooded/Treed
Details
- Parcel number: 405330082
- Other equipment: Sump Pump
Construction
Type & style
- Home type: SingleFamily
- Architectural style: Bungalow-Raised
- Property subtype: Single Family Residence
Materials
- Log
- Foundation: Concrete Block
- Roof: Asphalt Shingle
Utilities & green energy
- Sewer: Septic
- Water: Water System, Drilled Well
Community & HOA
Community
- Security: Carbon Monoxide Detector(s), Smoke Detector(s)
Location
- Region: Belleville
Financial & listing details
- Tax assessed value: C$258,000
- Annual tax amount: C$3,855
- Date on market: 6/15/2026
Price history
Price history is unavailable.
Public tax history
Tax history is unavailable.
Climate risks
Neighborhood: K0K
Nearby schools
GreatSchools rating
No schools nearby
We couldn't find any schools near this home.

Similar homes
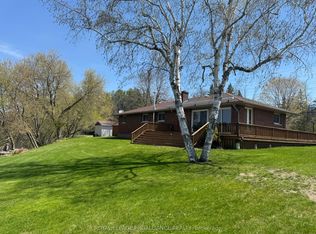
- C$579,9006 bd2 ba-- sqft555 Bethel Rd, Belleville, ON K0K 3E0For Sale
 MLS ID #X13747060, Royal Lepage Proalliance Realty. TRREB
 - C$539,9004 bd2 ba-- sqft130 Hastings Dr, Belleville, ON K8N 1J5For Sale
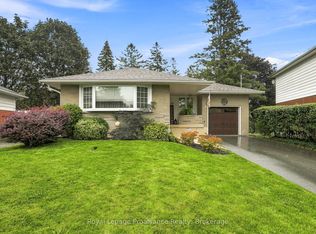 MLS ID #X13772064, Royal Lepage Proalliance Realty. TRREB
 - C$799,0004 bd2 ba-- sqft175 Hall Settlement Rd, Belleville, ON K0K 2V0For Sale
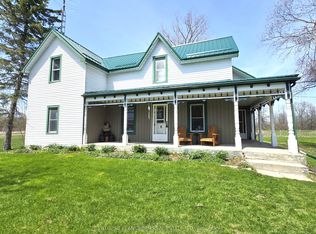 MLS ID #X12585740, Century 21 Lanthorn Real Estate Ltd.. TRREB
 - C$550,0003 bd2 ba-- sqft2220 County Road 11 Rd, Greater Napanee, ON K0K 2Z0For Sale
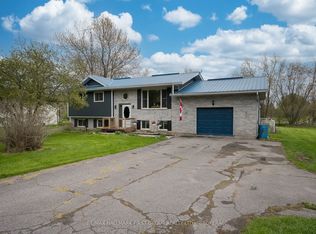 MLS ID #X13565544, RE/MAX HALLMARK FIRST GROUP REALTY LTD. , BROKERAGE. TRREB
