Freshly Remodeled 3bdr 1 1/2 bath (possible full 2nd bath) & Move-In Ready! This 2026 renovated gem shines with new luxury vinyl flooring, new carpet in all bedrooms, and kitchen renovation. Updated bathrooms, newer furnace (2025), roof 8-10 yrs old and some replacement windows throughout keep things modern and efficient.
Outdoor Living at Its Best: Enjoy two spacious decks—front (with convenient ramp) and back—perfect for entertaining. Plus a blacktop driveway and C/A in home all with Natural Gas in the Country!
Storage shed and 2 1/2 car garage round out this well-equipped home.
For sale
$204,900
3260 Colclough Rd, Sandusky, MI 48471
3beds
1,440sqft
Single Family Residence
Built in 1975
0.6 Acres Lot
$195,100 Zestimate®
$142/sqft
$-- HOA
What's special
- 64 days
- 537
- 35
Zillow last checked:
Listing updated:
Listed by:
Raschelle L Goff 810-650-0951,
KW Platinum Port Huron 810-385-0600
Source: Realcomp II,MLS#: 20261063242
Facts & features
Interior
Bedrooms & bathrooms
- Bedrooms: 3
- Bathrooms: 2
- Full bathrooms: 1
- 1/2 bathrooms: 1
Primary bedroom
- Level: Entry
- Area: 180
- Dimensions: 15 X 12
Bedroom
- Level: Entry
- Area: 110
- Dimensions: 11 X 10
Bedroom
- Level: Entry
- Area: 121
- Dimensions: 11 X 11
Other
- Level: Entry
- Area: 56
- Dimensions: 7 X 8
Other
- Level: Entry
- Area: 25
- Dimensions: 5 X 5
Dining room
- Level: Entry
- Area: 80
- Dimensions: 10 X 8
Family room
- Level: Entry
- Area: 176
- Dimensions: 16 X 11
Kitchen
- Level: Entry
- Area: 72
- Dimensions: 9 X 8
Living room
- Level: Entry
- Area: 255
- Dimensions: 17 X 15
Heating
- Forced Air, Natural Gas
Cooling
- Central Air
Appliances
- Laundry: Electric Dryer Hookup, Washer Hookup
Features
- Has basement: No
- Has fireplace: No
Interior area
- Total interior livable area: 1,440 sqft
- Finished area above ground: 1,440
Property
Parking
- Total spaces: 2.5
- Parking features: Twoand Half Car Garage, Detached, Side Entrance, Workshop In Garage
- Garage spaces: 2.5
Accessibility
- Accessibility features: Accessible Approach With Ramp
Features
- Levels: One
- Stories: 1
- Entry location: GroundLevelwSteps
- Patio & porch: Deck
- Pool features: None
- Body of water: Elk Creek behind home not part of property
Lot
- Size: 0.6 Acres
- Dimensions: 124 x 212
Details
- Additional structures: Sheds
- Parcel number: 07000310002000
- Special conditions: Short Sale No,Standard
Construction
Type & style
- Home type: SingleFamily
- Architectural style: Modular Home
- Property subtype: Single Family Residence
Materials
- Aluminum Siding, Asphalt, Cedar
- Foundation: Crawl Space
- Roof: Asphalt
Condition
- New construction: No
- Year built: 1975
- Major remodel year: 2026
Utilities & green energy
- Electric: Circuit Breakers
- Sewer: Septic Tank
- Water: Well
- Utilities for property: Above Ground Utilities, Cable Available
Community & HOA
HOA
- Has HOA: No
Location
- Region: Sandusky
Financial & listing details
- Price per square foot: $142/sqft
- Tax assessed value: $27,730
- Annual tax amount: $656
- Date on market: 8/19/2026
- Cumulative days on market: 64 days
- Listing agreement: Exclusive Right To Sell
- Listing terms: Cash,Conventional,FHA,Usda Loan,Va Loan
Estimated market value
$195,100
$185,000 - $205,000
$1,590/mo
Price history
| Date | Event | Price |
|---|---|---|
| 8/19/2026 | Listed for sale | $204,900$142/sqft |
Source:  Realcomp II #20261063242 Report a problem Realcomp II #20261063242 Report a problem | ||
Public tax history
| Year | Property taxes | Tax assessment |
|---|---|---|
| 2025 | $638 +7.8% | $68,000 +17.7% |
| 2024 | $593 +3.2% | $57,750 +37.5% |
| 2023 | $574 +4.5% | $42,000 +23% |
| 2022 | $549 -0.2% | $34,150 +19.7% |
| 2021 | $551 | $28,532 +14.2% |
| 2020 | -- | $24,992 +1.6% |
| 2019 | -- | $24,605 -10.4% |
| 2018 | -- | $27,446 -0.6% |
| 2017 | -- | $27,613 +14.4% |
| 2016 | -- | $24,141 -4.5% |
| 2015 | -- | $25,285 +12% |
| 2014 | -- | $22,567 +7.8% |
| 2013 | -- | $20,932 -11.1% |
| 2012 | -- | $23,548 -2.6% |
| 2011 | -- | $24,189 |
Find assessor info on the county website
Monthly payment
Est. payment
Payment breakdown
Explore the cost of this home by adjusting the details. Changes won't be saved.Climate risks
Neighborhood: 48471
Similar homes
- $185,0003 bd1 ba1.3k sqft138 Truman St, Sandusky, MI 48471For Sale
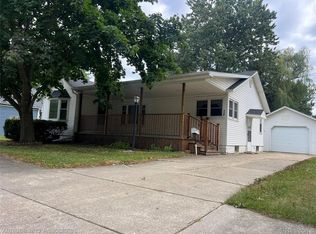
 MLS ID #20261068401, Dustie L Johnson, Wallace and Associates Real Estate. Realcomp II
 - $--3 bd1 ba2k sqft476 N Sandusky Rd, Sandusky, MI 48471Auction
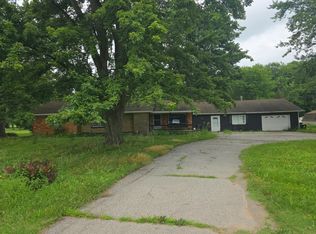 Auction.com 1
 - $187,5004 bd1 ba1.4k sqft143 S Morse St, Sandusky, MI 48471For Sale
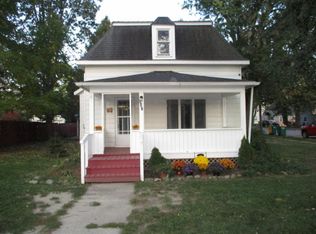 MLS ID #056-26-0006, Carl Ulfig, Wm. Mahaffy Realty, Inc.. RMLS Multi-List
 - $249,9003 bd2 ba1.6k sqft205 Worth St, Sandusky, MI 48471For Sale

 MLS ID #50223907, Malinda Kelly, Malinda Kelly & Associates Real Estate, LLC. MiRealSource
 - $215,0004 bd2 ba1.5k sqft75 N Delaware St, Sandusky, MI 48471For Sale
 MLS ID #26052342, Andre Ameye, Beal Properties LLC. MichRIC
 - $204,9003 bd1 ba1.5k sqft213 S Main St, Yale, MI 48097For SaleMLS ID #20261081479, Norman Campbell, Keller Williams Realty-Great Lakes. Realcomp II
- $259,9002 bd2 ba1.4k sqft249 N Gates Rd, Sandusky, MI 48471For SaleMLS ID #20261043881, Ray Sopha, Unique Properties Real Estate. Realcomp II
- $249,0003 bd2 ba1.5k sqft2407 Aitken Rd, Croswell, MI 48422For SaleMLS ID #50221431, Virginia McNabb, Town & Country Realty-Lexington. MiRealSource
- $189,0002 bd2 ba1.7k sqft3450 Old 51 Rd, Croswell, MI 48422For SaleMLS ID #50220884, Penny S Schwarzentraub, Town & Country Realty-Lexington. MiRealSource
- $224,9003 bd2 ba1.2k sqft11 Clark St, Yale, MI 48097For SaleMLS ID #20261080211, Joseph Lata, 3DX Real Estate LLC. Realcomp II
- $275,0003 bd2 ba1.1k sqft77 Minden St, Sandusky, MI 48471For SaleMLS ID #50220173, Malinda Kelly, Malinda Kelly & Associates Real Estate, LLC. MiRealSource
- $189,9003 bd1 ba1.4k sqft2248 N Goetze Rd, Carsonville, MI 48419For SaleMLS ID #26040962, Julie Fagan, eXp Realty, LLC. MichRIC
- $225,9003 bd2 ba1.4k sqft5103 Forester Rd, Carsonville, MI 48419For SaleMLS ID #20261050461, Brett S Knybel, KW Platinum. Realcomp II
- $185,0003 bd2 ba1.3k sqft104 North St, Yale, MI 48097For SaleMLS ID #50221588, Lindsay Blanton, Coldwell Banker Professionals. MiRealSource
- $219,9003 bd2 ba1.2k sqft34 Pack St, Croswell, MI 48422For SaleMLS ID #20261041639, Michael P Sheridan, Sheridan Real Estate LLC. Realcomp II
- $169,9003 bd2 ba1.4k sqft6881 James St, Brown City, MI 48416For SaleMLS ID #20261071151, Jessica Chesney, Realty Market Matters LLC. Realcomp II
- $228,5004 bd1 ba1.1k sqft4931 Sanilac Rd, Marlette, MI 48453For SaleMLS ID #20261056271, Aimee Powers, Keller Williams Premier. Realcomp II
