ENJOY THE COUNTRY! Looking for elbow room and dark skies? This solid 1958 classic ranch sits on 6.5 peaceful acres. Flexible floor plan features 3 bedrooms, with the third currently used as a den/office, plus 2 baths. Crawl space and 1.5-car attached garage. Highline Internet available at the road. Property also includes a shed, old granary and pole building—perfect for storage, hobbies, or equipment. Enjoy the privacy, space, and peaceful country setting!
For sale
$249,000
2407 Aitken Rd, Croswell, MI 48422
3beds
1,500sqft
Single Family Residence
Built in 1958
6.5 Acres Lot
$196,500 Zestimate®
$166/sqft
$-- HOA
What's special
Pole buildingFlexible floor planOld granary
- 5 days
- 395
- 28
Zillow last checked:
Listing updated:
Listed by:
Virginia McNabb 810-404-5681,
Town & Country Realty-Lexington 810-359-5000
Source: MiRealSource,MLS#: 50221431 Originating MLS: MiRealSource
Originating MLS: MiRealSourceFacts & features
Interior
Bedrooms & bathrooms
- Bedrooms: 3
- Bathrooms: 2
- Full bathrooms: 2
Bedroom 1
- Features: Carpet
- Level: First
- Area: 240
- Dimensions: 16 x 15
Bedroom 2
- Features: Carpet
- Level: First
- Area: 154
- Dimensions: 14 x 11
Bedroom 3
- Features: Carpet
- Level: First
- Area: 156
- Dimensions: 12 x 13
Bathroom 1
- Features: Vinyl
- Level: First
- Area: 49
- Dimensions: 7 x 7
Bathroom 2
- Features: Vinyl
- Level: First
- Area: 32
- Dimensions: 8 x 4
Dining room
- Features: Carpet
- Level: First
- Area: 100
- Dimensions: 10 x 10
Kitchen
- Features: Vinyl
- Level: First
- Area: 150
- Dimensions: 15 x 10
Living room
- Features: Carpet
- Level: First
- Area: 266
- Dimensions: 19 x 14
Heating
- Electric
Appliances
- Included: Freezer, Range/Oven, Refrigerator
- Laundry: First Floor Laundry
Features
- Flooring: Carpet, Vinyl
- Basement: Crawl Space
- Has fireplace: No
Interior area
- Total structure area: 1,500
- Total interior livable area: 1,500 sqft
- Finished area above ground: 1,500
- Finished area below ground: 0
Property
Parking
- Total spaces: 1.5
- Parking features: Attached
- Attached garage spaces: 1.5
Features
- Levels: One
- Stories: 1
- Has view: Yes
- View description: Rural View
- Frontage type: Road
- Frontage length: 632
Lot
- Size: 6.5 Acres
- Dimensions: 632 x 429
- Features: Large Lot - 65+ Ft., Rural
Details
- Additional structures: Pole Barn, Shed(s)
- Parcel number: 04000440004002
- Special conditions: Private
Construction
Type & style
- Home type: SingleFamily
- Architectural style: Ranch
- Property subtype: Single Family Residence
Materials
- Vinyl Siding
Condition
- New construction: No
- Year built: 1958
Utilities & green energy
- Sewer: Septic Tank
- Water: Private Well
Community & HOA
Community
- Subdivision: Metes And Bounds
HOA
- Has HOA: No
Location
- Region: Croswell
Financial & listing details
- Price per square foot: $166/sqft
- Tax assessed value: $148,800
- Annual tax amount: $1,669
- Date on market: 9/10/2026
- Cumulative days on market: 7 days
- Listing agreement: Exclusive Right To Sell
- Listing terms: Cash,Conventional,FHA,VA Loan
- Road surface type: Gravel
Estimated market value
$196,500
$149,000 - $242,000
$1,783/mo
Price history
| Date | Event | Price |
|---|---|---|
| 9/10/2026 | Listed for sale | $249,000$166/sqft |
Source:  MiRealSource #50221431 Report a problem MiRealSource #50221431 Report a problem | ||
Public tax history
| Year | Property taxes | Tax assessment |
|---|---|---|
| 2025 | $1,624 +5.8% | $74,400 +5.4% |
| 2024 | $1,535 +5.1% | $70,600 +26.3% |
| 2023 | $1,461 +4.1% | $55,900 +31.5% |
| 2022 | $1,404 +0.2% | $42,500 -5.1% |
| 2021 | $1,401 | $44,800 +19.5% |
| 2020 | -- | $37,500 +6.8% |
| 2019 | -- | $35,100 +5.1% |
| 2018 | -- | $33,400 -9% |
| 2017 | -- | $36,700 +0.3% |
| 2016 | -- | $36,600 +2.8% |
| 2015 | -- | $35,600 +16.3% |
| 2014 | -- | $30,600 -17.3% |
| 2013 | -- | $37,000 +14.6% |
| 2012 | -- | $32,300 -19.9% |
| 2011 | -- | $40,300 |
Find assessor info on the county website
Monthly payment
Est. payment
Payment breakdown
Explore the cost of this home by adjusting the details. Changes won't be saved.Climate risks
Neighborhood: 48422
Nearby schools
Schools provided by the listing agent
- Elementary: Frostick
- Middle: Cl
- High: Cl
- District: Croswell Lexington Comm SD
Source: MiRealSource. This data may not be complete. We recommend contacting the local school district to confirm school assignments for this home.
Similar homes
- $297,0003 bd2 ba1.7k sqft287 E Harrington Rd, Croswell, MI 48422For Sale

 MLS ID #50220694, Lawrence D Palleschi, Premier Properties Real Estate LLC. MiRealSource
 - $334,9003 bd2 ba1.6k sqft3271 Wagner Rd, Croswell, MI 48422For Sale
 MLS ID #50214144, Angela Wagester, Town & Country Realty-Lexington. MiRealSource
 - $189,9004 bd1 ba1.2k sqft114 Ward St, Croswell, MI 48422For Sale
 MLS ID #50221489, Penny S Schwarzentraub, Town & Country Realty-Lexington. MiRealSource
 - $249,9003 bd1 ba1.2k sqft710 S Townline Rd, Sandusky, MI 48471For Sale
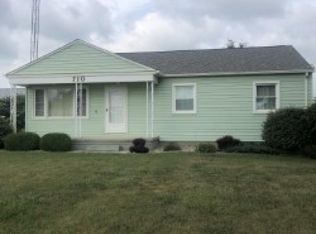 MLS ID #763-26-0003, Rick Bulgrien, Osentoski Realty. RMLS Multi-List
 - $169,9003 bd1 ba1k sqft130 Gaige St, Croswell, MI 48422For SaleMLS ID #50221525, Penny S Schwarzentraub, Town & Country Realty-Lexington. MiRealSource
- $219,9003 bd2 ba1.2k sqft34 Pack St, Croswell, MI 48422For Sale
 MLS ID #20261041639, Michael P Sheridan, Sheridan Real Estate LLC. Realcomp II
 - $247,5003 bd1 ba1.7k sqft6474 E Sanilac Rd, Carsonville, MI 48419For SaleMLS ID #50210555, Malinda Kelly, Malinda Kelly & Associates Real Estate, LLC. MiRealSource
- $254,9002 bd2 ba1.5k sqft11232 Yale Rd, Yale, MI 48097For SaleMLS ID #20261046561, Roger Wesch, EXP Realty - Marysville. Realcomp II
- $259,9004 bd2 ba2k sqft1451 N Loree Rd, Carsonville, MI 48419For SaleMLS ID #50212377, Malinda Kelly, Malinda Kelly & Associates Real Estate, LLC. MiRealSource
- $249,0002 bd2 ba1.8k sqft2898A Lakeshore Rd, Applegate, MI 48401For SaleMLS ID #20261055967, Grant Dunn, Premier Farm Realty Group, LLC. Realcomp II
- $259,9002 bd2 ba1.4k sqft249 N Gates Rd, Sandusky, MI 48471For SaleMLS ID #20261043881, Ray Sopha, Unique Properties Real Estate. Realcomp II
- $329,9003 bd2 ba1.7k sqft365 Peck Rd, Peck, MI 48466For SaleMLS ID #20261065377, Laura L Tubbs, Wallace and Associates Real Estate. Realcomp II
- $204,9003 bd2 ba1.4k sqft3260 Colclough Rd, Sandusky, MI 48471For SaleMLS ID #20261063242, Raschelle L Goff, KW Platinum Port Huron. Realcomp II
- $250,0002 bd2 ba994 sqft2209 N Lakeshore Rd, Carsonville, MI 48419For SaleMLS ID #50216749, Angela Wagester, Town & Country Realty-Lexington. MiRealSource
- $289,9003 bd2 ba1.4k sqft4625 Forester Rd, Carsonville, MI 48419For SaleMLS ID #50217712, Michael Rickerman, Epique Inc.. MiRealSource
- $249,9003 bd1 ba1.7k sqft5920 Lakeshore Rd, Lexington, MI 48450For SaleMLS ID #50213897, Maximilian Whittredge, Epique Inc.. MiRealSource
- $275,0002 bd2 ba1.5k sqft5996 Lakeshore Rd, Lexington, MI 48450For SaleMLS ID #50205076, Rita Dahmen, Premier Properties Real Estate LLC. MiRealSource
- $289,9003 bd1 ba1.6k sqft2100 W Sanilac Rd, Sandusky, MI 48471For SaleMLS ID #20261028682, Andrea Donley, Donley Realty. Realcomp II
- $289,9003 bd2 ba1.6k sqft5957 Lakeshore Rd, Lexington, MI 48450For SaleMLS ID #50212608, Michael Rickerman, Epique Inc.. MiRealSource
- $269,9003 bd2 ba2k sqft1810 Wheeler Rd, Snover, MI 48472For SaleMLS ID #20261038949, Amy Donley, Donley Realty. Realcomp II
