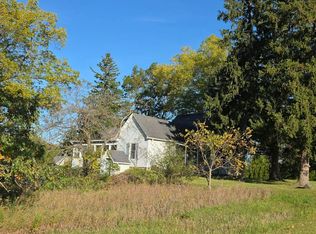
SELLERS OFFERING RATE BUY DOWN OR SELLER CONCESSIONS on this STUNNING-fully renovated, and furnished farmhouse (or optional) where modern updates meet timeless country charm! This stunning home features new windows (1st floor 2025 & 2nd floor 2026), new gutters (Nov. 2025), new furnace (Oct. 2024), all-new plumbing, drywall, trim, light fixtures, interior/exterior doors, fresh interior/exterior paint, and luxury vinyl plank flooring. Beautifully restored solid oak flooring in the living room with new knotty pine walls and painted original wood floors upstairs in a soothing sage green enhance the home’s farmhouse charm. The open kitchen/dining area features high-end soft-close cabinetry with pull-out drawers, granite & custom stone tile countertops, a large island with bar seating, plus a charming coffee bar with the same high-end cabinetry along with custom pine shelving that complete the farmhouse look. The main floor living offers two bedrooms, a convenient laundry/mudroom with granite counter, and a fully renovated bathroom with a spacious tile walk-in shower & bench seat. Upstairs are two additional bedrooms with spacious closets and a loft offering potential for a second bathroom. Every room has been thoughtfully decorated in stylish country decor, creating a warm and inviting atmosphere. Relax on the two covered porches overlooking peaceful farmland with no nearby neighbors for exceptional privacy. Outside you'll find attractive new landscaping, apple and pear trees, two storage sheds (one with electricity & concrete floor…ideal for hobby space), and a 20' x 46' historic barn. Additional improvements include new decking, engineered raised septic system and newer well. Selling furnished (or optional)—this home is truly turnkey! Perfect as a year-round residence, weekend retreat, FABUOUS rental or Airbnb opportunity. Located less than 30 minutes from Port Sanilac and the beautiful shores of Lake Huron, it offers the perfect blend of country living & lakeside recreation. OPEN to VA Financing.
For sale
Price cut: $11.4K (9/30)
$228,500
4931 Sanilac Rd, Marlette, MI 48453
4beds
1,165sqft
Single Family Residence
Built in ----
1.07 Acres Lot
$223,600 Zestimate®
$196/sqft
$-- HOA
What's special
- 95 days
- 819
- 72
Zillow last checked:
Listing updated:
Listed by:
Aimee Powers 810-441-0721,
Keller Williams Premier 248-394-0400
Source: Realcomp II,MLS#: 20261056271
Facts & features
Interior
Bedrooms & bathrooms
- Bedrooms: 4
- Bathrooms: 1
- Full bathrooms: 1
Primary bedroom
- Level: Entry
- Area: 80
- Dimensions: 8 X 10
Bedroom
- Level: Entry
- Area: 90
- Dimensions: 9 X 10
Bedroom
- Level: Second
- Area: 90
- Dimensions: 9 X 10
Bedroom
- Level: Second
- Area: 169
- Dimensions: 13 X 13
Other
- Level: Entry
- Area: 35
- Dimensions: 7 X 5
Kitchen
- Level: Entry
- Area: 286
- Dimensions: 22 X 13
Laundry
- Level: Entry
- Area: 48
- Dimensions: 12 X 4
Living room
- Level: Entry
- Area: 221
- Dimensions: 17 X 13
Loft
- Level: Second
- Area: 56
- Dimensions: 7 X 8
Heating
- Forced Air, Propane
Cooling
- Ceiling Fans, Window Units
Appliances
- Included: Built In Electric Oven, Free Standing Refrigerator, Microwave, Stainless Steel Appliances, Washer Dryer Stacked, Water Softener Rented
- Laundry: Laundry Room
Features
- High Speed Internet, Programmable Thermostat
- Windows: Energy Star Qualified Windows
- Basement: Unfinished
- Has fireplace: No
- Furnished: Yes
Interior area
- Total interior livable area: 1,165 sqft
- Finished area above ground: 1,165
Video & virtual tour
Property
Parking
- Parking features: No Garage
Features
- Levels: Two
- Stories: 2
- Entry location: GroundLevelwSteps
- Patio & porch: Covered, Deck, Porch
- Pool features: None
Lot
- Size: 1.07 Acres
- Dimensions: 202 x 232
Details
- Additional structures: Barns, Sheds
- Parcel number: 18000220001000
- Special conditions: Short Sale No,Standard
- Other equipment: Dehumidifier
Construction
Type & style
- Home type: SingleFamily
- Architectural style: Farmhouse
- Property subtype: Single Family Residence
Materials
- Wood Siding
- Foundation: Basement, Crawl Space, Stone
- Roof: Asphalt
Condition
- New construction: No
- Major remodel year: 2026
Utilities & green energy
- Sewer: Septic Tank
- Water: Well
Community & HOA
HOA
- Has HOA: No
Location
- Region: Marlette
Financial & listing details
- Price per square foot: $196/sqft
- Tax assessed value: $43,300
- Annual tax amount: $1,844
- Date on market: 7/23/2026
- Cumulative days on market: 95 days
- Listing agreement: Exclusive Right To Sell
- Listing terms: Cash,Conventional,Va Loan
Estimated market value
$223,600
$212,000 - $235,000
$1,511/mo
Price history
| Date | Event | Price |
|---|---|---|
| 9/30/2026 | Price change | $228,500-4.8%$196/sqft |
Source:  Realcomp II #20261056271 Report a problem Realcomp II #20261056271 Report a problem | ||
| 8/18/2026 | Price change | $239,900-4%$206/sqft |
Source: Realcomp II #20261056271 Report a problem | ||
| 7/24/2026 | Listed for sale | $249,900+616%$215/sqft |
Source: Realcomp II #20261056271 Report a problem | ||
| 4/9/2023 | Listing removed | -- |
Source:  RMLS Multi-List Report a problem RMLS Multi-List Report a problem | ||
| 3/23/2023 | Pending sale | $34,900$30/sqft |
Source: RMLS Multi-List #056-23-0003 Report a problem | ||
| 3/18/2023 | Listed for sale | $34,900$30/sqft |
Source: RMLS Multi-List #056-23-0003 Report a problem | ||
Public tax history
| Year | Property taxes | Tax assessment |
|---|---|---|
| 2025 | $1,902 +79.4% | $43,300 -2.9% |
| 2024 | $1,060 +7.5% | $44,600 +48.2% |
| 2023 | $985 +2.7% | $30,100 +10.7% |
| 2022 | $959 +0.3% | $27,200 +4.2% |
| 2021 | $956 | $26,100 +7.9% |
| 2020 | -- | $24,200 +4.8% |
| 2019 | -- | $23,100 +6.9% |
| 2018 | -- | $21,600 -15.6% |
| 2017 | -- | $25,600 -1.9% |
| 2016 | -- | $26,100 +0.4% |
| 2015 | -- | $26,000 +9.2% |
| 2014 | -- | $23,800 -6.7% |
| 2013 | -- | $25,500 +2.8% |
| 2012 | -- | $24,800 -6.8% |
| 2011 | -- | $26,600 |
Find assessor info on the county website
Monthly payment
Est. payment
Payment breakdown
Explore the cost of this home by adjusting the details. Changes won't be saved.Climate risks
Neighborhood: 48453
Similar homes
- $--2 bd2 ba1.1k sqft3400 W Sanilac Rd, Sandusky, MI 48471Auction
 Auction.com 1
 - $159,9003 bd2 ba1.6k sqft6732 Marlette St, Marlette, MI 48453For Sale

 MLS ID #20261083987, Andrea Donley, Donley Realty. Realcomp II
 - $--3 bd1 ba1.3k sqft8939 Sharp Rd, Clifford, MI 48727Auction
 Auction.com 2
 - $267,9003 bd2 ba1.6k sqft2840 Fenner St, Marlette, MI 48453For Sale
 MLS ID #20261069217, Amy Donley, Donley Realty. Realcomp II
 - $249,9002 bd2 ba1.4k sqft249 N Gates Rd, Sandusky, MI 48471For SaleMLS ID #20261043881, Ray Sopha, Unique Properties Real Estate. Realcomp II
- $139,9003 bd1 ba1.2k sqft6455 Mayville Rd, Marlette, MI 48453For SaleMLS ID #20261077831, William J Ruhlman, MBA Real Estate Services. Realcomp II
- $129,9003 bd1 ba1.2k sqft5400 W Sanilac Rd, Snover, MI 48472For SaleMLS ID #20261059952, Amy Donley, Donley Realty. Realcomp II
- $132,5003 bd1 ba1.2k sqft6174 Marlette St, Marlette, MI 48453For SaleMLS ID #20261016088, Amy Donley, Donley Realty. Realcomp II
- $249,9003 bd2 ba1.6k sqft205 Worth St, Sandusky, MI 48471For Sale
 MLS ID #50223907, Malinda Kelly, Malinda Kelly & Associates Real Estate, LLC. MiRealSource
 - $224,9953 bd1 ba960 sqft6130 3rd St, Mayville, MI 48744For SaleMLS ID #20261081672, Susan Kreger, Sunshine Real Estate Co. Realcomp II
- $249,9003 bd2 ba1.5k sqft3473 Mertz Rd, Caro, MI 48723For SaleMLS ID #20261073944, Robert Walker, EXP Realty - Marysville. Realcomp II
- $204,9003 bd2 ba1.4k sqft3260 Colclough Rd, Sandusky, MI 48471For SaleMLS ID #20261063242, Raschelle L Goff, KW Platinum Port Huron. Realcomp II
