OWNER FINANCING AVAILABLE! Seller will consider owner financing with 20% down, 6.5% interest-only payments, and a 3-year balloon. An extraordinary opportunity to own one of North Georgia's premier luxury wedding venues, paired with a stunning private estate on 37.65 pristine acres. More than a home, this property includes a successful, fully operational, income-producing event venue with a proven booking history, a sold-out 2026 wedding season, and reservations already underway for 2027. The property features three impressive structures: a 7,000 sq. ft. private residence, 6,989 sq. ft. wedding venue, and 10,000 sq. ft. detached garage/workshop. Built in 2020 with exceptional quality and luxury in mind, the residence features white oak hardwood floors, handmade custom cabinetry, Windsor aluminum-clad windows and doors, Kohler fixtures, authentic cedar beams, and imported Texas limestone finishes. The chef's kitchen is designed for entertaining with Wolf, Viking, and Cove appliances, premium countertops, and generous workspace. Additional highlights include a heated gunite pool and spa and a heated six-car drive-through garage. The estate was designed for efficiency and peace of mind with a 56KW Generac whole-property generator, 1,000-gallon propane tank, 50-year architectural shingles, full foam insulation, smart-home technology, high-speed T1 internet, and 21 SEER smart HVAC systems. The elegant two-story vaulted wedding venue includes dedicated bridal and groom suites, a catering kitchen, and outdoor balcony access. With an approved occupancy of 241 guests and parking for up to 400 vehicles, it is well equipped for weddings, corporate events, and private functions. The detached garage/workshop offers additional sleeping quarters, a private bar, and exceptional space for recreation, storage, guests, or hobby use. Offering an established event business, immediate revenue potential, expansive grounds, and an impressive private residence, this one-of-a-kind North Georgia estate presents a rare opportunity for an owner-operator, investor, or luxury lifestyle buyer.
Active
Price cut: $201K (10/7)
$5,799,000
3263 Tanners Mill Rd, Gainesville, GA 30507
7beds
6,302sqft
Single Family Residence
Built in 2020
37.65 Acres Lot
$5,219,400 Zestimate®
$920/sqft
$-- HOA
What's special
Heated six-car drive-through garageGenerous workspaceAuthentic cedar beamsWhite oak hardwood floorsHandmade custom cabinetryKohler fixturesOutdoor balcony access
- 172 days
- 1,398
- 105
Zillow last checked:
Listing updated:
Listed by:
Christopher McCall 770-654-8111,
Chris McCall Realty,
Amy Scott 678-725-4287,
Chris McCall Realty
Source: GAMLS,MLS#: 10753235
Facts & features
Interior
Bedrooms & bathrooms
- Bedrooms: 7
- Bathrooms: 7
- Full bathrooms: 6
- 1/2 bathrooms: 1
- Main level bathrooms: 3
- Main level bedrooms: 3
Rooms
- Room types: Bonus Room, Laundry
Dining room
- Features: Seats 12+
Kitchen
- Features: Breakfast Bar, Breakfast Room, Kitchen Island, Walk-in Pantry
Heating
- Central
Cooling
- Central Air
Appliances
- Included: Dishwasher, Disposal, Double Oven, Dryer, Gas Water Heater, Microwave, Refrigerator, Washer
- Laundry: Other
Features
- Beamed Ceilings, Bookcases, Central Vacuum, Double Vanity, Master On Main Level, Vaulted Ceiling(s), Walk-In Closet(s), Wet Bar
- Flooring: Carpet, Hardwood, Tile
- Windows: Double Pane Windows
- Basement: None
- Number of fireplaces: 3
- Fireplace features: Factory Built, Living Room, Master Bedroom, Outside
- Common walls with other units/homes: No Common Walls
Interior area
- Total structure area: 6,302
- Total interior livable area: 6,302 sqft
- Finished area above ground: 6,302
- Finished area below ground: 0
Property
Parking
- Total spaces: 6
- Parking features: Garage, RV/Boat Parking, Side/Rear Entrance, Storage
- Has garage: Yes
Features
- Levels: Two
- Stories: 2
- Exterior features: Gas Grill
- Has private pool: Yes
- Pool features: Heated, In Ground
- Has view: Yes
- View description: Seasonal View
- Body of water: None
Lot
- Size: 37.65 Acres
- Features: Private
- Residential vegetation: Wooded
Details
- Additional structures: Garage(s), Guest House, Outbuilding, Outdoor Kitchen, Workshop
- Parcel number: 15025 000002
Construction
Type & style
- Home type: SingleFamily
- Architectural style: Brick 3 Side,Craftsman,Ranch
- Property subtype: Single Family Residence
Materials
- Stone
- Foundation: Slab
- Roof: Composition
Condition
- Resale
- New construction: No
- Year built: 2020
Utilities & green energy
- Electric: 220 Volts, Generator
- Sewer: Septic Tank
- Water: Private
- Utilities for property: Cable Available, Electricity Available, Natural Gas Available, Phone Available, Underground Utilities, Water Available
Green energy
- Energy efficient items: Appliances, Doors, Insulation
Community & HOA
Community
- Features: None
- Security: Smoke Detector(s)
- Subdivision: none
HOA
- Has HOA: No
- Services included: None
Location
- Region: Gainesville
Financial & listing details
- Price per square foot: $920/sqft
- Tax assessed value: $1,784,000
- Annual tax amount: $17,062
- Date on market: 4/28/2026
- Cumulative days on market: 172 days
- Listing agreement: Exclusive Right To Sell
- Listing terms: Cash,Conventional,Other,Owner Will Carry
- Electric utility on property: Yes
Estimated market value
$5,219,400
$4.96M - $5.48M
Not available
Price history
| Date | Event | Price |
|---|---|---|
| 10/12/2026 | Listed for rent | $8,500$1/sqft |
Source: FMLS GA #7852764 Report a problem | ||
| 10/7/2026 | Price change | $5,799,000-3.4%$920/sqft |
Source:  GAMLS #10753235 Report a problem GAMLS #10753235 Report a problem | ||
| 4/29/2026 | Listed for sale | $6,000,000$952/sqft |
Source:  FMLS GA #7760812 Report a problem FMLS GA #7760812 Report a problem | ||
| 4/1/2026 | Listing removed | $6,000,000$952/sqft |
Source: FMLS GA #7540251 Report a problem | ||
| 1/8/2026 | Price change | $6,000,000-7.6%$952/sqft |
Source: FMLS GA #7540251 Report a problem | ||
| 11/12/2025 | Price change | $6,495,000-6.5%$1,031/sqft |
Source: FMLS GA #7540251 Report a problem | ||
| 9/21/2025 | Price change | $6,950,000-6.7%$1,103/sqft |
Source: FMLS GA #7540251 Report a problem | ||
| 8/20/2025 | Price change | $7,450,000-6.3%$1,182/sqft |
Source: FMLS GA #7540251 Report a problem | ||
| 7/20/2025 | Price change | $7,950,000-6.5%$1,262/sqft |
Source: FMLS GA #7540251 Report a problem | ||
| 3/13/2025 | Listed for sale | $8,500,000+4150%$1,349/sqft |
Source: FMLS GA #7540251 Report a problem | ||
| 2/11/2020 | Sold | $200,000-19.7%$32/sqft |
Source:  FMLS GA #6522614 Report a problem FMLS GA #6522614 Report a problem | ||
| 1/25/2020 | Price change | $249,000-9.5%$40/sqft |
Source: PalmerHouse Properties #6522614 Report a problem | ||
| 10/4/2019 | Price change | $275,000-18.8%$44/sqft |
Source: PalmerHouse Properties #6522614 Report a problem | ||
| 8/28/2019 | Listed for sale | $338,850-10%$54/sqft |
Source: PalmerHouse Properties #8547294 Report a problem | ||
| 7/16/2019 | Listing removed | $376,500$60/sqft |
Source: PalmerHouse Properties #8547294 Report a problem | ||
| 3/21/2019 | Listed for sale | $376,500$60/sqft |
Source: PalmerHouse Properties & Assoc #8547294 Report a problem | ||
Public tax history
| Year | Property taxes | Tax assessment |
|---|---|---|
| 2025 | $16,987 +40.7% | $713,600 +40.7% |
| 2024 | $12,073 -3.5% | $507,000 |
| 2023 | $12,508 -21.6% | $507,000 -18.2% |
| 2022 | $15,951 +631% | $620,160 +62.7% |
| 2021 | $2,182 -65.5% | $381,200 +64.3% |
| 2020 | $6,318 +1911% | $231,960 |
| 2019 | $314 +4% | $231,960 |
| 2018 | $302 -1.1% | $231,960 |
| 2017 | $305 +9.8% | $231,960 |
| 2016 | $278 +11.1% | -- |
| 2015 | $250 | -- |
| 2014 | $250 | -- |
Find assessor info on the county website
Monthly payment
Est. payment
Payment breakdown
Explore the cost of this home by adjusting the details. Changes won't be saved.Climate risks
Neighborhood: 30507
Nearby schools
Schools provided by the listing agent
- Elementary: Myers
- Middle: Cherokee Bluff
- High: Cherokee Bluff
Source: GAMLS. This data may not be complete. We recommend contacting the local school district to confirm school assignments for this home.
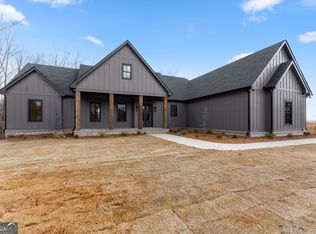
- $886,7004 bd3 ba2.7k sqft3255 Tanners Mill Rd, Gainesville, GA 30507Off Market
- $173,8002 bd1 ba641 sqft3211 Tanners Mill Rd, Gainesville, GA 30507Off Market
- $232,8002 bd2 ba2.1k sqft3211 Tanners Mill Rd, Gainesville, GA 30507Off Market
- $1,910-- bd-- ba516 sqft3211 Tanners Mill Rd, Gainesville, GA 30507Off Market
Similar homes
- $4,650,0004 bd3 ba3.3k sqft5608 Azelia Dr, Gainesville, GA 30506For Sale
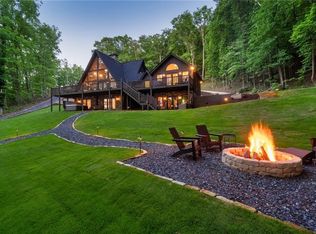
 MLS ID #7653494, Chad Mann, One Real Estate Agency. FMLS GA
 - $3,000,0006 bd7 ba6.9k sqft3464 Carolyn St, Gainesville, GA 30504Active
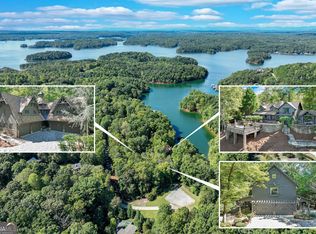
 MLS ID #10393508, Linda Thompson, The Norton Agency. GAMLS
 - $3,395,0004 bd5 ba5.9k sqft563 Martin Rd, Talmo, GA 30575Active
 MLS ID #10796914, David Schultz, Virtual Properties Realty.com. GAMLS
 - $6,500,0005 bd5 ba9.3k sqft4290 Waterworks Rd, Jefferson, GA 30549Active
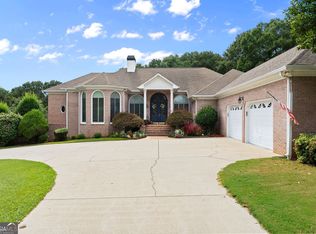 MLS ID #10838696, Chad Buffington, Buffington Real Estate Group. GAMLS
 - $3,850,0006 bd7 ba7.7k sqft9230 Arbourlac Ln, Gainesville, GA 30506ActiveMLS ID #10837972, Ronald Lane, Bella Realty Group, Inc.. GAMLS
- $2,987,2006 bd7 ba7.3k sqft7430 Shadburn Ferry Rd, Cumming, GA 30041ActiveMLS ID #10840573, Holli Clem, Keller Williams Realty Atl. Partners. GAMLS
- $3,985,0006 bd6 ba7.1k sqft898 Harrison Mill Rd, Bethlehem, GA 30620ActiveMLS ID #10453878, Jon Barnwell Team, RE/MAX Town & Country. GAMLS
- $3,199,0007 bd8 ba9.3k sqft6576 Yacht Club Rd, Flowery Branch, GA 30542ActiveMLS ID #10793679, Meg Anderson, Candler Real Estate Group. GAMLS
- $3,100,0004 bd5 ba5.5k sqft5750 Cains Cove Rd, Cumming, GA 30041ActiveMLS ID #10868519, Mandy Thompson, The Rezerve. GAMLS
- $3,500,0004 bd6 ba7.8k sqft8970 Fields Way, Gainesville, GA 30506ActiveMLS ID #10721438, George Ryan Moore, Bolst. GAMLS
- $2,997,0004 bd5 ba4.5k sqft4994 Goddards Ford Rd, Gainesville, GA 30504ActiveMLS ID #10829336, Sheila K Davis, Sheila Davis Group. GAMLS
- $3,199,9006 bd6 ba6.3k sqft6400 Lakeview Dr, Buford, GA 30518ActiveMLS ID #10857855, Jason Moore, REMAX Around Atlanta. GAMLS
- $4,737,1935 bd6 ba7k sqft6279A Grant Harbor Dr Lot 5, Gainesville, GA 30506ActiveMLS ID #10788159, Sheila K Davis, Sheila Davis Group. GAMLS
- $2,950,0004 bd6 ba6.1k sqft3275 Lanier Beach South Rd, Cumming, GA 30041Active Under ContractMLS ID #10839185, Terri L Willett, Atlanta Communities. GAMLS
- $3,500,0006 bd6 ba3.9k sqft2426 E Maddox Rd, Buford, GA 30519For SaleMLS ID #7767971, Kay Kyungran Lee, Agency NA, LLC.. FMLS GA
- $3,375,0004 bd5 ba5.5k sqft650 NW East Lake Dr, Gainesville, GA 30506ActiveMLS ID #10660813, Brad Abernathy, Next Boulevard Real Estate. GAMLS
- $4,250,0004 bd5 ba5.2k sqft9330 Lisa Cir, Gainesville, GA 30506ActiveMLS ID #10811635, Beth Mitchell, Ansley RE|Christie's Int'l RE. GAMLS
- $3,495,0005 bd5 ba5.2k sqft5332 Mount Vernon Rd, Murrayville, GA 30564Active Under ContractMLS ID #10832420, Beverly O Filson, Candler Real Estate Group. GAMLS
- $3,200,0005 bd6 ba6.4k sqft5647 Old Wilkie Rd, Gainesville, GA 30506ActiveMLS ID #10806165, Eugene Winchester, Coldwell Banker Realty. GAMLS
- $3,320,6814 bd6 ba5k sqft6267A Grant Harbor Dr #8, Gainesville, GA 30506New ConstructionMLS ID #7780889, Sheila Davis, Sheila Davis Group. FMLS GA
