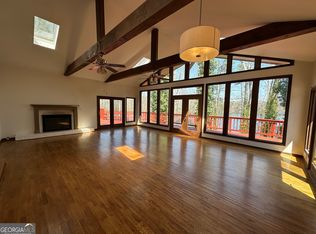
5750 Cains Cove Road is so much more than a house. It's a carefully curated, renovated home designed to take advantage of all that lake living offers. From the moment you arrive, you will appreciate the updated exterior with beautifully painted brick, new custom garage doors, wood accents, and stone porch. Even the mailbox has been replaced to mirror the elegant updates to the exterior of the home. Inside, the renovation reaches every room. Double black walnut doors welcome you into the two-story foyer which is flanked by the study and dining room. As you continue through, you'll appreciate the grandness of the great room and the kitchen. The great room features a cedar beamed ceiling, custom cabinets with floating shelves complete with lighting, a Subzero wine and beverage cooler, custom wood walls, and an oversized stone fireplace. The kitchen has been completely reimagined with a 10 foot island that seats up to 6, quartzite counters and backsplash, Wolf 6-burner range with griddle and double ovens, Wolf steam oven, Subzero Pro refrigerator/freezer, Cove dishwasher and an ice machine. The expansive island includes built-in pop up electric and charging ports as well as pull out shelves in the cabinets that line the back of the island. But, this is only the beginning of the living area - Walls of glass slide open to join the great room and kitchen to a huge screened porch to create the perfect blend of indoors and out. Two multi-stacking gliding door systems - 16' in the great room and 9' in the kitchen, open to the porch featuring a wood ceiling, ceiling fans, canned lighting, 4 Bromic heaters with smart receivers, motorized shades, and a queen size porch swing. The main level owner's suite has a tray ceiling, custom trim, and a bath built around a freestanding tub and an oversized frameless shower with two seats and a three shower head system as well as a custom walk-in closet. The suite also easily accesses the screened porch with a custom black walnut door. Rounding out the main level is the laundry room with pantry featuring custom cabinetry and designer tile as well as a custom drop zone as you enter from the garage. Upstairs, there are three bedrooms and two baths with marble countertops and custom cabinetry as well as a bonus room. The finished terrace level includes a wet bar with a wine cooler as well as a famiy room with gas fireplace, game room, a flex room that serves currently as a 5th bedroom, and a full bath. French doors open the terrace level up to the covered patio with two Bromic heaters, ceiling fans and a hot tub. There's plenty of grilling space too. Flagstone steps lead to a fire pit ringed with seating, and an easy path through mature hardwoods leads to the water of Lake Lanier. A 2018 Wahoo double-slip party dock has lifts, new steps and an upper level deck with sun sail for countless hours of lake fun. A great lake lot of approximately 15' deep water at the dock and a coveted calmer area of the lake - no ski zone and on desirable upper 6 Mile Creek. Additional features include the main level 3-car garage with epoxy floors and a 4th garage on the terrace level perfect for storing all your lake toys and includes new cabinetry, shelving, utility tub and garage door system. Fabulous location with easy access to GA 400. It's where you want to be on the lake.
Active
$3,100,000
5750 Cains Cove Rd, Cumming, GA 30041
4beds
5,577sqft
Single Family Residence
Built in 2001
0.55 Acres Lot
$2,887,400 Zestimate®
$556/sqft
$-- HOA
What's special
Oversized stone fireplaceCustom wood wallsStone porchDining roomTwo-story foyerDouble black walnut doorsCove dishwasher
- 18 days
- 710
- 64
Zillow last checked:
Listing updated:
Listed by:
Mandy Thompson 404-372-2651,
The Rezerve
Source: GAMLS,MLS#: 10868519
Facts & features
Interior
Bedrooms & bathrooms
- Bedrooms: 4
- Bathrooms: 5
- Full bathrooms: 4
- 1/2 bathrooms: 1
- Main level bathrooms: 1
- Main level bedrooms: 1
Rooms
- Room types: Bonus Room, Den, Family Room, Game Room, Great Room, Laundry
Dining room
- Features: Separate Room
Kitchen
- Features: Breakfast Area, Breakfast Bar, Kitchen Island, Pantry
Heating
- Central, Natural Gas, Zoned
Cooling
- Ceiling Fan(s), Central Air, Zoned
Appliances
- Included: Dishwasher, Double Oven, Dryer, Microwave, Refrigerator, Washer
- Laundry: Other
Features
- Bookcases, Double Vanity, High Ceilings, Master On Main Level, Tray Ceiling(s), Walk-In Closet(s)
- Flooring: Carpet, Hardwood, Tile
- Windows: Double Pane Windows
- Basement: Boat Door,Daylight,Exterior Entry,Finished,Full
- Number of fireplaces: 1
- Fireplace features: Basement, Family Room, Outside
- Common walls with other units/homes: No Common Walls
Interior area
- Total structure area: 5,577
- Total interior livable area: 5,577 sqft
- Finished area above ground: 3,950
- Finished area below ground: 1,627
Property
Parking
- Total spaces: 4
- Parking features: Attached, Garage, Garage Door Opener, Kitchen Level
- Has attached garage: Yes
Features
- Levels: Two
- Stories: 2
- Patio & porch: Deck, Screened
- Exterior features: Other
- Has view: Yes
- View description: Lake
- Has water view: Yes
- Water view: Lake
- Waterfront features: Deep Water Access
- Body of water: Lanier
- Frontage type: Lakefront
- Frontage length: Waterfront Footage: 112
Lot
- Size: 0.55 Acres
- Features: Private
Details
- Additional structures: Other
- Parcel number: 256 040
Construction
Type & style
- Home type: SingleFamily
- Architectural style: Brick 4 Side,Traditional
- Property subtype: Single Family Residence
Materials
- Other
- Roof: Composition
Condition
- Resale
- New construction: No
- Year built: 2001
Utilities & green energy
- Sewer: Septic Tank
- Water: Public
- Utilities for property: Cable Available, Electricity Available, High Speed Internet, Natural Gas Available, Phone Available, Water Available
Community & HOA
Community
- Features: Lake, Walk To Schools, Near Shopping
- Security: Smoke Detector(s)
- Subdivision: Lake Lanier with Private Dock
HOA
- Has HOA: No
- Services included: None
Location
- Region: Cumming
Financial & listing details
- Price per square foot: $556/sqft
- Tax assessed value: $1,479,470
- Annual tax amount: $11,824
- Date on market: 10/6/2026
- Cumulative days on market: 18 days
- Listing agreement: Exclusive Right To Sell
- Electric utility on property: Yes
Estimated market value
$2,887,400
$2.74M - $3.03M
$4,289/mo
Price history
| Date | Event | Price |
|---|---|---|
| 10/6/2026 | Listed for sale | $3,100,000+125.5%$556/sqft |
Source:  FMLS GA #7848055 Report a problem FMLS GA #7848055 Report a problem | ||
| 10/16/2020 | Sold | $1,375,000-1.4%$247/sqft |
Source:  GAMLS #8858468 Report a problem GAMLS #8858468 Report a problem | ||
| 9/25/2020 | Pending sale | $1,395,000$250/sqft |
Source: Keller Williams Realty Community Partners #6781760 Report a problem | ||
| 9/16/2020 | Listed for sale | $1,395,000+158.3%$250/sqft |
Source: Keller Williams Realty Community Partners #6781760 Report a problem | ||
| 3/15/2012 | Sold | $540,000-21.5%$97/sqft |
Source: Public Record Report a problem | ||
| 12/23/2011 | Listed for sale | $687,500-45%$123/sqft |
Source: Coldwell Banker Residential Brokerage - Roswell #3165434 Report a problem | ||
| 11/22/2008 | Listing removed | $1,250,000$224/sqft |
Source: NCI Report a problem | ||
| 3/28/2008 | Listed for sale | $1,250,000+468.2%$224/sqft |
Source: NCI Report a problem | ||
| 7/12/2000 | Sold | $220,000$39/sqft |
Source: Public Record Report a problem | ||
Public tax history
| Year | Property taxes | Tax assessment |
|---|---|---|
| 2025 | $11,824 -0.8% | $591,788 +4.5% |
| 2024 | $11,920 +29.6% | $566,296 +26.4% |
| 2023 | $9,197 +3.7% | $447,848 +22.6% |
| 2022 | $8,867 +5% | $365,276 +11.7% |
| 2021 | $8,443 +22.2% | $327,048 +28% |
| 2020 | $6,909 +0.7% | $255,596 +1.2% |
| 2019 | $6,859 +4.3% | $252,672 +5.2% |
| 2017 | $6,578 +0% | $240,156 |
| 2016 | $6,578 | $240,156 |
| 2015 | $6,578 +10.7% | $240,156 +5.4% |
| 2014 | $5,943 +5.3% | $227,764 +5.5% |
| 2013 | $5,642 +206.9% | $215,988 -12.6% |
| 2012 | $1,838 -1.2% | $247,204 -1.1% |
| 2011 | $1,860 | $250,052 |
| 2010 | -- | -- |
| 2009 | -- | -- |
| 2008 | -- | -- |
| 2007 | -- | $259,652 +5.5% |
| 2006 | $5,361 +13.9% | $246,040 +13.9% |
| 2005 | $4,708 | $216,040 |
| 2004 | $4,708 -10.1% | $216,040 |
| 2003 | $5,234 +9.1% | -- |
| 2002 | $4,798 +295.1% | -- |
| 2001 | $1,214 -5.1% | -- |
| 2000 | $1,279 | -- |
Find assessor info on the county website
Monthly payment
Est. payment
Payment breakdown
Explore the cost of this home by adjusting the details. Changes won't be saved.Climate risks
Neighborhood: 30041
Nearby schools
Schools provided by the listing agent
- Elementary: Chattahoochee
- Middle: Little Mill
- High: North Forsyth
Source: GAMLS. This data may not be complete. We recommend contacting the local school district to confirm school assignments for this home.
Similar homes
- $2,750,0005 bd5 ba6.8k sqft6010 Robbs Dr, Cumming, GA 30041Active
 MLS ID #10771287, Beverly Wellborn, SD - Sharon Dover & Associates. GAMLS
 - $2,950,0004 bd6 ba6.1k sqft3275 Lanier Beach South Rd, Cumming, GA 30041Active Under Contract
 MLS ID #10839185, Terri L Willett, Atlanta Communities. GAMLS
 - $2,495,0005 bd4 ba5.6k sqft7565 Shadburn Ferry Rd, Cumming, GA 30041Active
 MLS ID #10858185, Don Frey, Keller Williams Community Partners. GAMLS
 - $2,945,0004 bd6 ba5.8k sqft7620 Breeze Bay Rd, Cumming, GA 30041Active
 MLS ID #10817551, Michelle Frost, Atlanta Communities. GAMLS
 - $2,699,0006 bd6 ba6.5k sqft1605 Lockridge Dr, Cumming, GA 30041ActiveMLS ID #10808600, Margaret Norman, Atlanta Communities. GAMLS
- $1,750,0004 bd5 ba4.9k sqft4445 Pebble Rock Dr, Cumming, GA 30041For Sale
 MLS ID #7808395, Jeremey Ashman, Ashman Associates, Inc.. FMLS GA
 - $2,499,0004 bd5 ba4k sqft4585 Ryker Rd, Cumming, GA 30041ActiveMLS ID #10701399, Holli Clem, Keller Williams Realty Atl. Partners. GAMLS
- $1,650,0005 bd4 ba4.8k sqft4475 Pebble Rock Dr, Cumming, GA 30041ActiveMLS ID #10739953, Tanya Oursler, Realty Associates of Atlanta. GAMLS
- $2,699,0007 bd7 ba6.4k sqft6093 Shadburn Ferry Rd, Buford, GA 30518ActiveMLS ID #10802345, Tracie Brosius, Dwelli. GAMLS
- $2,590,0005 bd5 ba6.2k sqft53 Winterhawk Cv, Dawsonville, GA 30534ActiveMLS ID #10823128, Susan Verlander, Southcreek Luxury Properties. GAMLS
- $2,950,0005 bd7 ba7.5k sqft4915 Kettle River Pt, Suwanee, GA 30024For SaleMLS ID #7835487, MARY BETH MCLAUGHLIN, Atlanta Fine Homes Sotheby's International. FMLS GA
- $2,290,0006 bd6 ba5.5k sqft4184 Thompson Mill Rd, Buford, GA 30519ActiveMLS ID #10876653, Aaron M Tulin, Real Broker, LLC. GAMLS
- $2,500,0006 bd6 ba5.7k sqft120 Grandview Dr, Ball Ground, GA 30107Active Under ContractMLS ID #10858017, Hollingsworth & Company, The Rezerve. GAMLS
- $1,899,0006 bd6 ba7.8k sqft3080 Creek Tree Ln, Cumming, GA 30041ActiveMLS ID #10808336, Lori Coppedge, Atlanta Communities. GAMLS
- $4,250,0004 bd5 ba5.2k sqft9330 Lisa Cir, Gainesville, GA 30506ActiveMLS ID #10811635, Beth Mitchell, Ansley RE|Christie's Int'l RE. GAMLS
- $1,999,9996 bd5 ba6k sqft3535 Dr Bramblett Rd, Cumming, GA 30028ActiveMLS ID #10775626, Wendy Porter, Virtual Properties Realty.Net. GAMLS
- $2,500,0006 bd7 ba8.2k sqft135 Foxhollow Trl, Milton, GA 30004For SaleMLS ID #7851483, JENNY DOYLE, Atlanta Fine Homes Sotheby's International. FMLS GA
- $1,999,9994 bd5 ba5.5k sqft6402 Lakeview Dr, Buford, GA 30518ActiveMLS ID #10804315, Team Stowe Group, Ansley RE | Christie's Int'l RE. GAMLS
- $2,750,0006 bd7 ba6.6k sqft6245 & 6303 Ben Parks Rd, Murrayville, GA 30564ActiveMLS ID #10837657, Shellie Watson, Keller Williams Realty Atl. Partners. GAMLS
- $1,819,8004 bd4 ba6.8k sqft5960 Nachoochee Trl, Flowery Branch, GA 30542ActiveMLS ID #10822559, Tary Drouault, Keller Williams Realty Atl. Partners. GAMLS
