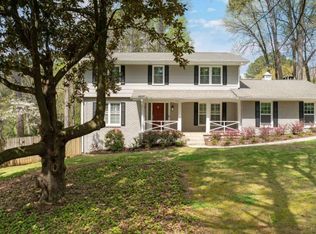
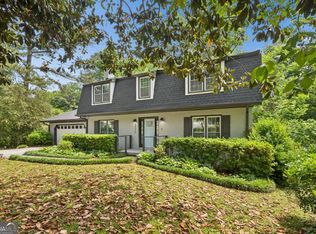
This one is special. Beautifully updated, opened up and expanded while maintaining its traditional core. They don't make 'em like they used to! This solid, four sided brick home sits on a flat and usable half acre lot in sought after Henderson Hills - steps to Leslie Beach Club and is minutes to Emory, CDC, CHOA & more! Step inside and you are greeted with original brick paver flooring in the foyer flowing into real oak hardwoods throughout this home. Walls have been removed between the Living Room that has been opened to the Dining Room creating an inviting space to entertain. Large windows on both sides of the home let natural light in all around this space. The private main level guest suite is large and can easily accommodate king sized furniture. A full bath is conveniently located next to the guest bedroom. As you enter the kitchen, prepare to be blown away! The sheer size of this incredible space is rarely found in a home at this price point! Incredible storage, large center island, double sinks, gas cooktop with downdraft, stone counters, subway tile backsplash, updated cabinets, built-in desk area and built-in wall pantry. The vaulted kitchen with multiple skylights creates a natural warmth and it flows naturally to the breakfast room, large den with fireplace AND additional playroom/office/flexspace! This is the heart of the home and there is no shortage of living space here. Double doors lead out to your large deck overlooking your private backyard. The laundry room located off of the kitchen features plenty of room for full sized side-by-side laundry machines and built-in storage. Upstairs you will find the spacious primary bedroom with a large walk-in closet and an updated spa bath featuring frameless shower, large vanity and all new luxury fixtures! The secondary bedrooms are also large with generous closets. There is also a bonus room/office/nursery/storage room upstairs as well! The upstairs guest bathroom has also been renovated as well! Nothing to do here but move in! The finished daylight basement space is currently used as a home gym and the unfinished space offers incredible storage and future buildout potential. This well maintained home offers the best of both worlds - traditional structure with modern convenience. Welcome Home!
Active
$799,900
3265 Henderson Creek Rd, Atlanta, GA 30341
4beds
3,068sqft
Est.: Get pre-qualified
Single Family Residence
Built in 1968
0.46 Acres Lot
$774,600 Zestimate®
$261/sqft
$-- HOA
What's special
Large center islandBuilt-in desk areaBreakfast roomUpdated cabinetsLarge walk-in closetDouble sinksSubway tile backsplash
- 12 days |
- 529 |
- 19 |
Zillow last checked:
Listing updated:
Listed by:
Roman Teyf 404-247-3733,
Compass
Source: GAMLS,MLS#: 10766678
Tour with a local agent
Facts & features
Interior
Bedrooms & bathrooms
- Bedrooms: 4
- Bathrooms: 3
- Full bathrooms: 3
- Main level bathrooms: 1
- Main level bedrooms: 1
Rooms
- Room types: Bonus Room, Family Room, Foyer, Laundry
Kitchen
- Features: Breakfast Bar, Kitchen Island, Pantry, Solid Surface Counters
Heating
- Natural Gas
Cooling
- Ceiling Fan(s), Central Air
Appliances
- Included: Dishwasher
- Laundry: Other
Features
- Other, Vaulted Ceiling(s), Walk-In Closet(s)
- Flooring: Hardwood
- Windows: Double Pane Windows, Skylight(s), Storm Window(s)
- Basement: Crawl Space,Exterior Entry
- Number of fireplaces: 1
- Fireplace features: Gas Log
- Common walls with other units/homes: No Common Walls
Interior area
- Total structure area: 3,068
- Total interior livable area: 3,068 sqft
- Finished area above ground: 3,068
- Finished area below ground: 0
Property
Parking
- Total spaces: 2
- Parking features: Attached, Carport
- Has carport: Yes
Features
- Levels: Two
- Stories: 2
- Patio & porch: Deck
- Exterior features: Other
- Fencing: Back Yard
- Body of water: None
Lot
- Size: 0.46 Acres
- Features: Private
Details
- Parcel number: 18 249 03 024
Construction
Type & style
- Home type: SingleFamily
- Architectural style: Brick 4 Side,Traditional
- Property subtype: Single Family Residence
Materials
- Brick
- Roof: Composition
Condition
- Resale
- New construction: No
- Year built: 1968
Utilities & green energy
- Electric: 220 Volts
- Sewer: Public Sewer
- Water: Public
- Utilities for property: Cable Available, Electricity Available, Natural Gas Available
Community & HOA
Community
- Features: Pool, Tennis Court(s), Walk To Schools
- Security: Smoke Detector(s)
- Subdivision: Henderson Hills
HOA
- Has HOA: No
- Services included: None
Location
- Region: Atlanta
Financial & listing details
- Price per square foot: $261/sqft
- Tax assessed value: $516,300
- Annual tax amount: $6,340
- Date on market: 5/18/2026
- Cumulative days on market: 12 days
- Listing agreement: Exclusive Agency
- Electric utility on property: Yes
Estimated market value
$774,600
$736,000 - $813,000
$3,442/mo
Price history
| Date | Event | Price |
|---|---|---|
| 5/18/2026 | Listed for sale | $799,900+23.1%$261/sqft |
Source:  FMLS GA #7770472 Report a problem FMLS GA #7770472 Report a problem | ||
| 6/3/2022 | Sold | $650,000$212/sqft |
Source: FMLS GA #7037719 Report a problem | ||
| 5/24/2022 | Pending sale | $650,000$212/sqft |
Source:  GAMLS #10041836 Report a problem GAMLS #10041836 Report a problem | ||
| 4/28/2022 | Contingent | $650,000$212/sqft |
Source: FMLS GA #7037719 Report a problem | ||
| 4/28/2022 | Listed for sale | $650,000$212/sqft |
Source: GAMLS #10041836 Report a problem | ||
Public tax history
| Year | Property taxes | Tax assessment |
|---|---|---|
| 2025 | $6,340 -2.5% | $206,520 +2.2% |
| 2024 | $6,504 +10.5% | $202,080 +0.7% |
| 2023 | $5,888 +9.8% | $200,720 +20.4% |
| 2022 | $5,361 +7.6% | $166,720 +10.9% |
| 2021 | $4,982 +2.4% | $150,280 +3.7% |
| 2020 | $4,865 -0.6% | $144,960 -2.4% |
| 2019 | $4,895 -0.9% | $148,600 -1.6% |
| 2018 | $4,938 -0.1% | $151,040 +5.7% |
| 2017 | $4,944 +11.7% | $142,880 +10.4% |
| 2016 | $4,425 | $129,440 +9.5% |
| 2014 | $4,425 | $118,200 |
| 2013 | -- | $118,200 |
| 2012 | -- | $118,200 -13.6% |
| 2011 | -- | $136,840 |
| 2010 | $4,336 | $136,840 |
| 2009 | $4,336 +7.9% | $136,840 |
| 2008 | $4,019 -0.9% | $136,840 |
| 2007 | $4,054 | $136,840 |
| 2006 | $4,054 +15.1% | $136,840 +11.2% |
| 2005 | $3,522 +18.8% | $123,080 +15.2% |
| 2004 | $2,964 +0.5% | $106,880 |
| 2003 | $2,949 +16.5% | $106,880 |
| 2002 | $2,531 +14.8% | $106,880 |
| 2001 | $2,204 | $106,880 |
Find assessor info on the county website
Monthly payment
Est. payment$--/mo
Payment breakdown
Explore the cost of this home by adjusting the details. Changes won't be saved.
All calculations are estimates and provided by Zillow, Inc. for informational purposes only. Actual amounts may vary.
HOA fees may include property taxes on listings classified as Co-Ops. Contact the listing agent and/or owner for fee details.
Mortgage interest rates are dependent on a number of factors, including credit score, down payment, and repayment length. Interest rate data provided by Zillow Group Marketplace, Inc. as of 1/1/1970 from various mortgage lenders with which we have lead or other similar arrangements; the Estimated Payment is an average of those rates.
See how much you could borrow to make a competitive offer.
Climate risks
Neighborhood: 30341
Nearby schools
GreatSchools rating
- 6/10Henderson Mill Elementary SchoolGrades: PK-5Distance: 0.5 mi
- 4/10Henderson Middle SchoolGrades: 6-8Distance: 0.3 mi
- 6/10Lakeside High SchoolGrades: 9-12Distance: 2.1 mi
Schools provided by the listing agent
- Elementary: Henderson Mill
- Middle: Henderson
- High: Lakeside
Source: GAMLS. This data may not be complete. We recommend contacting the local school district to confirm school assignments for this home.
A local agent can set up tours, give advice and negotiate with sellers.



- Georgia
- Dekalb County
- Atlanta
- 30341
- 3265 Henderson Creek Rd
Nearby cities
Nearby neighborhoods
Nearby zip codes
Other Atlanta Topics
