New construction home. Original building permit is from 2023, but the home was never sold by original builder. Perfect opportunity for an owner-occupant or investor! This duplex at 3266-3270 Loop Road offers two spacious units, each featuring 3 bedrooms, 2.5 baths, and a one-car garage. Live in one unit while renting the other, or add both to your investment portfolio. Each unit features an open floorplan with luxury vinyl plank flooring on the main level and carpet upstairs. Kitchen features stainless steel appliances including a refrigerator and granite countertops. The large lot provides plenty of parking and outdoor space for residents and guests. Conveniently located in Lincolnton with easy access to shopping, dining, and area amenities. Seller is providing a Three 10 Home Warranty Through America's Preferred Structural Warranty which provides a 10 Year Structural Warranty and a New Construction Home Warranty for Years 2-4. Warranty Flyer is Available in Attachments. Don't miss this opportunity to own a versatile income-producing property with excellent potential!
Active
$519,900
3266 Loop Rd #3270, Lincolnton, NC 28092
6beds
3,089sqft
Duplex
Built in 2023
-- sqft lot
$-- Zestimate®
$168/sqft
$-- HOA
What's special
Two spacious unitsOpen floorplanGranite countertopsCarpet upstairs
- 4 hours
- 18
- 10
Zillow last checked:
Listing updated:
Listed by:
Nancy Buckstad nancy@candyandnancy.com,
EXP Realty LLC Mooresville
Source: Canopy MLS as distributed by MLS GRID,MLS#: 4438599
Facts & features
Interior
Bedrooms & bathrooms
- Bedrooms: 6
- Bathrooms: 6
- Full bathrooms: 4
- 1/2 bathrooms: 2
Heating
- Electric, Heat Pump
Cooling
- Central Air, Electric
Appliances
- Included: Dishwasher, Disposal, Electric Range, Microwave, Refrigerator
- Laundry: Laundry Closet, Upper Level
Features
- Kitchen Island, Walk-In Closet(s)
- Flooring: Vinyl
- Has basement: No
- Attic: Pull Down Stairs
Interior area
- Total structure area: 3,089
- Total interior livable area: 3,089 sqft
- Finished area above ground: 3,089
- Finished area below ground: 0
Property
Parking
- Total spaces: 2
- Parking features: Driveway, Attached Garage, Garage Faces Front, Garage on Main Level
- Attached garage spaces: 2
- Has uncovered spaces: Yes
- Details: Each unit has a one car garage and it's own driveway
Features
- Stories: 2
Lot
- Size: 1.3 Acres
- Dimensions: 341 x 383 x 115 x 210 x 132 x 35 x 56
Details
- Parcel number: 25933
- Zoning: R-S
- Special conditions: Standard
Construction
Type & style
- Home type: MultiFamily
- Architectural style: Transitional
- Property subtype: Duplex
Materials
- Vinyl
- Foundation: Slab
- Roof: Composition
Condition
- New construction: Yes
- Year built: 2023
Utilities & green energy
- Sewer: County Sewer
- Water: County Water
- Utilities for property: Electricity Connected
Community & HOA
Location
- Region: Lincolnton
Financial & listing details
- Price per square foot: $168/sqft
- Tax assessed value: $452,076
- Date on market: 10/30/2026
- Listing terms: Cash,Conventional,FHA,VA Loan
- Tenant pays: All Utilities
- Electric utility on property: Yes
- Road surface type: Concrete, Paved
Estimated market value
Not available
Estimated sales range
Not available
Not available
Price history
| Date | Event | Price |
|---|---|---|
| 10/31/2026 | Listed for sale | $519,900$168/sqft |
Source:  Canopy MLS as distributed by MLS GRID #4438599 Report a problem | ||
Public tax history
Tax history is unavailable.
Monthly payment
Est. payment
Payment breakdown
Explore the cost of this home by adjusting the details. Changes won't be saved.Climate risks
Neighborhood: 28092
Nearby schools
Schools provided by the listing agent
- Elementary: Pumpkin Center
- Middle: North Lincoln
- High: North Lincoln
Source: Canopy MLS as distributed by MLS GRID. This data may not be complete. We recommend contacting the local school district to confirm school assignments for this home.

Similar homes
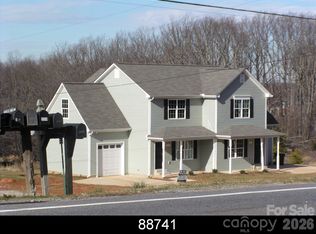
- $575,0003 bd3 ba2.3k sqft5407 E State Highway 150 #7, Lincolnton, NC 28092For Sale

 MLS ID #4401925, Rena Taylor, Wilson Realty. Canopy MLS as distributed by MLS GRID
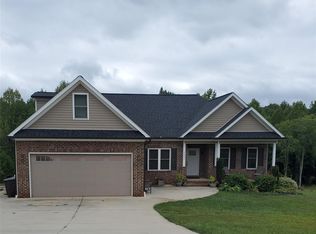
- $575,0003 bd3 ba2.3k sqft5411 E State Highway 150 #6, Lincolnton, NC 28092For Sale
 MLS ID #4364487, Rena Taylor, Wilson Realty. Canopy MLS as distributed by MLS GRID
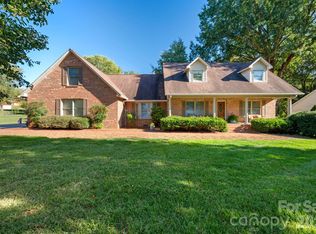
- $575,0004 bd3 ba2.3k sqft3486 Mason Spring Dr #10, Lincolnton, NC 28092For Sale
 MLS ID #4397793, Melita Oaida, Anchor Home Realty. Canopy MLS as distributed by MLS GRID
- $499,9003 bd3 ba2.9k sqft990 Royal Dr, Lincolnton, NC 28092For Sale
 MLS ID #4434784, Toni Whiteside, Toni Whiteside Real Estate LLC. Canopy MLS as distributed by MLS GRID
- $589,0003 bd4 ba2.2k sqft2981 Oak Ridge Cir, Lincolnton, NC 28092For SaleMLS ID #4414617, Ryan Wilson, Southern Homes of the Carolinas, Inc. Canopy MLS as distributed by MLS GRID
- $618,0004 bd3 ba3.2k sqft1757 Hickory Springs Ln, Lincolnton, NC 28092For SaleMLS ID #4437002, Justin Davis, Premier South. Canopy MLS as distributed by MLS GRID
- $415,0004 bd2 ba2.3k sqft5374 N State Highway 150, Lincolnton, NC 28092For SaleMLS ID #4397792, Dave Hansen, EXP Realty LLC Mooresville. Canopy MLS as distributed by MLS GRID
- $464,9003 bd2 ba1.9k sqft3512 Goodson Rd, Maiden, NC 28650For SaleMLS ID #4434010, Shelley Hunsucker, Crown First Homes LLC. Canopy MLS as distributed by MLS GRID
- $444,9003 bd2 ba2.2k sqft2915 Woodfield Ln, Lincolnton, NC 28092For SaleMLS ID #4432025, Stacey Fregosi, Ayla Blakely Realty LLC. Canopy MLS as distributed by MLS GRID
- $649,9004 bd3 ba2.8k sqft2586 Lee Lawing Rd, Lincolnton, NC 28092For SaleMLS ID #4351589, Helene Cote, Real Broker, LLC. Canopy MLS as distributed by MLS GRID
- $525,0003 bd2 ba1.7k sqft4230 Rugged Hill Rd, Maiden, NC 28650For SaleMLS ID #4435898, Caleb Rice, C. Rice and Associates LLC. Canopy MLS as distributed by MLS GRID
- $425,0003 bd2 ba1.9k sqft1697 Old Mill Rd, Lincolnton, NC 28092For SaleMLS ID #4426054, Susan Huntsinger, Huntsinger Real Estate. Canopy MLS as distributed by MLS GRID
- $289,9003 bd2 ba1.6k sqft4600 E State Highway 150, Lincolnton, NC 28092For SaleMLS ID #4433624, Hannah Fox, The Pinnacle Property Group NC. Canopy MLS as distributed by MLS GRID
- $739,9004 bd4 ba3.4k sqft4108 Whim Shaft Rd, Lincolnton, NC 28092For SaleMLS ID #4415409, Grant Mosteller, Marc 1 Realty. Canopy MLS as distributed by MLS GRID
- $530,0003 bd2 ba1.9k sqft6160 Neptune Dr, Denver, NC 28037For SaleMLS ID #4437250, Linda Rivas Diaz, Future Homes Realty Inc. Canopy MLS as distributed by MLS GRID
- $539,0003 bd2 ba1.8k sqft170 Countrytyme Ln, Iron Station, NC 28080For SaleMLS ID #4426755, Andie Taylor, Fit Realty LLC. Canopy MLS as distributed by MLS GRID
- $750,0004 bd3 ba3k sqft2306 Buffalo Shoals Rd, Lincolnton, NC 28092For SaleMLS ID #4416262, Angela Warlick, Century 21 Town & Country Rlty. Canopy MLS as distributed by MLS GRID
- $390,0003 bd2 ba1.7k sqft1667 Warwick Ct, Lincolnton, NC 28092For SaleMLS ID #4365135, Tyler Grossnickle, Howard Hanna Allen Tate Mooresville/LKN. Canopy MLS as distributed by MLS GRID
- $519,0003 bd2 ba2.2k sqft3959 Holly Springs Dr, Newton, NC 28658For SaleMLS ID #4410579, Bob Warchol, Keller Williams Unified. Canopy MLS as distributed by MLS GRID
