Beautifull full-brick home offering a large front porch perfect for enjoying the scenic views of the surrounding area. This split- floor plan home blends privacy while allowing for a large den with rock fire place and dining area perfect for entertaining. Large primary bedroom with 2 walk in closets and large primary bathroom. Tons of character this home has a lot to offer including a laundry room located off of the garage, screened in back porch overlooking almost 2 acres. A detached 30x40 building offers additonal space for storage or other hobbies and covered shed. An added bonus is the Generac whole house generator for peace of mind. Don't miss out on this beautiful home in a wonderful location of Lincoln County.
Active
$464,900
3512 Goodson Rd, Maiden, NC 28650
3beds
1,997sqft
Single Family Residence
Built in 1991
1.98 Acres Lot
$452,300 Zestimate®
$233/sqft
$-- HOA
What's special
Full-brick homeLarge primary bathroomCovered shed
- 15 days
- 802
- 68
Likely to sell faster than
Zillow last checked:
Listing updated:
Listed by:
Shelley Hunsucker shelleyhunsucker@gmail.com,
Crown First Homes LLC,
Loren Buff,
Crown First Homes LLC
Source: Canopy MLS as distributed by MLS GRID,MLS#: 4434010
Facts & features
Interior
Bedrooms & bathrooms
- Bedrooms: 3
- Bathrooms: 2
- Full bathrooms: 2
- Main level bedrooms: 3
Primary bedroom
- Level: Main
Bedroom s
- Level: Main
Bedroom s
- Level: Main
Bathroom full
- Level: Main
Bathroom full
- Level: Main
Dining room
- Level: Main
Kitchen
- Level: Main
Laundry
- Level: Main
Living room
- Level: Main
Heating
- Heat Pump
Cooling
- Central Air
Appliances
- Included: Dishwasher, Electric Range, Microwave
- Laundry: Inside
Features
- Has basement: No
- Fireplace features: Den, Propane
Interior area
- Total structure area: 1,997
- Total interior livable area: 1,997 sqft
- Finished area above ground: 1,997
- Finished area below ground: 0
Property
Parking
- Total spaces: 2
- Parking features: Attached Garage, Garage on Main Level
- Attached garage spaces: 2
Features
- Levels: One
- Stories: 1
- Patio & porch: Front Porch, Screened
- Fencing: Back Yard,Chain Link,Partial
Lot
- Size: 1.98 Acres
Details
- Additional structures: Outbuilding, Workshop
- Parcel number: 50820
- Zoning: R-SF
- Special conditions: Standard
Construction
Type & style
- Home type: SingleFamily
- Property subtype: Single Family Residence
Materials
- Brick Full, Stone Veneer
- Foundation: Crawl Space
Condition
- New construction: No
- Year built: 1991
Utilities & green energy
- Sewer: Septic Installed
- Water: Well
Community & HOA
Community
- Subdivision: Madison Springs
Location
- Region: Maiden
Financial & listing details
- Price per square foot: $233/sqft
- Tax assessed value: $423,897
- Annual tax amount: $2,743
- Date on market: 10/13/2026
- Cumulative days on market: 15 days
- Listing terms: Cash,Conventional,FHA,VA Loan
- Exclusions: Rented propane tank
- Road surface type: Concrete, Paved
Estimated market value
$452,300
$430,000 - $475,000
$2,116/mo
Price history
| Date | Event | Price |
|---|---|---|
| 10/13/2026 | Listed for sale | $464,900+3343.7%$233/sqft |
Source:  Canopy MLS as distributed by MLS GRID #4434010 Report a problem | ||
| 8/8/1994 | Sold | $13,500$7/sqft |
Source: Agent Provided Report a problem | ||
Public tax history
| Year | Property taxes | Tax assessment |
|---|---|---|
| 2025 | $2,743 +2% | $423,897 |
| 2024 | $2,689 +0.3% | $423,897 |
| 2023 | $2,680 +42.3% | $423,897 +77.1% |
| 2022 | $1,884 -2.8% | $239,321 |
| 2021 | $1,938 +3.3% | $239,321 |
| 2020 | $1,876 | $239,321 |
| 2019 | -- | $239,321 +11.5% |
| 2018 | -- | $214,710 |
| 2017 | $1,736 +4.9% | $214,710 |
| 2016 | $1,655 +0.4% | $214,710 |
| 2015 | $1,649 -5% | -- |
| 2014 | $1,736 | $238,581 |
| 2013 | -- | -- |
| 2012 | -- | -- |
| 2011 | -- | -- |
| 2010 | -- | -- |
| 2009 | -- | -- |
| 2008 | -- | $240,419 +16% |
| 2007 | -- | $207,187 |
| 2006 | -- | $207,187 |
| 2005 | -- | $207,187 |
| 2004 | -- | $207,187 |
| 2003 | -- | -- |
| 2002 | -- | $181,682 |
Find assessor info on the county website
Monthly payment
Est. payment
Payment breakdown
Explore the cost of this home by adjusting the details. Changes won't be saved.Climate risks
Neighborhood: 28650
Nearby schools
Schools provided by the listing agent
- Elementary: Pumpkin Center
- Middle: North Lincoln
- High: North Lincoln
Source: Canopy MLS as distributed by MLS GRID. This data may not be complete. We recommend contacting the local school district to confirm school assignments for this home.
Similar homes
- $449,9003 bd2 ba1.8k sqft4252 Goodson Rd, Maiden, NC 28650For Sale
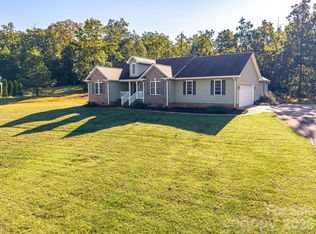
 MLS ID #4429073, Grant Mosteller, Marc 1 Realty. Canopy MLS as distributed by MLS GRID
- $525,0003 bd2 ba1.7k sqft4230 Rugged Hill Rd, Maiden, NC 28650For Sale
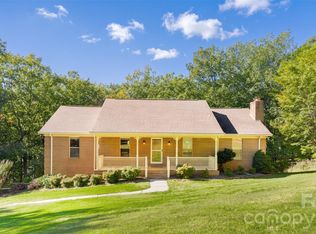 MLS ID #4435898, Caleb Rice, C. Rice and Associates LLC. Canopy MLS as distributed by MLS GRID
- $387,5003 bd2 ba1.7k sqft3038 Brody Ln, Maiden, NC 28650For Sale
 MLS ID #4433661, Oksana Caspento, EXP Realty LLC. Canopy MLS as distributed by MLS GRID
- $474,5003 bd2 ba2k sqft107 Shawnee Trl, Maiden, NC 28650For Sale
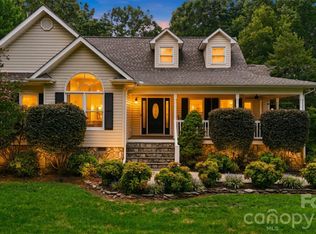 MLS ID #4416945, Leah Bumgarner, Hartness Hometown Properties. Canopy MLS as distributed by MLS GRID
- $390,0003 bd2 ba1.7k sqft3649 Navajo Dr, Maiden, NC 28650For SaleMLS ID #4429338, Stephanie Barker, Keller Williams Advantage. Canopy MLS as distributed by MLS GRID
- $348,0003 bd2 ba1.6k sqft3787 Rolling View Ln, Maiden, NC 28650For SaleMLS ID #4429345, Pressly Ramey, EXP Realty LLC Ballantyne. Canopy MLS as distributed by MLS GRID
- $415,0004 bd2 ba2.3k sqft5374 N State Highway 150, Lincolnton, NC 28092For SaleMLS ID #4397792, Dave Hansen, EXP Realty LLC Mooresville. Canopy MLS as distributed by MLS GRID
- $499,9003 bd3 ba2.9k sqft990 Royal Dr, Lincolnton, NC 28092For SaleMLS ID #4434784, Toni Whiteside, Toni Whiteside Real Estate LLC. Canopy MLS as distributed by MLS GRID
- $444,9003 bd2 ba2.2k sqft2915 Woodfield Ln, Lincolnton, NC 28092For SaleMLS ID #4432025, Stacey Fregosi, Ayla Blakely Realty LLC. Canopy MLS as distributed by MLS GRID
- $524,0003 bd2 ba2.2k sqft17 E Murray St, Maiden, NC 28650For SaleMLS ID #4410850, Lee Huss, Gilleland Realty Inc. Canopy MLS as distributed by MLS GRID
- $359,9003 bd2 ba1.4k sqft3707 Fieldhaven Ct, Maiden, NC 28650For SaleMLS ID #4422870, Carla Howell, Coldwell Banker Carver-Pressley, Realtors. Canopy MLS as distributed by MLS GRID
- $575,0004 bd3 ba2.3k sqft3486 Mason Spring Dr #10, Lincolnton, NC 28092For SaleMLS ID #4397793, Melita Oaida, Anchor Home Realty. Canopy MLS as distributed by MLS GRID
- $530,0003 bd2 ba1.9k sqft6160 Neptune Dr, Denver, NC 28037For SaleMLS ID #4437250, Linda Rivas Diaz, Future Homes Realty Inc. Canopy MLS as distributed by MLS GRID
- $425,0003 bd2 ba1.9k sqft1697 Old Mill Rd, Lincolnton, NC 28092For SaleMLS ID #4426054, Susan Huntsinger, Huntsinger Real Estate. Canopy MLS as distributed by MLS GRID
- $519,0003 bd2 ba2.2k sqft3959 Holly Springs Dr, Newton, NC 28658For SaleMLS ID #4410579, Bob Warchol, Keller Williams Unified. Canopy MLS as distributed by MLS GRID
- $299,9004 bd2 ba1.8k sqft109 Grand Acres Ln, Maiden, NC 28650For SaleMLS ID #4423474, Wendy Pinheiro, RE/MAX Lifestyle. Canopy MLS as distributed by MLS GRID
- $299,9003 bd2 ba1.2k sqft306 Chickasaw Trl, Maiden, NC 28650For SaleMLS ID #4429291, Marsha Jordan, Apple Realty of Lincolnton. Canopy MLS as distributed by MLS GRID
