Welcome to this stunning 4-bedroom, 3.5-bath home located in the highly sought-after Plain Township! Situated on a spacious oversized corner lot, this beautifully maintained property offers plenty of outdoor space for entertaining, relaxing, and enjoying everyday living. Step inside and fall in love with the bright, modern layout designed with both comfort and functionality in mind. The heart of the home is the gorgeous kitchen featuring sleek quartz countertops, stylish finishes, and ample space for cooking, gathering, and hosting guests. The open-concept flow creates an inviting atmosphere perfect for both everyday living and special occasions. Upstairs, convenience meets luxury with a second-floor laundry room and generously sized bedrooms offering comfort for the entire family. The spacious owner’s suite serves as a private retreat, complete with a large walk-in closet, dual vanities, and a beautifully tiled walk-in shower designed to feel like your own personal spa. The fully finished basement adds an incredible amount of additional living space and endless possibilities—whether you envision a recreation room, home theater, gym, playroom, or entertaining area. Enjoy incredible neighborhood amenities including a community pool, clubhouse, and playground—offering the perfect blend of recreation, relaxation, and community living right outside your door. From the modern upgrades to the spacious design, sought-after amenities, and prime location, this move-in-ready home truly checks all the boxes.
Pending
Price cut: $15K (5/24)
$424,900
3268 Stoneleigh Rd, Canton, OH 44721
4beds
3,233sqft
Single Family Residence
Built in 2022
0.4 Acres Lot
$-- Zestimate®
$131/sqft
$42/mo HOA
What's special
- 57 days |
- 269 |
- 7 |
Zillow last checked:
Listing updated:
Listed by:
Jamie M Kelley 330-316-9626 tjikelley@yahoo.com,
Keller Williams Legacy Group Realty
Source: MLS Now,MLS#: 5212807 Originating MLS: Stark Trumbull Area REALTORS
Originating MLS: Stark Trumbull Area REALTORSFacts & features
Interior
Bedrooms & bathrooms
- Bedrooms: 4
- Bathrooms: 4
- Full bathrooms: 3
- 1/2 bathrooms: 1
- Main level bathrooms: 1
Primary bedroom
- Description: Flooring: Carpet
- Level: Second
Bedroom
- Description: Flooring: Carpet
- Level: Second
Bedroom
- Description: Flooring: Carpet
- Level: Second
Bedroom
- Description: Flooring: Carpet
- Level: Second
Dining room
- Description: Flooring: Luxury Vinyl Tile
- Level: First
Kitchen
- Description: Flooring: Luxury Vinyl Tile
- Level: First
Laundry
- Description: Flooring: Luxury Vinyl Tile
- Level: Second
Living room
- Description: Flooring: Luxury Vinyl Tile
- Level: First
Office
- Description: Flooring: Luxury Vinyl Tile
- Level: First
Recreation
- Description: Flooring: Carpet
- Level: Basement
Heating
- Forced Air, Gas
Cooling
- Central Air
Appliances
- Included: Dishwasher, Microwave, Range
- Laundry: Upper Level
Features
- Basement: Full,Finished,Sump Pump
- Has fireplace: No
Interior area
- Total structure area: 3,233
- Total interior livable area: 3,233 sqft
- Finished area above ground: 2,464
- Finished area below ground: 769
Video & virtual tour
Property
Parking
- Total spaces: 2
- Parking features: Attached, Concrete, Driveway, Garage
- Attached garage spaces: 2
Features
- Levels: Two
- Stories: 2
- Patio & porch: Covered, Front Porch, Patio
- Pool features: Community
- Has view: Yes
- View description: City
Lot
- Size: 0.4 Acres
- Features: Back Yard, Corner Lot
Details
- Parcel number: 10014479
Construction
Type & style
- Home type: SingleFamily
- Architectural style: Contemporary
- Property subtype: Single Family Residence
Materials
- Brick, Vinyl Siding
- Roof: Asphalt,Fiberglass
Condition
- Year built: 2022
Details
- Builder name: Ryan
Utilities & green energy
- Sewer: Public Sewer
- Water: Public
Community & HOA
Community
- Features: Clubhouse, Playground, Pool
- Subdivision: Saratoga Hills
HOA
- Has HOA: Yes
- Services included: Common Area Maintenance, Other, Pool(s), Recreation Facilities
- HOA fee: $500 annually
- HOA name: Saratoga Hills
Location
- Region: Canton
Financial & listing details
- Price per square foot: $131/sqft
- Tax assessed value: $398,600
- Annual tax amount: $5,607
- Date on market: 5/24/2026
- Cumulative days on market: 97 days
- Listing terms: Cash,Conventional,FHA,VA Loan
Estimated market value
Not available
Estimated sales range
Not available
Not available
Price history
| Date | Event | Price |
|---|---|---|
| 6/29/2026 | Pending sale | $424,900$131/sqft |
Source:  MLS Now #5212807 Report a problem MLS Now #5212807 Report a problem | ||
| 5/24/2026 | Price change | $424,900-3.4%$131/sqft |
Source: MLS Now #5212807 Report a problem | ||
| 5/8/2026 | Price change | $439,900-2.2%$136/sqft |
Source: MLS Now #5208319 Report a problem | ||
| 4/27/2026 | Price change | $450,000-3.2%$139/sqft |
Source: MLS Now #5198969 Report a problem | ||
| 4/6/2026 | Listed for sale | $465,000+18.8%$144/sqft |
Source: MLS Now #5198969 Report a problem | ||
| 10/14/2022 | Sold | $391,500+443.8%$121/sqft |
Source: Public Record Report a problem | ||
| 7/12/2022 | Sold | $72,000-81.6%$22/sqft |
Source: Public Record Report a problem | ||
| 6/17/2022 | Listed for sale | $390,335$121/sqft |
Source: MLS Now #4383331 Report a problem | ||
Public tax history
| Year | Property taxes | Tax assessment |
|---|---|---|
| 2024 | $5,304 +7.6% | $139,510 +31.8% |
| 2023 | $4,931 +680.3% | $105,880 +700.3% |
| 2022 | $632 +32812.5% | $13,230 +32975% |
| 2021 | $2 | $40 |
Find assessor info on the county website
Monthly payment
Est. payment
Payment breakdown
Explore the cost of this home by adjusting the details. Changes won't be saved.Climate risks
Neighborhood: 44721
Nearby schools
GreatSchools rating
- 7/10Middlebranch Elementary SchoolGrades: K-4Distance: 0.6 mi
- 6/10Oakwood Junior High SchoolGrades: 7-8Distance: 1.9 mi
- 5/10GlenOak High SchoolGrades: 9-12Distance: 2 mi
Schools provided by the listing agent
- District: Plain LSD - 7615
Source: MLS Now. This data may not be complete. We recommend contacting the local school district to confirm school assignments for this home.
- $14,000-- bd-- ba-- sqft3177 Stoneleigh Rd NE, Canton, OH 44721Off Market
- $95,000-- bd-- ba-- sqft3186 Stoneleigh Rd NE, Canton, OH 44721Sold
- $18,500-- bd-- ba-- sqft3195 Stoneleigh Rd NE, Canton, OH 44721Off Market
- $420,0004 bd3 ba2.7k sqft3339 Boettler St NE, Canton, OH 44721Sold
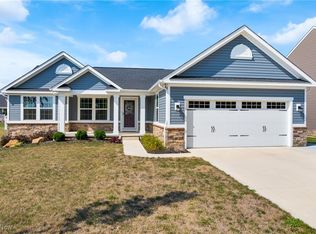
- $336,0003 bd2 ba2.4k sqft3277 Boettler St NE, Canton, OH 44721Off Market
- $475,1003 bd2 ba2k sqft3310 Stoneleigh Rd NE, Canton, OH 44721Off Market
- $450,000-- bd-- ba-- sqft3222 Stoneleigh Rd NE, Canton, OH 44721Sold
- from $333,9903 bd2 ba1.5k sqftAviano Ranch Plan, Saratoga Hills, Canton, OH 44721New Construction
A local agent can set up tours, give advice and negotiate with sellers.
A local lender can help you make sure your offer is ready when you are.
Similar homes
- $410,0005 bd4 ba3.5k sqft3207 Boettler St NE, Canton, OH 44721For Sale
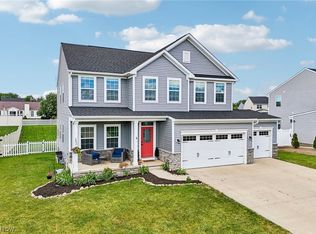 MLS ID #5218520, Ryan Stimac, Real of Ohio. MLS Now
 - $375,0004 bd3 ba3.6k sqft7445 Market Ave N, Canton, OH 44721For Sale
 MLS ID #5228149, Laura Vandervaart, Real of Ohio. MLS Now
 - $459,9004 bd4 ba3.6k sqft3945 Old Hickory Ave NW, Canton, OH 44718For Sale
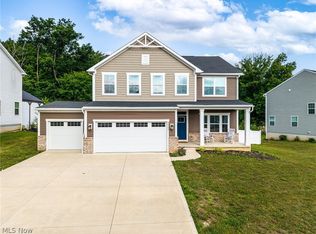 MLS ID #5228405, Ashley M Saxe, EXP Realty, LLC.. MLS Now
 - $340,0004 bd3 ba2.1k sqft6753 Firestone Rd NE, Canton, OH 44721For Sale
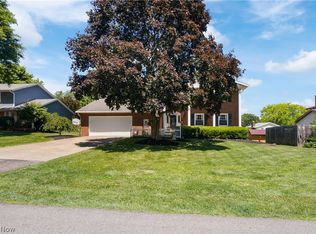 MLS ID #5218505, Robert E Dale, EXP Realty, LLC.. MLS Now
 - $539,9005 bd3 ba2.7k sqft1348 Southbrook Cir NE, Canton, OH 44721For SaleMLS ID #5223360, Jackie Weigand, Real of Ohio. MLS Now
- $339,5004 bd3 ba2.3k sqft7351 Ashburton Cir NW, North Canton, OH 44720For SaleMLS ID #5228469, Angie Hartong, High Point Real Estate Group. MLS Now
- $489,9004 bd3 ba2.3k sqft5043 Violet Knoll Ave NE, Canton, OH 44705For SaleMLS ID #5215428, Christina Hoff, RE/MAX Edge Realty. MLS Now
- $475,0005 bd4 ba3.7k sqft1251 Grenada Dr NE, Canton, OH 44714For SaleMLS ID #5224301, Samantha F Holmes, Keller Williams Legacy Group Realty. MLS Now
- $434,9004 bd3 ba2.6k sqft6638 Forestwood St NW, Canton, OH 44718For SaleMLS ID #5225193, Kara Kirkbride, Keller Williams Legacy Group Realty. MLS Now
- $349,9004 bd3 ba2.7k sqft4416 Greenmeadow Ave NW, Canton, OH 44709For SaleMLS ID #5222451, Briana R Yost, Berkshire Hathaway HomeServices Stouffer Realty. MLS Now
- $442,5002 bd3 ba3.1k sqft2222 Burberry St NW, North Canton, OH 44720For SaleMLS ID #5222573, Amy Wengerd, EXP Realty, LLC.. MLS Now
- $369,9002 bd2 ba1.6k sqft6811 Harrington Court Ave NE, Canton, OH 44721For SaleMLS ID #5225300, Holly M Van Riper, Keller Williams Legacy Group Realty. MLS Now
- $425,0004 bd3 ba2.6k sqft812 Martindale Dr, Tallmadge, OH 44278For SaleMLS ID #5225928, Cathy Victor, Berkshire Hathaway HomeServices Stouffer Realty. MLS Now
- $450,0003 bd4 ba2k sqft13014 Duquette Ave NE, Hartville, OH 44632For SaleMLS ID #5171265, Bunny Dennison, Keller Williams Elevate. MLS Now
- $418,0003 bd3 ba2.8k sqft6862 Red Deer Cir NW, Canton, OH 44708For SaleMLS ID #5210899, Ruthanne Wilkof, DeHOFF REALTORS. MLS Now
- $370,0004 bd3 ba2.1k sqft5433 Fleetwood Ave NW, Canton, OH 44718For SaleMLS ID #5223053, Shane A Shannon, Keller Williams Chervenic Rlty. MLS Now
- $475,0004 bd4 ba3.4k sqft2293 Monaco St NW, Uniontown, OH 44685For SaleMLS ID #5223118, Justin A Clements, RE/MAX Edge Realty. MLS Now
- $364,9004 bd2 ba2.9k sqft5112 Sheaters Dr, North Canton, OH 44720For SaleMLS ID #5207252, Shelley Parsons, REMAX Diversity Real Estate Group LLC. MLS Now
- $399,0004 bd4 ba2.9k sqft1870 Stoner Ave NE, Massillon, OH 44646For SaleMLS ID #5210146, Stacey Jewell, McDowell Homes Real Estate Services. MLS Now
- $398,4004 bd3 ba2.5k sqft9572 Beryl St NW, Massillon, OH 44646For SaleMLS ID #5213582, Beth Dibell, Coldwell Banker Schmidt Realty. MLS Now
