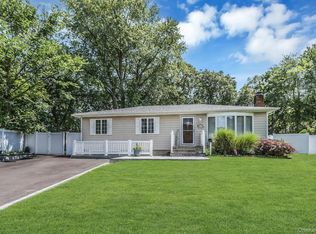
Sprawling Ranch Situated On A Beautiful Half-Acre Property In The Heart Of Smithtown. This Well-Maintained Home Features 4 Bedrooms, 3 Full Baths, Hardwood Floors, Spacious Living Areas, And A Finished Lower Level With Outside Separate Entrance Offering Flexible Space For Recreation, Hobbies, Guests, Or Extended Living Needs. The Eat-In Kitchen Showcases Cherry Wood Cabinetry, Granite Countertops, And Ample Space For Everyday Dining And Entertaining. Enjoy A Formal Dining Room, Wood-Burning Fireplace, 16 x32 In-Ground Saltwater Pool With Outdoor Shower, Paver Patio, Deck, And Mature Landscaping. Additional Features Include In-Ground Sprinklers, Smithtown Water, Attached Garage, And Updated Systems. The Flexible Floor Plan Includes A Possible Fourth Bedroom Or Home Office To Suit Your Needs. Conveniently Located Near Shopping, Restaurants, Parks, And Transportation. Tax grievance letter is to inform you that we are in the process of professionally grieving the taxes at the above address. Based on our analysis indicates annual property tax reduction of approximately $3,200 a year. (Please see attached letter) If the case is won, a reduction would take place for the 2027/2028 tax year.. Move Right In And Enjoy Everything This Exceptional Property Has To Offer.
For sale
$769,803
9 Dillmont Drive, Smithtown, NY 11787
4beds
1,870sqft
Single Family Residence, Residential
Built in 1967
0.5 Acres Lot
$-- Zestimate®
$412/sqft
$-- HOA
What's special
Paver patioAttached garageFlexible floor planIn-ground sprinklersWood-burning fireplaceFormal dining roomHardwood floors
- 2 days |
- 1,158 |
- 92 |
Zillow last checked:
Listing updated:
Listed by:
Signature Premier Properties 631-360-2800,
Stephanie B. Calinoff 516-729-3717
Source: OneKey® MLS as distributed by MLS GRID,MLS#: 1037822
Facts & features
Interior
Bedrooms & bathrooms
- Bedrooms: 4
- Bathrooms: 3
- Full bathrooms: 3
Heating
- Hot Water, Oil
Cooling
- None
Appliances
- Included: Cooktop, Dishwasher, Dryer, Microwave, Refrigerator, Stainless Steel Appliance(s), Washer
Features
- First Floor Bedroom, First Floor Full Bath, Eat-in Kitchen, Entrance Foyer, Formal Dining, Granite Counters, Kitchen Island, Primary Bathroom, Master Downstairs, Wet Bar
- Flooring: Hardwood
- Basement: Finished,Partial
- Attic: Full
- Number of fireplaces: 1
- Fireplace features: Wood Burning
Interior area
- Total structure area: 1,870
- Total interior livable area: 1,870 sqft
Property
Parking
- Total spaces: 2
- Parking features: Driveway, Garage
- Garage spaces: 2
- Has uncovered spaces: Yes
Features
- Patio & porch: Deck
- Has private pool: Yes
- Pool features: In Ground, Salt Water
- Fencing: Back Yard
Lot
- Size: 0.5 Acres
Details
- Parcel number: 0800073000400014000
- Special conditions: None
Construction
Type & style
- Home type: SingleFamily
- Architectural style: Ranch
- Property subtype: Single Family Residence, Residential
Materials
- Frame
Condition
- Year built: 1967
Utilities & green energy
- Sewer: Cesspool
- Water: Public
- Utilities for property: Cable Available, Trash Collection Public, Water Available
Community & HOA
HOA
- Has HOA: No
Location
- Region: Smithtown
Financial & listing details
- Price per square foot: $412/sqft
- Tax assessed value: $6,915
- Annual tax amount: $19,005
- Date on market: 8/13/2026
- Cumulative days on market: 53 days
- Listing agreement: Exclusive Agency
Estimated market value
Not available
Estimated sales range
Not available
Not available
Price history
| Date | Event | Price |
|---|---|---|
| 8/13/2026 | Listed for sale | $769,803-3.8%$412/sqft |
Source:  OneKey® MLS as distributed by MLS GRID #1037822 Report a problem OneKey® MLS as distributed by MLS GRID #1037822 Report a problem | ||
| 8/12/2026 | Listing removed | $799,803$428/sqft |
Source: OneKey® MLS as distributed by MLS GRID #1012271 Report a problem | ||
| 6/22/2026 | Listed for sale | $799,803+45.7%$428/sqft |
Source: OneKey® MLS as distributed by MLS GRID #1012271 Report a problem | ||
| 8/24/2018 | Sold | $549,000-0.2%$294/sqft |
Source: OneKey® MLS as distributed by MLS GRID #L3035318 Report a problem | ||
| 6/13/2018 | Pending sale | $549,990$294/sqft |
Source: Signature Premier Properties #3035318 Report a problem | ||
| 6/1/2018 | Listed for sale | $549,990$294/sqft |
Source: Signature Premier Properties #3035318 Report a problem | ||
Public tax history
| Year | Property taxes | Tax assessment |
|---|---|---|
| 2025 | -- | $6,915 |
| 2024 | -- | $6,915 |
| 2023 | -- | $6,915 |
| 2022 | -- | $6,915 |
| 2021 | -- | $6,915 |
| 2020 | -- | $6,915 |
| 2019 | -- | $6,915 |
| 2018 | -- | $6,915 |
| 2017 | $14,469 | $6,915 |
| 2016 | -- | $6,915 |
| 2015 | -- | $6,915 |
| 2014 | -- | $6,915 |
| 2013 | -- | $6,915 |
| 2012 | -- | $6,915 |
| 2011 | -- | $6,915 |
| 2010 | -- | $6,915 |
| 2009 | -- | $6,915 |
| 2008 | -- | $6,915 |
| 2007 | $11,906 +20.4% | $6,915 |
| 2005 | $9,889 +7.1% | $6,915 |
| 2004 | $9,232 +8.1% | $6,915 |
| 2003 | $8,540 +7.8% | $6,915 |
| 2002 | $7,922 | $6,915 |
| 2001 | -- | $6,915 |
| 2000 | $7,557 | $6,915 |
Find assessor info on the county website
Monthly payment
Climate risks
Neighborhood: 11787
Nearby schools
GreatSchools rating
- 7/10Accompsett Elementary SchoolGrades: K-5Distance: 0.7 mi
- 7/10Accompsett Middle SchoolGrades: 6-8Distance: 0.8 mi
- 10/10Smithtown High School WestGrades: 9-12Distance: 0.9 mi
Schools provided by the listing agent
- Elementary: Accompsett Elementary School
- Middle: Accompsett Middle School
- High: Smithtown High School-West
Source: OneKey® MLS as distributed by MLS GRID. This data may not be complete. We recommend contacting the local school district to confirm school assignments for this home.
- $990,700-- bd-- ba-- sqft7A Dillmont Dr, Smithtown, NY 11787Off Market
- $793,900-- bd-- ba-- sqft4 Lonni Ln, Smithtown, NY 11787Off Market
- $985,0004 bd3 ba2.9k sqft11 Dillmont Dr, Smithtown, NY 11787Sold

- $958,2004 bd2 ba-- sqft6 Lonni Ln, Smithtown, NY 11787Off Market

- $863,5004 bd2 ba2k sqft3 Lonni Ln, Smithtown, NY 11787Off Market
- $580,0002 bd1 ba1.4k sqft7 Dillmont Dr, Smithtown, NY 11787Sold
- $590,4003 bd1 ba1.2k sqft7 Dillmont Dr, Smithtown, NY 11787Off Market
- $272,7643 bd1 ba1.2k sqft7 Dillmont Dr, Smithtown, NY 11787Off Market
A local agent can set up tours, give advice and negotiate with sellers.
Similar homes
- $719,9904 bd3 ba1.7k sqft58 Crescent Place, Smithtown, NY 11787For Sale
 MLS ID #1036165, Mark E. Cohen, Listing by: Douglas Elliman Real Estate. OneKey® MLS as distributed by MLS GRID
 - $999,9994 bd3 ba2.5k sqft14 Sandpiper Court, Smithtown, NY 11787For Sale
 MLS ID #1017743, Nicholas Mazziotti, Listing by: Signature Premier Properties. OneKey® MLS as distributed by MLS GRID
 - $799,9904 bd3 ba2.4k sqft4 Fable Road, Saint James, NY 11780For Sale
 MLS ID #1035173, Rowena L. Nedvin, Listing by: Signature Premier Properties. OneKey® MLS as distributed by MLS GRID
 - $999,9994 bd3 ba2.4k sqft20 Oak Tree Drive, Smithtown, NY 11787For Sale
 MLS ID #1023260, Nicole A. Calandro, Listing by: Cornerstone Properties of LI. OneKey® MLS as distributed by MLS GRID
 - $799,0005 bd2 ba1.6k sqft43 Genesee Drive, Commack, NY 11725For SaleMLS ID #1033951, Elena M. Galluzzo, Listing by: Compass Greater NY LLC. OneKey® MLS as distributed by MLS GRID
- $799,0004 bd2 ba2k sqft26 Heritage Place S, Nesconset, NY 11767For SaleMLS ID #1029526, Ron Zimmerman, Listing by: Keller Williams Realty Elite. OneKey® MLS as distributed by MLS GRID
- $760,0004 bd2 ba2k sqft10 Magellan Avenue, Kings Park, NY 11754For SaleMLS ID #1001333, Katy Cardinale CBR MRP, Listing by: Douglas Elliman Real Estate. OneKey® MLS as distributed by MLS GRID
- $779,9994 bd3 ba2.3k sqft22 Cornelia Lane, Lake Grove, NY 11755For SaleMLS ID #1026900, Bryan J. Karp CBR, Listing by: Coldwell Banker American Homes. OneKey® MLS as distributed by MLS GRID
- $799,9003 bd3 ba2k sqft21 Manchester Lane, Stony Brook, NY 11790For SaleMLS ID #1031657, JoAnn Klein, Listing by: Howard Hanna Coach. OneKey® MLS as distributed by MLS GRID
- $799,0003 bd2 ba1.9k sqft10 Meredith Drive, Greenlawn, NY 11740For SaleMLS ID #1035066, Laura J. Panetta, Listing by: Signature Premier Properties. OneKey® MLS as distributed by MLS GRID
- $829,0004 bd2 ba2k sqft372 Clay Pitts Road, East Northport, NY 11731For SaleMLS ID #973517, Michail Konstas, Listing by: Signature Premier Properties. OneKey® MLS as distributed by MLS GRID
- $850,0004 bd3 ba2.2k sqft18 Kathy Court, Northport, NY 11768For SaleMLS ID #1030902, Nordeen Accardi CBR WCR, Listing by: Coldwell Banker American Homes. OneKey® MLS as distributed by MLS GRID
- $799,0004 bd3 ba2.1k sqft44 Peppermint Road, Commack, NY 11725For SaleMLS ID #1011827, Tricia English, Listing by: Signature Premier Properties. OneKey® MLS as distributed by MLS GRID
- $699,9003 bd3 ba1.9k sqft4 Beaverdale Lane, Stony Brook, NY 11790For SaleMLS ID #1028735, Albert Jacabacci Jr, Listing by: Exit Realty Edge. OneKey® MLS as distributed by MLS GRID
- $750,0003 bd3 ba2k sqft20 Spaulding Lane, Stony Brook, NY 11790For SaleMLS ID #1016276, Gina R. Lollo CBR, Listing by: Northshore Properties Realty. OneKey® MLS as distributed by MLS GRID
- $899,0003 bd3 ba2k sqft14 Coles Place, Northport, NY 11768For SaleMLS ID #1030943, Cary Bianculli, Listing by: Douglas Elliman Real Estate. OneKey® MLS as distributed by MLS GRID
- $649,9903 bd2 ba1k sqft101 Lake Avenue, Saint James, NY 11780For SaleMLS ID #1029446, Donna Lee Hickey, Listing by: Century 21 Catapano Homes. OneKey® MLS as distributed by MLS GRID
- $798,8884 bd3 ba1.6k sqft20 Cornwall Lane, Hicksville, NY 11801For SaleMLS ID #1034836, Rahul Jaggi, Listing by: JAGGI Real Estate. OneKey® MLS as distributed by MLS GRID
- $799,0004 bd2 ba2.2k sqft53 Periwinkle Road, Levittown, NY 11756For SaleMLS ID #1037934, Ellen E. Jarrell, Listing by: Realty Connect USA LLC. OneKey® MLS as distributed by MLS GRID
- $749,9994 bd3 ba2.4k sqft33 Winside Lane, Coram, NY 11727For SaleMLS ID #1028079, Nelleta Davis, Listing by: Iconic Real Estate Group LLC. OneKey® MLS as distributed by MLS GRID
