Incredible opportunity near the top of Ladd Hill, with stunning panoramic mountain and valley views. This 7-bedroom home sits on just under 10 acres (2 parcels), offering rare multigen living or possible nightly rental/AirBNB in a rural setting just minutes to town. Extensive recent renovations on the main and upper levels preserve the charm of this 1980 Cape Cod while bringing it into the modern era. Step through the front door and the views greet you immediately through the massive bay window at the far end of the living room, with its wood floors & propane fireplace. The main level also holds a primary suite with picture-framed views and a large walk-in shower, plus a second bedroom with its own ensuite right across the hall. Across the home, the kitchen and dining spaces feature custom cabinets, designer tile backsplash, a cooktop island, & a large peninsula. A cozy nook is perfect for morning coffee...unless you’d prefer the covered deck just outside! An office, laundry room, & half bath complete the level. Upstairs, find a loft for reading or study, 2 bedrooms, & a huge bonus space with a wet bar, plus character features like built-in beds & “secret door” bookcases. The partially updated lower level boasts a self-contained living unit with separate entrance: 3 bedrooms, full bath, kitchen, living room, and laundry/mud room. An additional plumbed room is ready for a 2nd bath - or as a wine cellar. Outside: a large garden with raised beds, fire pit, above-ground pool, shop, & barn. The acreage offers options: private forest plus SE-facing slopes with Jory & Saum soils for possible grapes or other crops. Also new: a 50-year roof, well systems, septic tank, & efficient owned solar panels! From bed, morning coffee, or evening meal prep, every room takes in spectacular sunrises outlining Mount Hood or clear evening skies with the silhouetted Cascade Range. Owner (listing agent) is a licensed Oregon real estate agent. Buyer to verify square footage & potential uses.
Active
$1,750,000
32698 SW Ladd Hill Rd, Wilsonville, OR 97070
7beds
4,635sqft
Residential, Single Family Residence
Built in 1980
9.65 Acres Lot
$-- Zestimate®
$378/sqft
$-- HOA
What's special
Propane fireplaceWell systemsEfficient owned solar panelsFire pitHalf bathCovered deck just outsideAbove-ground pool
- 21 days
- 899
- 56
Likely to sell faster than
Zillow last checked:
Listing updated:
Listed by:
Benjamin Nelson 503-476-1020,
Epique Realty
Source: RMLS (OR),MLS#: 670244822
Facts & features
Interior
Bedrooms & bathrooms
- Bedrooms: 7
- Bathrooms: 5
- Full bathrooms: 4
- Partial bathrooms: 1
- Main level bathrooms: 3
Rooms
- Room types: 2nd Kitchen, Bonus Room, Bedroom 2, Bedroom 3, Dining Room, Family Room, Kitchen, Living Room, Primary Bedroom
Primary bedroom
- Features: Barn Door, Ensuite, Tile Floor, Walkin Closet, Walkin Shower, Wallto Wall Carpet
- Level: Main
- Area: 240
- Dimensions: 15 x 16
Bedroom 2
- Features: Bookcases, Builtin Features, Closet, Wallto Wall Carpet
- Level: Upper
- Area: 204
- Dimensions: 12 x 17
Bedroom 3
- Features: Bookcases, Builtin Features, Closet, Wallto Wall Carpet
- Level: Upper
- Area: 168
- Dimensions: 12 x 14
Dining room
- Features: Wood Floors
- Level: Main
- Area: 165
- Dimensions: 11 x 15
Family room
- Features: Ceiling Fan, Sliding Doors, Vinyl Floor
- Level: Lower
- Area: 270
- Dimensions: 15 x 18
Kitchen
- Features: Cook Island, Dishwasher, Disposal, Island, Nook, Pantry, Sliding Doors, Builtin Oven, Free Standing Refrigerator, Peninsula, Quartz, Wood Floors
- Level: Main
- Area: 255
- Width: 17
Living room
- Features: Bay Window, Fireplace, Wood Floors
- Level: Main
- Area: 300
- Dimensions: 15 x 20
Heating
- Forced Air, Heat Pump, Fireplace(s)
Cooling
- Central Air, Heat Pump
Appliances
- Included: Built In Oven, Cooktop, Dishwasher, Disposal, Free-Standing Refrigerator, Free-Standing Range, Electric Water Heater, Tank Water Heater
- Laundry: Laundry Room
Features
- Ceiling Fan(s), Plumbed For Central Vacuum, Quartz, Double Closet, Walkin Shower, Eat-in Kitchen, Wet Bar, Bookcases, Built-in Features, Closet, Cook Island, Kitchen Island, Nook, Pantry, Peninsula, Walk-In Closet(s), Storage, Tile
- Flooring: Tile, Vinyl, Wall to Wall Carpet, Wood, Concrete, Dirt
- Doors: Sliding Doors
- Windows: Double Pane Windows, Vinyl Frames, Wood Frames, Bay Window(s)
- Basement: Finished,Full,Other
- Number of fireplaces: 1
- Fireplace features: Propane
Interior area
- Total structure area: 4,635
- Total interior livable area: 4,635 sqft
Property
Parking
- Total spaces: 2
- Parking features: Covered, Driveway, RV Access/Parking, Attached
- Attached garage spaces: 2
- Has uncovered spaces: Yes
Accessibility
- Accessibility features: Main Floor Bedroom Bath, Walkin Shower, Accessibility
Features
- Stories: 3
- Patio & porch: Covered Deck, Patio, Porch
- Exterior features: Fire Pit, Garden, Raised Beds, Yard
- Has private pool: Yes
- Has view: Yes
- View description: Mountain(s), Territorial, Valley
- Waterfront features: Stream
Lot
- Size: 9.65 Acres
- Features: Pasture, Sloped, Trees, Wooded, Acres 7 to 10
Details
- Additional structures: Barn, RVParking, WorkshopBarn, Storage
- Parcel number: 00833637
- Zoning: EFU
Construction
Type & style
- Home type: SingleFamily
- Architectural style: Cape Cod
- Property subtype: Residential, Single Family Residence
Materials
- Aluminum, Pole, Board & Batten Siding, Cedar, Cement Siding, Lap Siding, Panel
- Foundation: Stem Wall
- Roof: Composition
Condition
- Updated/Remodeled
- New construction: No
- Year built: 1980
Utilities & green energy
- Sewer: Septic Tank
- Water: Well
Community & HOA
HOA
- Has HOA: No
Location
- Region: Wilsonville
Financial & listing details
- Price per square foot: $378/sqft
- Tax assessed value: $871,678
- Annual tax amount: $6,370
- Date on market: 10/15/2026
- Listing terms: Cash,Conventional,FHA,VA Loan
- Road surface type: Paved
Estimated market value
Not available
Estimated sales range
Not available
Not available
Price history
| Date | Event | Price |
|---|---|---|
| 10/15/2026 | Listed for sale | $1,750,000+133.3%$378/sqft |
Source:  RMLS (OR) #670244822 Report a problem | ||
| 6/10/2020 | Sold | $750,000-6.1%$162/sqft |
Source: RMLS (OR) #19645274 Report a problem | ||
| 3/21/2020 | Pending sale | $799,000$172/sqft |
Source: Living Room Realty #19645274 Report a problem | ||
| 3/11/2020 | Price change | $799,000-3.2%$172/sqft |
Source: Living Room Realty #19645274 Report a problem | ||
| 1/22/2020 | Price change | $825,000-2.9%$178/sqft |
Source: Living Room Realty #19645274 Report a problem | ||
| 9/26/2019 | Listed for sale | $850,000$183/sqft |
Source: Living Room Realty #19645274 Report a problem | ||
Public tax history
| Year | Property taxes | Tax assessment |
|---|---|---|
| 2025 | $6,371 +3.6% | $475,897 +3% |
| 2024 | $6,151 +2.9% | $462,153 +3% |
| 2023 | $5,977 +2.4% | $448,809 +3% |
| 2022 | $5,837 +4.1% | $435,854 +3% |
| 2021 | $5,608 +11.8% | $423,277 +3% |
| 2020 | $5,016 +0.6% | $411,066 +3% |
| 2019 | $4,986 -1.8% | $399,211 +3% |
| 2018 | $5,077 | $387,701 +3% |
| 2017 | $5,077 -6.4% | $376,526 +3% |
| 2016 | $5,426 | $365,675 +3% |
| 2015 | $5,426 +2.6% | $355,141 +3% |
| 2014 | $5,289 +15.7% | $344,913 +3% |
| 2013 | $4,570 +0% | $334,987 +2.4% |
| 2012 | $4,570 +0.8% | $327,275 +3% |
| 2011 | $4,534 -3.1% | $317,860 +3% |
| 2010 | $4,680 +3.3% | $308,719 +3% |
| 2009 | $4,530 +6.2% | $299,844 +3% |
| 2008 | $4,266 +1.2% | $291,228 +3% |
| 2007 | $4,217 +7.3% | $282,863 +3% |
| 2006 | $3,931 +3.1% | $274,741 +3% |
| 2005 | $3,813 +2.8% | $266,856 +3% |
| 2004 | $3,710 -0.9% | $259,198 +3% |
| 2003 | $3,745 +19.9% | $251,764 +2.9% |
| 2002 | $3,125 +0.4% | $244,551 +3.1% |
| 2001 | $3,113 +8.1% | $237,303 +3% |
| 2000 | $2,881 | $230,393 |
Find assessor info on the county website
Monthly payment
Est. payment
Payment breakdown
Explore the cost of this home by adjusting the details. Changes won't be saved.Climate risks
Neighborhood: 97070
Nearby schools
Schools provided by the listing agent
- Elementary: Mabel Rush
- Middle: Mountain View
- High: Newberg
Source: RMLS (OR). This data may not be complete. We recommend contacting the local school district to confirm school assignments for this home.
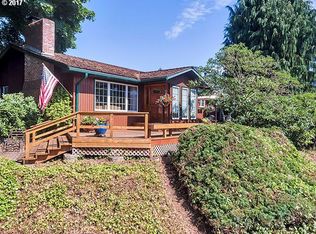
- $1,213,1003 bd3 ba2.3k sqft32727 SW Ladd Hill Rd, Wilsonville, OR 97070Off Market
- $988,38412.96 acres32274 SW Ladd Hill Rd, Wilsonville, OR 97070Off Market
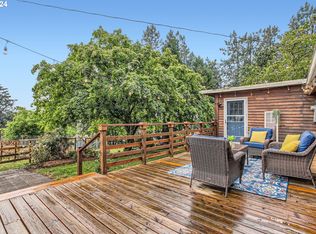
- $667,0003 bd2 ba2.3k sqft32825 SW Ladd Hill Rd, Wilsonville, OR 97070Sold
- $1,094,9003 bd2 ba2.5k sqft32833 SW Ladd Hill Rd, Wilsonville, OR 97070Off Market
Similar homes
- $1,749,9007 bd6 ba5.7k sqft18485 NE Smith Rd, Newberg, OR 97132Active
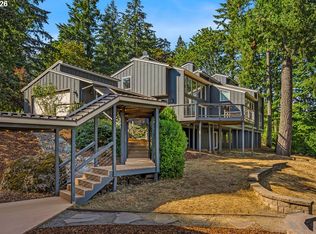
 MLS ID #538230093, Tara Gault, Keller Williams Realty Portland Premiere. RMLS (OR)
- $1,695,0005 bd4 ba4.4k sqft32108 SW Willamette Way E, Wilsonville, OR 97070Active
 MLS ID #433058972, Ben Droukas, Keller Williams PDX Central. RMLS (OR)
- $2,500,0005 bd6 ba4.6k sqft12340 SW Wilsonville Rd, Wilsonville, OR 97070Active
 MLS ID #302298593, Rick Brainard, Premiere Property Group, LLC. RMLS (OR)
- $1,795,0005 bd4 ba5.7k sqft18243 SW Salmonberry Dr, Sherwood, OR 97140Active
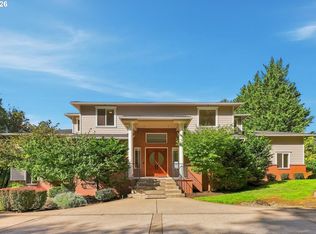 MLS ID #765001856, Ron Hale, Works Real Estate. RMLS (OR)
- $1,800,0004 bd3 ba3.3k sqft29971 SW Ladd Hill Rd, Sherwood, OR 97140For Sale
 MLS ID #836561, SHANNON LOY, Premiere Property Group, Llc Albany. WVMLS
- $950,0004 bd3 ba3.3k sqft32035 SW Guiss Way, Wilsonville, OR 97070For SaleMLS ID #847111, MARK SHADRIN, Berkshire Hathaway Homeservices R E Prof. WVMLS
- $1,745,0004 bd4 ba3.4k sqft27200 S Barlow Rd, Canby, OR 97013ActiveMLS ID #192010540, Jeff Birndorf, Cascade Hasson Sotheby's International Realty. RMLS (OR)
- $1,200,0004 bd3 ba3.3k sqft32049 NE Corral Creek Rd, Newberg, OR 97132ActiveMLS ID #629093395, Michael Wiltshire, Berkshire Hathaway HomeServices NW Real Estate. RMLS (OR)
- $2,099,9004 bd4 ba3.9k sqft24649 NE Butteville Rd, Aurora, OR 97002For SaleMLS ID #845829, KIRT DYE, John L. Scott Real Estate. WVMLS
- $1,350,0004 bd4 ba3.6k sqft14821 SW Bell Rd, Sherwood, OR 97140ActiveMLS ID #448573366, Marie Boatsman, Berkshire Hathaway HomeServices NW Real Estate. RMLS (OR)
- $1,999,9904 bd3 ba3.2k sqft29391 S Meridian Rd, Hubbard, OR 97032ActiveMLS ID #279465965, Ben Sigler, Sigler Real Estate. RMLS (OR)
- $1,900,0004 bd5 ba3.8k sqft15995 NE Eilers Rd, Aurora, OR 97002ActiveMLS ID #657935746, Randy Harris, Soldera Properties, Inc. RMLS (OR)
- $1,799,9004 bd6 ba4.4k sqft17945 SW Hillsboro Hwy, Hillsboro, OR 97123ActiveMLS ID #529048476, Amy Garvin, Cascade Hasson Sotheby's International Realty. RMLS (OR)
- $1,675,0005 bd4 ba5k sqft17765 Monnier Rd NE, Hubbard, OR 97032ActiveMLS ID #157110127, Jim McCartan, Cascade Hasson Sotheby's International Realty. RMLS (OR)
- $1,199,0004 bd5 ba4.3k sqft7490 SW Schroeder Way, Wilsonville, OR 97070ActiveMLS ID #774446514, John Carswell, Bella Casa Real Estate Group. RMLS (OR)
- $1,499,0004 bd4 ba3.3k sqft21360 SW Hillsboro Hwy, Newberg, OR 97132ActiveMLS ID #128640493, Tina Smith, Coldwell Banker Professional. RMLS (OR)
- $1,895,0004 bd4 ba3.4k sqft4577 SW Monarch Ln, Wilsonville, OR 97070ActiveMLS ID #162075516, John DeCosta, Keller Williams Realty Portland Premiere. RMLS (OR)
- $1,525,0004 bd3 ba2.7k sqft22915 NE Sunnycrest Rd, Newberg, OR 97132ActiveMLS ID #372323279, James Willcuts, Willcuts Company Real Estate. RMLS (OR)
- $1,945,0004 bd4 ba3.7k sqft4573 SW Monarch Ln, Wilsonville, OR 97070ActiveMLS ID #742737632, John DeCosta, Keller Williams Realty Portland Premiere. RMLS (OR)
