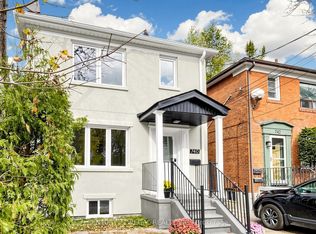
East End Character, Room to Grow, Rooftop Retreat. Set on Kingston Road in Toronto's East End, this detached brick home pairs city convenience with a peaceful, quiet interior-a retreat at day's end. Interior design by Innerluxe Toronto, distinctive façade and staircase by Marx Kruise, maple hardwood and Control4 home automation lend a polished, considered feel. Ten-foot ceilings and an airy, open-concept main floor invite easy living and entertaining. The kitchen is the heart of it all, with custom cabinetry, a five-door pantry, stainless steel appliances and an eight-foot Caesarstone island with power and bar sink-perfect for coffee, shared meals and conversation. Reflective glass facing the backyard offers added daytime privacy and a clear garden view, keeping the kitchen open and unshaded. An electric fireplace anchors the living space. Upstairs, the primary suite pairs vaulted ceilings and a gas fireplace with a generous closet; two additional bedrooms and a four-piece bath with soaker tub, oversized glass shower and skylight complete the level. The finished lower level feels like a home within a home, with a rec room, office, separate kitchen, three-piece bath and double-door walkout to a stone patio. Its privacy and flexibility suit extended family, a nanny, guests or a more independent living arrangement. The stone-paved backyard pairs garden greenery, mature ivy climbing the brick and water features, including an outdoor fountain-a lovely setting for morning coffee, an unhurried afternoon or dinner outdoors. A rear deck and three-tier rooftop terrace offer a private-feeling perch, with LED lighting and speakers on the patio and rooftop to carry music into the evening. The detached two-car garage offers storage and flexible room for hobbies or creative work, with additional paved area behind it beside a peaceful laneway. TTC, shops, cafés, the YMCA and nearby parks are close at hand, with the Danforth and downtown Toronto within easy reach.
For sale
C$1,279,000
327 Kingston Rd, Toronto, ON M4L 1T8
3beds
3baths
Single Family Residence
Built in ----
2,140 Square Feet Lot
$-- Zestimate®
C$--/sqft
C$-- HOA
What's special
Detached brick homeMaple hardwoodTen-foot ceilingsAiry open-concept main floorCustom cabinetryFive-door pantryStainless steel appliances
- 17 hours
- 22
- 0
Zillow last checked:
Listing updated:
Listed by:
KW Living Realty
Source: TRREB,MLS®#: E14193682 Originating MLS®#: Toronto Regional Real Estate Board
Facts & features
Interior
Bedrooms & bathrooms
- Bedrooms: 3
- Bathrooms: 3
Heating
- Forced Air, Gas
Cooling
- Central Air
Features
- Flooring: Carpet Free
- Basement: Apartment,Finished with Walk-Out,Separate Entrance,Finished
- Has fireplace: Yes
Interior area
- Living area range: 1500-2000 null
Video & virtual tour
Property
Parking
- Total spaces: 3
- Parking features: Lane
- Has garage: Yes
Features
- Stories: 2
- Patio & porch: Patio
- Exterior features: Controlled Entry, Privacy
- Pool features: None
- Has view: Yes
- View description: Beach, City, Garden
- Has water view: Yes
- Water view: Beach
Lot
- Size: 2,140 Square Feet
- Features: Beach, Fenced Yard, Park, Public Transit, Rectangular Lot
Details
- Parcel number: 210190365
Construction
Type & style
- Home type: SingleFamily
- Property subtype: Single Family Residence
Materials
- Brick
- Foundation: Unknown
- Roof: Flat,Membrane
Utilities & green energy
- Sewer: Sewer
Community & HOA
Location
- Region: Toronto
Financial & listing details
- Annual tax amount: C$6,591
- Date on market: 11/19/2026
Price history
Price history is unavailable.
Public tax history
Tax history is unavailable.
Climate risks
Neighborhood: The Beaches
Nearby schools
GreatSchools rating
No schools nearby
We couldn't find any schools near this home.


Similar homes
- C$1,328,8883 bd2 ba-- sqft89 Spruce Hill Rd, Toronto, ON M4E 3G5For Sale
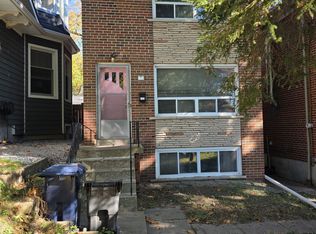 MLS ID #E14181588, ROYAL LEPAGE GOLDEN RIDGE REALTY. TRREB
- C$1,399,0005 bd2 ba-- sqft34 Highcroft Rd, Toronto, ON M4L 3G2For Sale
 MLS ID #E14186706, RE/MAX HALLMARK REALTY LTD.. TRREB
- C$1,299,0003 bd2 ba-- sqft347 Kenilworth Ave, Toronto, ON M4L 3S9For Sale
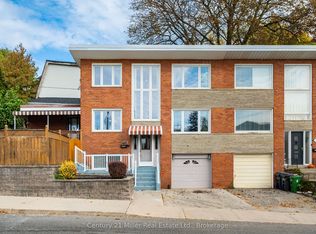 MLS ID #E14128636, Century 21 Miller Real Estate Ltd.. TRREB
- C$1,175,0004 bd3 ba-- sqft740 Kingston Rd, Toronto, ON M4E 1R7For Sale
 MLS ID #E14181504, CENTURY 21 REGAL REALTY INC.. TRREB
