Welcome to the peace and serenity of Agate Heights! Swaddled in an enchanting shy half-acre lot, this beautiful 3-bed / 2.5-bath home offers both charm and relaxation. The main level offers a cute kitchen with hardwood floors, stainless steel appliances, and eating space right as you walk in. It's accompanied by a powder room as well as spacious dining and living rooms with vaulted ceilings, large windows, fireplace, and easy access to the wonderful deck adorning the home. A few steps up you'll find the sprawling primary bedroom, replete with its own fireplace and deck access, as well as a full en-suite bathroom with double vanity, tile shower, jetted tub, and walk-in closet. Head down to the fully finished daylight basement and on the way, you'll see two guest bedrooms and a full guest bath. The lower level is highlighted by an expansive bonus room that's perfect for entertaining, featuring a fireplace and a built-in sauna. From there you can step out onto the covered back patio and into the stunning back yard with mature trees, a serendipitous creek, and all sorts of friendly animals like deer, squirrels, and a wide array of birds who love to stop by. The oversized two-car garage, 50-year roof (w/ solar panels + Leaf Filter gutters), stand-up crawl space, and level driveway add tons of convenience and storage options, and it can all be found nestled in a quiet community next to Lake Whatcom!
Pending
Listed by: Windermere RE Whatcom, Inc. • Jacson Bevens • 360-223-6263
$1,095,000
3271 Agate Heights Road, Bellingham, WA 98226
3beds
3,030sqft
Single Family Residence
Built in 1993
0.46 Acres Lot
$1,092,000 Zestimate®
$361/sqft
$-- HOA
What's special
Covered back patioShy half-acre lotSerendipitous creekFully finished daylight basementBuilt-in saunaOversized two-car garageLarge windows
- --
- on Zillow
- 1,101
- views
- 69
- saves
Likely to sell faster than
Zillow last checked:
Listing updated:
Listed by:
Jacson Bevens 360-223-6263 Jacson@PaulinaAndJacson.com,
Windermere RE Whatcom, Inc.
Source: NWMLS as distributed by MLS GRID,MLS#: 2593978
Facts & features
Interior
Bedrooms & bathrooms
- Bedrooms: 3
- Bathrooms: 3
- Full bathrooms: 2
- 1/2 bathrooms: 1
- Main level bathrooms: 1
Heating
- Fireplace, Fireplace Insert, Forced Air, Electric, Natural Gas, Solar (Unspecified)
Cooling
- None
Appliances
- Included: Dishwasher, Disposal, Dryer, Microwave, Refrigerator, Stove(s)/Range(s), Tankless Water Heater, Washer, Dishwasher(s), Dryer(s), Garbage Disposal, Microwave(s), Refrigerator(s), Washer(s), Water Heater: Gas, Water Heater Location: Crawlspace
Features
- Bath Off Primary, Ceiling Fan(s), Dining Room, Pantry, Sauna
- Flooring: Ceramic Tile, Hardwood, Laminate, Carpet
- Doors: French Doors
- Windows: Dbl Pane/Storm Window, Skylight(s)
- Basement: Daylight,Finished
- Number of fireplaces: 3
- Fireplace features: Gas, Lower Level: 1, Main Level: 1, Upper Level: 1, Fireplace
Interior area
- Total structure area: 3,030
- Total interior livable area: 3,030 sqft
Property
Parking
- Total spaces: 2
- Parking features: Driveway, Attached Garage
- Has attached garage: Yes
- Covered spaces: 2
Features
- Levels: One and One Half
- Stories: 1
- Entry location: Main
- Patio & porch: Bath Off Primary, Ceiling Fan(s), Dbl Pane/Storm Window, Dining Room, Fireplace, Fireplace (Primary Bedroom), French Doors, Jetted Tub, Pantry, Sauna, Skylight(s), Vaulted Ceiling(s), Walk-In Closet(s), Water Heater
- Has spa: Yes
- Spa features: Bath
- Has view: Yes
- View description: Territorial
Lot
- Size: 0.46 Acres
- Features: Dead End Street, Drought Resistant Landscape, Paved, Cable TV, Deck, High Speed Internet, Hot Tub/Spa
- Topography: Level,Partial Slope
- Residential vegetation: Garden Space, Wooded
Details
- Parcel number: 3803243210510000
- Zoning: R5A
- Zoning description: Jurisdiction: County
- Special conditions: Standard
Construction
Type & style
- Home type: SingleFamily
- Architectural style: 1 1/2 Stry w/Bsmt
- Property subtype: Single Family Residence
Materials
- Cement Planked, Cement Plank
- Foundation: Poured Concrete
- Roof: Composition
Condition
- Very Good
- Year built: 1993
Utilities & green energy
- Electric: Company: PSE
- Sewer: Sewer Connected, Company: Lake Whatcom Water & Sewer
- Water: Public, Company: Lake Whatcom Water & Sewer
- Utilities for property: Xfinity, Xfinity
Green energy
- Energy generation: Solar
Community & HOA
Community
- Features: CCRs
- Subdivision: Agate Bay
Location
- Region: Bellingham
Financial & listing details
- Price per square foot: $361/sqft
- Tax assessed value: $1,131,546
- Annual tax amount: $10,702
- Date on market: 10/14/2026
- Listing terms: Conventional
- Inclusions: Dishwasher(s), Dryer(s), Garbage Disposal, Microwave(s), Refrigerator(s), Stove(s)/Range(s), Washer(s)
Estimated market value
$1,092,000
$1.04M - $1.15M
$3,839/mo
Price history
| Date | Event | Price |
|---|---|---|
| 10/20/2026 | Pending sale | $1,095,000$361/sqft |
Source:  NWMLS as distributed by MLS GRID #2593978 Report a problem | ||
| 10/14/2026 | Listed for sale | $1,095,000+284.2%$361/sqft |
Source: NWMLS as distributed by MLS GRID #2593978 Report a problem | ||
| 4/18/1995 | Sold | $285,000$94/sqft |
Source: Agent Provided Report a problem | ||
Public tax history
| Year | Property taxes | Tax assessment |
|---|---|---|
| 2025 | $10,702 +6.6% | $1,131,546 +3% |
| 2024 | $10,043 +2.2% | $1,098,565 -4.2% |
| 2023 | $9,825 +15.2% | $1,146,882 +23% |
| 2022 | $8,525 +8.9% | $932,424 +21% |
| 2021 | $7,827 +2.7% | $770,598 +9.2% |
| 2020 | $7,623 | $705,842 +7% |
| 2019 | $7,623 +3.5% | $659,521 +11.5% |
| 2018 | $7,368 +13.4% | $591,551 +13% |
| 2017 | $6,496 -3.5% | $523,410 +10% |
| 2016 | $6,734 +24.3% | $475,738 +5% |
| 2015 | $5,419 | $453,131 -2.5% |
| 2014 | $5,419 -5.2% | $464,743 +4.3% |
| 2013 | $5,714 | $445,634 |
| 2012 | -- | $445,634 |
| 2011 | -- | $445,634 |
| 2010 | -- | $445,634 -0.3% |
| 2009 | $3,612 -9.4% | $446,970 +17% |
| 2008 | $3,986 | $381,870 |
| 2007 | $3,986 +17% | $381,870 |
| 2005 | $3,407 | $381,870 +41.4% |
| 2004 | $3,407 -6.5% | $269,990 |
| 2003 | $3,646 +2% | $269,990 |
| 2002 | $3,574 +0.2% | $269,990 |
| 2001 | $3,567 | $269,990 +2.1% |
| 2000 | -- | $264,370 |
| 1999 | -- | $264,370 |
Find assessor info on the county website
Monthly payment
Est. payment
Payment breakdown
Explore the cost of this home by adjusting the details. Changes won't be saved.Climate risks
Neighborhood: 98226
Nearby schools
Schools provided by the listing agent
- Elementary: Silver Beach Elem
- Middle: Whatcom Mid
- High: Squalicum High
Source: NWMLS as distributed by MLS GRID. This data may not be complete. We recommend contacting the local school district to confirm school assignments for this home.
Similar homes
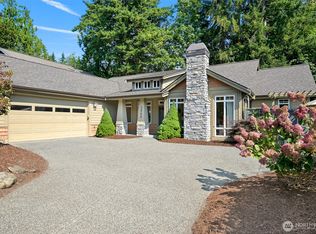
- $1,195,0003 bd4 ba2.4k sqft2307 Northshore Road, Bellingham, WA 98226Active
 MLS ID #2569076, Don A. Hammons. NWMLS as distributed by MLS GRID
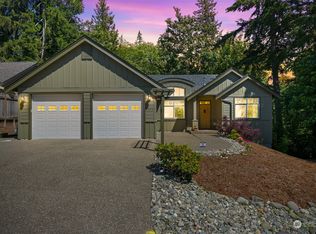
- $1,023,5003 bd4 ba2.8k sqft2344 Mt Baker Highway, Bellingham, WA 98226Active
 MLS ID #2596322, Julian Friedman. NWMLS as distributed by MLS GRID
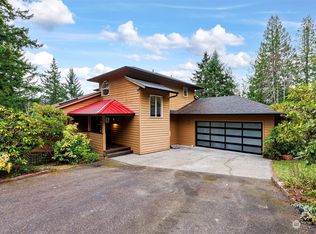
- $776,0004 bd3 ba2.5k sqftElwoods Add To Whatcom, Bellingham, WA 98226Active
 MLS ID #2598278, Hafdis Arnadottir. NWMLS as distributed by MLS GRID
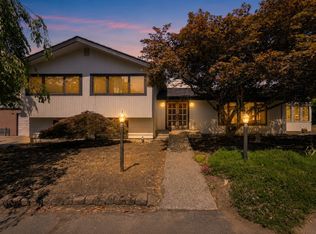
- $799,0003 bd2 ba1.9k sqftOwens Short Plat, Bellingham, WA 98226Active
 MLS ID #2561431, Hafdis Arnadottir. NWMLS as distributed by MLS GRID
