Dating to the 1850s and once part of the original Common Man Farm, this mountainside home is a four-bedroom, two-bath Cape with modern upgrades that reflect years of care. The recently remodeled kitchen features custom cabinetry, cement countertops, and ample storage. A Hearthstone gas heating stove, centrally located in the living room/kitchen area, takes the chill off during the winter months. The mudroom has space for all your outdoor gear, and the full basement houses the laundry. The location is ideal for outdoor recreation, with skiing and riding at Sugarbush Resort's Lincoln Peak and Mt. Ellen, plus golf at Sugarbush's Robert Trent Jones Sr. course. Mad River Glen, restaurants, and everything else the Mad River Valley offers are just a short distance away. Set on 1.7 acres, the property offers many possibilities and is very easy to show.
Active
Listed by: Vermont Real Estate Company • Kendall McCausland
$650,000
3271 German Flats Road, Warren, VT 05674
4beds
1,384sqft
Single Family Residence
Built in 1850
1.7 Acres Lot
$-- Zestimate®
$470/sqft
$-- HOA
What's special
Mountainside homeFour-bedroom two-bath capeHearthstone gas heating stoveAmple storageRecently remodeled kitchenCustom cabinetryCement countertops
- 22 hours
- 429
- 26
Zillow last checked:
Listing updated:
Listed by:
Kendall McCausland,
Vermont Real Estate Company 802-540-8300
Source: PrimeMLS,MLS#: 5113886
Facts & features
Interior
Bedrooms & bathrooms
- Bedrooms: 4
- Bathrooms: 2
- Full bathrooms: 1
- 3/4 bathrooms: 1
Heating
- Oil, Gas Heater, Vented Gas Heater, Hot Air
Cooling
- None
Appliances
- Included: Dishwasher, Dryer, Range Hood, Microwave, Washer, Gas Stove
- Laundry: In Basement
Features
- Dining Area
- Flooring: Hardwood
- Windows: Window Treatments
- Basement: Bulkhead,Concrete,Basement Stairs,Interior Entry
- Has fireplace: Yes
- Fireplace features: Gas
Interior area
- Total structure area: 1,384
- Total interior livable area: 1,384 sqft
- Finished area above ground: 1,384
- Finished area below ground: 0
Property
Parking
- Parking features: Dirt
Features
- Levels: Two
- Stories: 2
Lot
- Size: 1.7 Acres
- Features: Country Setting, Landscaped, Wooded, Near Golf Course, Near Skiing
Details
- Zoning description: RES
- Special conditions: Standard
Construction
Type & style
- Home type: SingleFamily
- Architectural style: Cape
- Property subtype: Single Family Residence
Materials
- Wood Frame
- Foundation: Stone
- Roof: Metal
Condition
- New construction: No
- Year built: 1850
Utilities & green energy
- Electric: 100 Amp Service, Circuit Breakers
- Sewer: 1000 Gallon, Concrete, Pumping Station
- Utilities for property: Other
Community & HOA
Community
- Security: Carbon Monoxide Detector(s), Smoke Detector(s), Battery Smoke Detector
Location
- Region: Warren
Financial & listing details
- Price per square foot: $470/sqft
- Annual tax amount: $8,248
- Date on market: 10/11/2026
- Exclusions: Exclusion list with an accepted contract.
- Road surface type: Dirt
Estimated market value
Not available
Estimated sales range
Not available
Not available
Price history
| Date | Event | Price |
|---|---|---|
| 10/11/2026 | Listed for sale | $650,000$470/sqft |
Source:  PrimeMLS #5113886 Report a problem PrimeMLS #5113886 Report a problem | ||
Public tax history
Tax history is unavailable.
Monthly payment
Est. payment
Payment breakdown
Explore the cost of this home by adjusting the details. Changes won't be saved.Climate risks
Neighborhood: 05674
Nearby schools
Schools provided by the listing agent
- Elementary: Warren Elementary School
- Middle: Harwood Union Middle/High
- High: Harwood Union High School
- District: Washington West
Source: PrimeMLS. This data may not be complete. We recommend contacting the local school district to confirm school assignments for this home.
Similar homes
- $685,0004 bd2 ba1.1k sqft88 Sugarbush Woods Cir, Warren, VT 05674For Sale By Owner
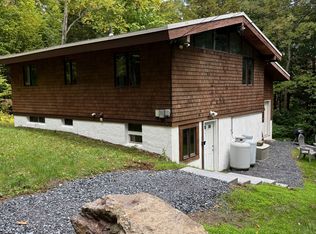
- $685,0003 bd3 ba1.4k sqft1804 Prickly Mountain Road, Warren, VT 05674Active
 MLS ID #5113499, Lindsay Haley. PrimeMLS
 - $649,9004 bd3 ba1.5k sqftMad House Condos, Warren, VT 05674Active
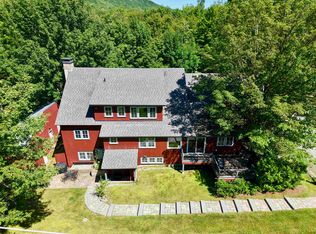 MLS ID #5054042, Erik Reisner. PrimeMLS
 - $615,0003 bd2 ba1.2k sqft120 Stony Hill Road, Warren, VT 05674Active
 MLS ID #5111611, Erik Reisner. PrimeMLS
