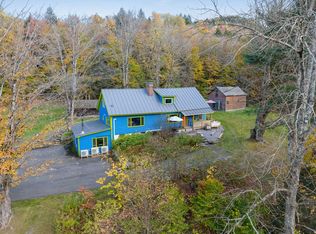
Tucked away on 10.9 private acres off Jerusalem Road, this extraordinary Vermont retreat offers a rare combination of natural beauty, privacy, and versatility. The approximately 1900 square foot home enjoys beautiful views of Mount Abraham and is surrounded by the sights and sounds of nature. The grounds are truly exceptional, featuring extensive perennial gardens thoughtfully cultivated over the years, a peaceful pond, and a beautiful stream with cascading waterfalls. A picturesque bridge crosses the water and leads to the home, creating an unforgettable arrival. An outdoor sauna offers a private place to relax while enjoying the tranquil surroundings. Additional improvements include a barn, greenhouse, and a versatile finished outbuilding featuring a workshop on the main level and a bonus room above ideal for guests, extended family, creative pursuits, or a home office. With its abundant gardens, water features, mountain views, and collection of useful outbuildings, this one-of-a-kind property captures the essence of Vermont country living.
Active
Listed by: Four Seasons Sotheby's Int'l Realty • Kurt Schueler • 802-864-0541
Price cut: $54K (10/15)
$595,000
991 Jerusalem Road, Bristol, VT 05443
3beds
1,995sqft
Single Family Residence
Built in 1989
10.9 Acres Lot
$570,300 Zestimate®
$298/sqft
$-- HOA
What's special
- 64 days
- 1,917
- 214
Zillow last checked:
Listing updated:
Listed by:
Kurt Schueler,
Four Seasons Sotheby's Int'l Realty 802-864-0541
Source: PrimeMLS,MLS#: 5105683
Facts & features
Interior
Bedrooms & bathrooms
- Bedrooms: 3
- Bathrooms: 3
- Full bathrooms: 1
- 3/4 bathrooms: 1
- 1/2 bathrooms: 1
Heating
- Propane, Heat Pump, Hot Water, 2 Stoves, Wood Stove, Mini Split
Cooling
- Mini Split
Appliances
- Included: Gas Cooktop, Dryer, Refrigerator, Washer, Electric Stove, Domestic Water Heater, Propane Water Heater
- Laundry: 1st Floor Laundry
Features
- Dining Area, Kitchen Island, Natural Light, Natural Woodwork
- Flooring: Hardwood, Tile
- Windows: Skylight(s)
- Basement: Daylight,Finished,Full,Storage Space,Walkout,Interior Access,Exterior Entry,Walk-Out Access
- Fireplace features: Wood Stove Hook-up
- Furnished: Yes
Interior area
- Total structure area: 1,996
- Total interior livable area: 1,995 sqft
- Finished area above ground: 1,320
- Finished area below ground: 675
Video & virtual tour
Property
Parking
- Parking features: Circular Driveway, Crushed Stone, Gravel, Driveway, Parking Spaces 1 - 10, Unpaved
- Has uncovered spaces: Yes
Accessibility
- Accessibility features: 1st Floor Bedroom, 1st Floor Full Bathroom
Features
- Levels: 3
- Stories: 3
- Patio & porch: Porch
- Exterior features: Garden, Sauna
- Has view: Yes
- View description: Mountain(s)
- Waterfront features: Pond Site, Waterfall
- Frontage length: Road frontage: 700
Lot
- Size: 10.9 Acres
- Features: Country Setting, Horse/Animal Farm, Field/Pasture, Landscaped, Orchard(s), Rolling Slope, Secluded, Views, Walking Trails, Wooded
Details
- Additional structures: Barn(s), Guest House, Greenhouse
- Parcel number: 61519310212
- Zoning description: Residential
- Special conditions: Standard
- Other equipment: Portable Generator
Construction
Type & style
- Home type: SingleFamily
- Architectural style: Cape,Contemporary
- Property subtype: Single Family Residence
Materials
- Wood Frame, Wood Exterior, Wood Siding
- Foundation: Concrete, Poured Concrete
- Roof: Metal,Architectural Shingle,Asphalt Shingle
Condition
- New construction: No
- Year built: 1989
Utilities & green energy
- Electric: 200+ Amp Service, Circuit Breakers
- Sewer: 1000 Gallon, Concrete, Leach Field
- Utilities for property: Cable, Propane, Fiber Optic Internt Avail
Community & HOA
Community
- Security: Carbon Monoxide Detector(s), Battery Smoke Detector
Location
- Region: Bristol
Financial & listing details
- Price per square foot: $298/sqft
- Tax assessed value: $449,100
- Annual tax amount: $6,801
- Date on market: 8/19/2026
Estimated market value
$570,300
$542,000 - $599,000
$2,979/mo
Price history
| Date | Event | Price |
|---|---|---|
| 10/15/2026 | Price change | $595,000-8.3%$298/sqft |
Source:  PrimeMLS #5105683 Report a problem PrimeMLS #5105683 Report a problem | ||
| 9/18/2026 | Price change | $649,000-6.6%$325/sqft |
Source: PrimeMLS #5105683 Report a problem | ||
| 8/19/2026 | Listed for sale | $695,000$348/sqft |
Source: PrimeMLS #5105683 Report a problem | ||
Public tax history
| Year | Property taxes | Tax assessment |
|---|---|---|
| 2024 | -- | $449,100 +40.3% |
| 2023 | -- | $320,200 |
| 2022 | -- | $320,200 |
| 2021 | -- | $320,200 |
| 2020 | -- | $320,200 |
| 2019 | -- | $320,200 |
| 2018 | -- | $320,200 |
| 2017 | -- | $320,200 |
| 2016 | -- | $320,200 +12863.6% |
| 2015 | -- | $2,470 |
| 2014 | -- | $2,470 |
| 2013 | -- | $2,470 |
| 2012 | -- | $2,470 |
| 2011 | -- | $2,470 |
| 2010 | -- | $2,470 |
| 2009 | -- | $2,470 |
| 2008 | -- | $2,470 |
| 2007 | -- | $2,470 |
| 2006 | -- | $2,470 |
Find assessor info on the county website
Monthly payment
Est. payment
Payment breakdown
Explore the cost of this home by adjusting the details. Changes won't be saved.Climate risks
Neighborhood: 05443
Nearby schools
Schools provided by the listing agent
- Elementary: Robinson School
- Middle: Mount Abraham Union Mid/High
- High: Mount Abraham UHSD 28
- District: Addison Northeast
Source: PrimeMLS. This data may not be complete. We recommend contacting the local school district to confirm school assignments for this home.

Similar homes
- $595,0005 bd4 ba2.8k sqft3955 Vermont Rte 100, Warren, VT 05674Active
 MLS ID #5114098, Lindsay Haley. PrimeMLS
 - $649,0003 bd2 ba2.1k sqft744 Carp Cole Road, Starksboro, VT 05487Active
 MLS ID #5111374, Kevin Boehmcke. PrimeMLS
 - $675,0003 bd3 ba2.9k sqft654 Bristol Road, Monkton, VT 05443Active
 MLS ID #5092259, Kristen Rosfeld. PrimeMLS
 - $679,0003 bd3 ba2.1k sqft6969 Main Road, Huntington, VT 05462Active
 MLS ID #5109089, Angelica Sprayregen. PrimeMLS
