This turnkey and affordable home offers an excellent opportunity in the heart of the Mad River Valley. Conveniently located just off Sugarbush Access Road and on Sugarbush Resort’s winter shuttle route, the property is well suited for either year-round living or a vacation getaway. Set in a quiet location beside forest land, the home is close to nearby walking paths that connect to the Mad River Path and several favorite swimming holes. Inside, it is neat, tidy, and move-in ready, with newer flooring, windows, and roof. Recent improvements include a new well pump, septic tank and distribution box, electrical upgrades, and a sub-panel designed to support a portable backup generator. Outside, the private backyard offers a fire pit and two outbuildings, one with electricity. The home also provides accessible one-level living, with a ramp and a primary bedroom with en-suite bath. The seller purchased the property earlier this year and completed the items identified in the inspection report. Originally intended as a temporary move, the home is now ready for its next chapter. The result is an inviting, low-maintenance property in a sought-after location, ready for its next owner to enjoy.
Active
Listed by: Mad River Valley Real Estate • Erik Reisner
$415,000
96 Lower Pines Road, Warren, VT 05674
4beds
1,755sqft
Manufactured Home
Built in 2002
1.53 Acres Lot
$409,700 Zestimate®
$236/sqft
$-- HOA
What's special
Accessible one-level livingNewer flooring
- 7 days
- 653
- 12
Zillow last checked:
Listing updated:
Listed by:
Erik Reisner,
Mad River Valley Real Estate erik@mrvre.com
Source: PrimeMLS,MLS#: 5110545
Facts & features
Interior
Bedrooms & bathrooms
- Bedrooms: 4
- Bathrooms: 2
- 3/4 bathrooms: 2
Heating
- Hot Air
Cooling
- None
Appliances
- Included: Dishwasher, Dryer, Microwave, Electric Range, Refrigerator, Washer, Water Heater
- Laundry: 1st Floor Laundry
Features
- Dining Area, Primary BR w/ BA, Natural Light, Solar Tube(s)
- Flooring: Carpet, Combination, Laminate, Vinyl
- Has basement: No
Interior area
- Total structure area: 1,755
- Total interior livable area: 1,755 sqft
- Finished area above ground: 1,755
- Finished area below ground: 0
Video & virtual tour
Property
Parking
- Parking features: Crushed Stone
Accessibility
- Accessibility features: 1st Floor 3/4 Bathroom, 1st Floor Bedroom, 1st Floor Hrd Surfce Flr, Laundry Access w/No Steps, Access to Parking, Bathroom w/Step-in Shower, One-Level Home
Features
- Levels: One
- Stories: 1
- Exterior features: Shed
- Frontage length: Road frontage: 200
Lot
- Size: 1.53 Acres
- Features: Country Setting, Level
Details
- Additional structures: Outbuilding
- Parcel number: 69021913308
- Zoning description: RR
- Special conditions: Other
Construction
Type & style
- Home type: MobileManufactured
- Property subtype: Manufactured Home
Materials
- Vinyl Siding
- Foundation: Concrete Slab
- Roof: Shingle
Condition
- New construction: No
- Year built: 2002
Utilities & green energy
- Electric: 100 Amp Service, Generator Ready
- Sewer: 1000 Gallon, Septic Tank
- Utilities for property: Cable Available, Propane, Phone Available
Community & HOA
Community
- Security: Carbon Monoxide Detector(s), Smoke Detector(s)
Location
- Region: Warren
Financial & listing details
- Price per square foot: $236/sqft
- Tax assessed value: $162,400
- Annual tax amount: $6,065
- Date on market: 9/18/2026
- Exclusions: Towel rack and toilet paper holder in smaller bathroom, metal lean-to structure attached to smaller shed, freezer.
- Road surface type: Dirt
Estimated market value
$409,700
$389,000 - $430,000
Not available
Price history
| Date | Event | Price |
|---|---|---|
| 9/18/2026 | Listed for sale | $415,000+6.4%$236/sqft |
Source:  PrimeMLS #5110545 Report a problem PrimeMLS #5110545 Report a problem | ||
| 5/22/2026 | Sold | $390,000-2.3%$222/sqft |
Source: PrimeMLS #5082025 Report a problem | ||
| 4/13/2026 | Pending sale | $399,000$227/sqft |
Source: PrimeMLS #5082025 Report a problem | ||
| 4/3/2026 | Listed for sale | $399,000$227/sqft |
Source: PrimeMLS #5082025 Report a problem | ||
Public tax history
| Year | Property taxes | Tax assessment |
|---|---|---|
| 2024 | -- | $162,400 |
| 2023 | -- | $162,400 |
| 2022 | -- | $162,400 |
| 2021 | -- | $162,400 |
| 2020 | -- | $162,400 |
| 2019 | -- | $162,400 |
| 2018 | -- | $162,400 |
| 2017 | $3,355 | $162,400 |
| 2016 | -- | $162,400 +9900% |
| 2015 | -- | $1,624 |
| 2014 | -- | $1,624 |
| 2013 | -- | $1,624 |
| 2012 | -- | $1,624 |
| 2011 | -- | $1,624 -7.9% |
| 2010 | -- | $1,763 |
| 2009 | -- | $1,763 |
| 2008 | -- | $1,763 +104.8% |
| 2007 | -- | $861 |
| 2006 | -- | $861 |
Find assessor info on the county website
Monthly payment
Climate risks
Neighborhood: 05674
Nearby schools
Schools provided by the listing agent
- Elementary: Warren Elementary School
- Middle: Harwood Union Middle/High
- High: Harwood Union High School
- District: Washington West
Source: PrimeMLS. This data may not be complete. We recommend contacting the local school district to confirm school assignments for this home.
Similar homes
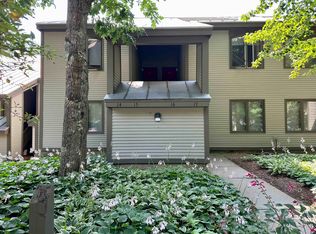
- $379,0002 bd2 ba1k sqft19 Timberline Drive #9, Warren, VT 05674Active
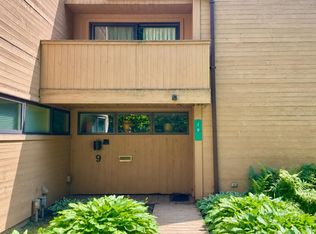 MLS ID #5110305, Lindsay Haley. PrimeMLS
 - $449,7002 bd1 ba936 sqft17 Middle Pines Road, Warren, VT 05674Active
 MLS ID #5105269, Erik Reisner. PrimeMLS
 - $435,0004 bd2 ba1.5k sqft113 Mill Brook Rd, Waitsfield, VT 05673For Sale By Owner
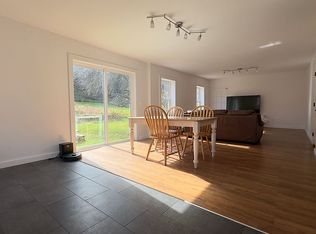
- $399,0003 bd2 ba1.4k sqft9 Hayes Road, Duxbury, VT 05676Active
 MLS ID #5104055, Shauna Larson. PrimeMLS
