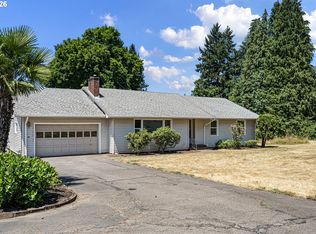
Peaceful, private, and perfectly located—this 4-bedroom, 2 full and 2 half baths, single-level home sits on 3.67 wooded acres just under 5 minutes from I-5. With 2,233 square feet of living space,, the home offers a functional layout ideal for everyday living and entertaining. The oversized, partially converted garage (not included in the listed square footage) provides a great opportunity for dual living, guest quarters, or a home-based business.The fully fenced yard and pasture offer ample space for both small and large animals, with a lean-to barn and stall already in place. Enjoy the beauty of a well-maintained garden with a peaceful pond, surrounded by mature trees for added privacy. A brand-new roof adds value and peace of mind. Whether you’re seeking quiet country living, space for animals, or multi-generational potential, this property has it all—just minutes from town, yet a world away. RR5 Zoning with a 2 acre minimum allows for an additional Dwelling Permit.
Pending
Price cut: $50K (9/5)
$599,999
32739 Taylor Butte Rd, Cottage Grove, OR 97424
4beds
2,233sqft
Residential, Single Family Residence
Built in 1974
3.67 Acres Lot
$586,200 Zestimate®
$269/sqft
$-- HOA
What's special
Single-level homeBrand-new roofOversized partially converted garageLean-to barn and stall
- 76 days
- 1,424
- 100
Zillow last checked:
Listing updated:
Listed by:
Kyla Egge 541-913-0072,
Triple Oaks Realty LLC
Source: RMLS (OR),MLS#: 781454018
Facts & features
Interior
Bedrooms & bathrooms
- Bedrooms: 4
- Bathrooms: 3
- Full bathrooms: 2
- Partial bathrooms: 1
- Main level bathrooms: 3
Rooms
- Room types: Bedroom 4, Storage, Bedroom 2, Bedroom 3, Dining Room, Family Room, Kitchen, Living Room, Primary Bedroom
Primary bedroom
- Features: Bathroom, Ceiling Fan, Closet, Wood Floors
- Level: Main
- Area: 182
- Dimensions: 14 x 13
Bedroom 2
- Features: Closet, Wood Floors
- Level: Main
- Area: 154
- Dimensions: 14 x 11
Bedroom 3
- Features: Closet, Wood Floors
- Level: Main
- Area: 132
- Dimensions: 12 x 11
Bedroom 4
- Features: Ceiling Fan, Closet, Wood Floors
- Level: Main
- Area: 169
- Dimensions: 13 x 13
Dining room
- Features: Ceiling Fan, Sliding Doors, Wood Floors, Wood Stove
- Level: Main
- Area: 255
- Dimensions: 17 x 15
Family room
- Level: Main
Kitchen
- Features: Eat Bar, Skylight, Wood Floors
- Level: Main
- Area: 165
- Width: 15
Living room
- Features: Fireplace, Sunken, Wood Floors
- Level: Main
- Area: 480
- Dimensions: 32 x 15
Heating
- Heat Pump, Wood Stove, Fireplace(s)
Cooling
- Heat Pump
Appliances
- Included: Built In Oven, Built-In Range, Dishwasher, Microwave, Washer/Dryer, Electric Water Heater
- Laundry: Laundry Room
Features
- Ceiling Fan(s), Closet, Eat Bar, Sunken, Bathroom
- Flooring: Luxury Vinyl Plank, Wood
- Doors: Sliding Doors
- Windows: Double Pane Windows, Skylight(s)
- Basement: Crawl Space
- Number of fireplaces: 2
- Fireplace features: Wood Burning, Wood Burning Stove
Interior area
- Total structure area: 2,233
- Total interior livable area: 2,233 sqft
Video & virtual tour
Property
Parking
- Total spaces: 2
- Parking features: Driveway, Off Street, RV Access/Parking, RV Boat Storage, Attached, Oversized, Garage Partially Converted to Living Space
- Attached garage spaces: 2
- Has uncovered spaces: Yes
Accessibility
- Accessibility features: One Level, Accessibility
Features
- Levels: One
- Stories: 1
- Patio & porch: Deck
- Exterior features: Fire Pit, Garden, Raised Beds, Yard
- Fencing: Fenced
- Has view: Yes
- View description: Mountain(s), Pond, Trees/Woods
- Has water view: Yes
- Water view: Pond
Lot
- Size: 3.67 Acres
- Features: Private, Secluded, Wooded, Acres 3 to 5
Details
- Additional structures: RVParking, RVBoatStorage
- Parcel number: 1299716
- Zoning: RR5
Construction
Type & style
- Home type: SingleFamily
- Architectural style: Ranch
- Property subtype: Residential, Single Family Residence
Materials
- Wood Siding
- Roof: Composition
Condition
- Updated/Remodeled
- New construction: No
- Year built: 1974
Utilities & green energy
- Sewer: Septic Tank, Standard Septic
- Water: Well
Community & HOA
Community
- Security: Security System Owned
HOA
- Has HOA: No
Location
- Region: Cottage Grove
Financial & listing details
- Price per square foot: $269/sqft
- Tax assessed value: $769,151
- Annual tax amount: $3,922
- Date on market: 7/20/2026
- Cumulative days on market: 76 days
- Listing terms: Cash,Conventional,FHA,USDA Loan,VA Loan
- Road surface type: Paved
Estimated market value
$586,200
$557,000 - $616,000
$2,868/mo
Price history
| Date | Event | Price |
|---|---|---|
| 9/23/2026 | Pending sale | $599,999$269/sqft |
Source:  RMLS (OR) #781454018 Report a problem RMLS (OR) #781454018 Report a problem | ||
| 9/5/2026 | Price change | $599,999-7.7%$269/sqft |
Source: RMLS (OR) #781454018 Report a problem | ||
| 8/22/2026 | Price change | $650,000-3.7%$291/sqft |
Source: RMLS (OR) #781454018 Report a problem | ||
| 7/20/2026 | Listed for sale | $675,000+170%$302/sqft |
Source: RMLS (OR) #781454018 Report a problem | ||
| 8/30/2002 | Sold | $250,000$112/sqft |
Source: Public Record Report a problem | ||
Public tax history
| Year | Property taxes | Tax assessment |
|---|---|---|
| 2025 | $3,922 +2.6% | $347,487 +3% |
| 2024 | $3,823 +1.8% | $337,367 +3% |
| 2023 | $3,757 +4.6% | $327,541 +3% |
| 2022 | $3,592 +2.7% | $318,001 +3% |
| 2021 | $3,499 +1.3% | $308,740 +3% |
| 2020 | $3,453 +7.3% | $299,748 +3% |
| 2019 | $3,219 +0.2% | $291,018 +3% |
| 2018 | $3,214 | $282,542 +3% |
| 2017 | $3,214 +4.9% | $274,313 +3% |
| 2016 | $3,063 +0.6% | $266,323 +3% |
| 2015 | $3,046 +11.4% | $258,566 +3% |
| 2014 | $2,733 +1.9% | $251,008 +3% |
| 2013 | $2,681 +18.9% | $243,723 +3% |
| 2012 | $2,255 | $236,625 +3% |
| 2011 | -- | $229,733 +3% |
| 2010 | -- | $223,042 +3% |
| 2009 | -- | $216,546 +3% |
| 2008 | -- | $210,239 +3% |
| 2007 | -- | $204,115 +6.4% |
| 2006 | -- | $191,785 +3% |
| 2005 | -- | $186,199 +3% |
| 2004 | -- | $180,776 +3.3% |
| 2003 | -- | $175,021 +5.9% |
| 2002 | -- | $165,237 -1.2% |
| 2001 | -- | $167,270 -1.6% |
| 2000 | -- | $169,911 |
Find assessor info on the county website
Monthly payment
Est. payment
Payment breakdown
Explore the cost of this home by adjusting the details. Changes won't be saved.Climate risks
Neighborhood: 97424
Nearby schools
Schools provided by the listing agent
- Elementary: Harrison
- Middle: Lincoln
- High: Cottage Grove
Source: RMLS (OR). This data may not be complete. We recommend contacting the local school district to confirm school assignments for this home.
- $545,9004 bd2 ba1.7k sqft77725 Hargiss Dr, Cottage Grove, OR 97424Off Market
- $552,7004 bd2 ba1.4k sqft32735 Taylor Butte Rd, Cottage Grove, OR 97424Off Market
- $683,8004 bd3 ba2.8k sqft32731 Taylor Butte Rd, Cottage Grove, OR 97424Off Market
- $502,3003 bd2 ba1.7k sqft32641 Taylor Butte Rd, Cottage Grove, OR 97424Off Market
Similar homes
- $599,9994 bd2 ba1.8k sqft77340 London Rd, Cottage Grove, OR 97424Active
 MLS ID #744617527, Cassie Gates, Oregon Life Homes. RMLS (OR)
 - $650,0005 bd3 ba3.2k sqft32313 Green Acres Loop, Cottage Grove, OR 97424Active
 MLS ID #280382910, Pamela Dietz, Keller Williams Realty Eugene and Springfield. RMLS (OR)
 - $670,0003 bd3 ba2.5k sqft231 Talemena Dr, Cottage Grove, OR 97424Active
 MLS ID #369195930, Heather Tipler, Hybrid Real Estate. RMLS (OR)
 - $675,0003 bd2 ba1.5k sqft77328 London Rd, Cottage Grove, OR 97424Active
 MLS ID #185546392, William Johnson, William E Johnson. RMLS (OR)
 - $699,0004 bd2 ba2.3k sqft79080 N River Rd, Cottage Grove, OR 97424ActiveMLS ID #391190423, Sally Jo Wickham, United Real Estate Properties. RMLS (OR)
- $585,0005 bd4 ba3k sqft947 S R St, Cottage Grove, OR 97424ActiveMLS ID #427565119, Trisha West, United Real Estate Properties. RMLS (OR)
- $449,9003 bd2 ba1.8k sqft31052 Kenady Ln, Cottage Grove, OR 97424ActiveMLS ID #593805423, Jesse Haffly, eXp Realty LLC. RMLS (OR)
- $729,0004 bd3 ba2.7k sqft720 Holly Ave, Cottage Grove, OR 97424ActiveMLS ID #152508841, Erin Donahoe, Premiere Property Group LLC. RMLS (OR)
- $825,0003 bd3 ba2.2k sqft31467 Gowdyville Rd, Cottage Grove, OR 97424ActiveMLS ID #510959457, Danielle Mitchell, Mitchell and Associates Real Estate LLC. RMLS (OR)
- $750,0004 bd3 ba2k sqft80235 E Hill Rd, Cottage Grove, OR 97424ActiveMLS ID #464011996, Tralena Whitten, Jim Downing Realty. RMLS (OR)
- $799,0005 bd2 ba2.2k sqft33530 Molitor Ranch Rd, Cottage Grove, OR 97424ActiveMLS ID #586350424, Jodie Vanderbeck, Hybrid Real Estate. RMLS (OR)
- $485,0004 bd2 ba2.4k sqft1141 Thayer Ave, Cottage Grove, OR 97424ActiveMLS ID #119518211, Linda Anderson, Legacy Real Estate Lane County LLC. RMLS (OR)
- $725,0006 bd3 ba2.6k sqft28208 Cottage Grove Lorane Rd, Cottage Grove, OR 97424ActiveMLS ID #646904863, Kelly Fontaine, Windermere RE Lane County. RMLS (OR)
- $678,9994 bd4 ba3k sqft1447 Elm Ave, Cottage Grove, OR 97424ActiveMLS ID #468012108, Tristan Britten, United Real Estate Properties. RMLS (OR)
- $825,0003 bd3 ba1.8k sqft71755 London Weyerhaeuser Rd, Cottage Grove, OR 97424ActiveMLS ID #386080209, Danielle Mitchell, Mitchell and Associates Real Estate LLC. RMLS (OR)
- $555,0005 bd3 ba2k sqft1101 Cedar Ct, Creswell, OR 97426ActiveMLS ID #262835423, Miltina Scaife, Pro Realty. RMLS (OR)
- $406,0003 bd2 ba1.6k sqft1490 Carobelle Ct, Cottage Grove, OR 97424ActiveMLS ID #642831619, Ling Ling Zhu, Martin & Co Realty. RMLS (OR)
- $639,9993 bd4 ba3k sqft75500 Wicks Rd, Dorena, OR 97434ActiveMLS ID #541309196, Jo Ann Zebrowski, RE/MAX Integrity. RMLS (OR)
- $625,0005 bd3 ba2.4k sqft4765 Brookwood St, Eugene, OR 97405ActiveMLS ID #175808269, Amber Combs, John L. Scott Eugene. RMLS (OR)
- $385,0004 bd1 ba1.9k sqft74225 London Rd, Cottage Grove, OR 97424ActiveMLS ID #646194795, Alice Holmes, Windermere RE Lane County. RMLS (OR)
