Welcome to this extensively renovated 4 bedroom, 2 full bath ranch offering one-level living with fresh modern updates! The beautifully remodeled kitchen features new cabinetry, stainless steel appliances, granite countertops, tile backsplash, & flows seamlessly into the open living room. Down the hall are 3 bedrooms, convenient 1st floor laundry, & full bath. The large family room addition has a cozy gas fireplace & sliders that lead to the back deck. Off the family room is a large master bedroom suite with private bath. Both bathrooms have been renovated with new vanities, lighted mirrors, fixtures & toilets. Updates include all new windows, luxury vinyl plank flooring, fresh paint, LED lighting, interior doors, hardware, molding & trim. Outside, enjoy a manicured lawn with fresh mulch, shed for extra storage, & resealed front & back decks. With updates from top to bottom, thoughtful attention to detail, & too many improvements to list, this home is one you’ll want to see right away!
For sale
$199,500
27 Broughton Dr, Apalachin, NY 13732
4beds
1,788sqft
Single Family Residence
Built in 1957
0.29 Acres Lot
$-- Zestimate®
$112/sqft
$-- HOA
What's special
Cozy gas fireplaceOne-level livingShed for extra storageStainless steel appliancesFresh paintNew cabinetryLed lighting
- 1 day |
- 324 |
- 28 |
Zillow last checked:
Listing updated:
Listed by:
HOWARD HANNA 607-754-2600,
Thomas A. Bronk
Source: GBMLS,MLS#: 337438 Originating MLS: Greater Binghamton Association of REALTORS
Originating MLS: Greater Binghamton Association of REALTORSFacts & features
Interior
Bedrooms & bathrooms
- Bedrooms: 4
- Bathrooms: 2
- Full bathrooms: 2
Primary bedroom
- Level: First
- Dimensions: 15 X 13
Bedroom
- Level: First
- Dimensions: 12 X 11
Bedroom
- Level: First
- Dimensions: 11 X 8
Bedroom
- Level: First
- Dimensions: 12 X 11
Primary bathroom
- Level: First
- Dimensions: 10 X 6
Bathroom
- Level: First
- Dimensions: 7 X 5
Bonus room
- Level: First
- Dimensions: 10 X 7
Dining room
- Level: First
- Dimensions: IN KITCHEN
Family room
- Level: First
- Dimensions: 23 X 14
Kitchen
- Level: First
- Dimensions: 15 X 11
Laundry
- Level: First
- Dimensions: 5 X 3
Living room
- Level: First
- Dimensions: 17 X 14
Utility room
- Level: First
- Dimensions: 7 X 3
Heating
- Forced Air
Appliances
- Included: Dishwasher, Free-Standing Range, Gas Water Heater, Microwave, Refrigerator
- Laundry: Washer Hookup, Dryer Hookup
Features
- Flooring: Vinyl
- Windows: Insulated Windows
- Number of fireplaces: 1
- Fireplace features: Family Room, Gas
Interior area
- Total interior livable area: 1,788 sqft
- Finished area above ground: 1,788
- Finished area below ground: 0
Video & virtual tour
Property
Parking
- Parking features: Driveway, Parking Space(s)
Features
- Stories: 1
- Patio & porch: Deck, Open
- Exterior features: Deck, Landscaping, Shed
Lot
- Size: 0.29 Acres
- Dimensions: 77 x 165
- Features: Level
Details
- Additional structures: Shed(s)
- Parcel number: 49308915301100010070000000
Construction
Type & style
- Home type: SingleFamily
- Architectural style: Ranch
- Property subtype: Single Family Residence
Materials
- Vinyl Siding
- Foundation: Slab
Condition
- Year built: 1957
Utilities & green energy
- Sewer: Public Sewer
- Water: Public
Community & HOA
Location
- Region: Apalachin
Financial & listing details
- Price per square foot: $112/sqft
- Tax assessed value: $65,000
- Annual tax amount: $3,638
- Date on market: 8/21/2026
- Listing agreement: Exclusive Right To Sell
- Inclusions: CARBON MONOXIDE DETECTOR, SMOKE DETECTORS
- Ownership: OWNER
Estimated market value
Not available
Estimated sales range
Not available
Not available
Price history
| Date | Event | Price |
|---|---|---|
| 8/22/2026 | Listed for sale | $199,500+159.8%$112/sqft |
Source:  GBMLS #337438 Report a problem GBMLS #337438 Report a problem | ||
| 4/22/2026 | Sold | $76,800-32.6%$43/sqft |
Source: Public Record Report a problem | ||
| 3/24/2021 | Listing removed | -- |
Source: Owner Report a problem | ||
| 7/24/2018 | Sold | $114,000-15.6%$64/sqft |
Source: Public Record Report a problem | ||
| 7/24/2017 | Listing removed | $135,000$76/sqft |
Source: Owner Report a problem | ||
| 1/12/2017 | Listed for sale | $135,000+727.2%$76/sqft |
Source: Owner Report a problem | ||
| 7/29/1997 | Sold | $16,320$9/sqft |
Source: Public Record Report a problem | ||
Public tax history
| Year | Property taxes | Tax assessment |
|---|---|---|
| 2025 | -- | $65,000 |
| 2024 | -- | $65,000 |
| 2023 | -- | $65,000 |
| 2022 | -- | $65,000 |
| 2021 | -- | $65,000 |
| 2020 | -- | $65,000 |
| 2019 | -- | $65,000 |
| 2018 | -- | $65,000 |
| 2017 | $2,940 | $65,000 |
| 2016 | -- | $65,000 |
| 2015 | -- | $65,000 |
| 2014 | -- | $65,000 |
| 2013 | -- | $65,000 |
| 2012 | -- | $65,000 |
| 2011 | -- | $65,000 |
| 2010 | -- | $65,000 |
| 2009 | -- | $65,000 |
| 2008 | -- | $65,000 |
| 2007 | -- | $65,000 |
| 2006 | -- | $65,000 |
| 2005 | -- | $65,000 |
| 2004 | -- | $65,000 +1126.4% |
| 2002 | -- | $5,300 |
| 2001 | -- | $5,300 |
| 2000 | -- | $5,300 |
Find assessor info on the county website
Monthly payment
Climate risks
Neighborhood: 13732
Nearby schools
GreatSchools rating
- 7/10Tioga Hills Elementary SchoolGrades: K-5Distance: 1 mi
- 7/10Vestal Middle SchoolGrades: 6-8Distance: 7.2 mi
- 8/10Vestal Senior High SchoolGrades: 9-12Distance: 5.6 mi
Schools provided by the listing agent
- Elementary: Tioga Hills
- District: Vestal
Source: GBMLS. This data may not be complete. We recommend contacting the local school district to confirm school assignments for this home.
- $201,1004 bd2 ba1.9k sqft25 Broughton Dr, Apalachin, NY 13732Off Market
- $121,7003 bd1 ba1k sqft29 Broughton Dr, Apalachin, NY 13732Off Market
- $137,9002 bd1 ba1.3k sqft23 Broughton Dr, Apalachin, NY 13732Off Market
- $164,1003 bd1 ba1.3k sqft31 Broughton Dr, Apalachin, NY 13732Off Market
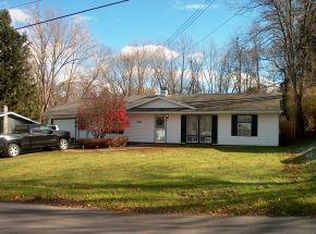
- $183,9004 bd2 ba1.5k sqft28 Broughton Dr, Apalachin, NY 13732Off Market
- $148,9002 bd1 ba1.7k sqft21 Broughton Dr, Apalachin, NY 13732Off Market
- $217,7003 bd1 ba1.9k sqft30 Broughton Dr, Apalachin, NY 13732Off Market
- $188,6003 bd1 ba1.3k sqft26 Broughton Dr, Apalachin, NY 13732Off Market
A local agent can set up tours, give advice and negotiate with sellers.
Similar homes
- $214,9904 bd1 ba1.1k sqft27 Stephens Rd, Apalachin, NY 13732For Sale
 MLS ID #336680, Ty Fish, Listing by: HOWARD HANNA. GBMLS
 - $219,9004 bd2 ba1.6k sqft1143 Tracy Creek Rd, Vestal, NY 13850For Sale
 MLS ID #337448, Mohammad Hoque, Listing by: EXIT REALTY HOMEWARD BOUND. GBMLS
 - $219,0004 bd2 ba1.7k sqft1868 Castle Gardens Rd, Vestal, NY 13850For Sale
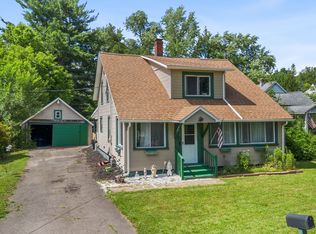 MLS ID #336725, Jody Butts, Listing by: HOWARD HANNA. GBMLS
 - $219,0005 bd3 ba2.1k sqft303 Rogers Ave, Endicott, NY 13760For Sale
 MLS ID #337468, Keith Arnold, Listing by: HOWARD HANNA. GBMLS
 - $170,0003 bd1 ba1.8k sqft321 Torrance Ave, Vestal, NY 13850For SaleMLS ID #337404, Anthony James Giacovelli, Listing by: eXp REALTY. GBMLS
- $204,9003 bd2 ba1.9k sqft125 Park Ave, Vestal, NY 13850For SaleMLS ID #337143, Phillip L. Horan, Listing by: EXIT REALTY FRONT AND CENTER. GBMLS
- $234,2184 bd2 ba1.6k sqft112 Martha Rd, Vestal, NY 13850For SaleMLS ID #337437, Dildeep Singh, Listing by: KELLER WILLIAMS REALTY GREATER BINGHAMTON. GBMLS
- $185,0003 bd2 ba1.3k sqft806 Martin St, Endicott, NY 13760For SaleMLS ID #337384, Chaz M Mulrooney, Listing by: CENTURY 21 NORTH EAST. GBMLS
- $209,9003 bd1 ba1.1k sqft224 Garden Ln, Vestal, NY 13850For SaleMLS ID #336420, Jessica A Akshar, Listing by: HOWARD HANNA. GBMLS
- $195,0003 bd2 ba1.3k sqft25 Chadwick Rd, Binghamton, NY 13903For SaleMLS ID #337493, Samantha J Manley, Listing by: WARREN REAL ESTATE (Vestal). GBMLS
- $199,9004 bd2 ba1.7k sqft617 N Nanticoke Ave, Endicott, NY 13760For SaleMLS ID #337103, Erin C. Whited, Listing by: KELLER WILLIAMS REALTY GREATER BINGHAMTON. GBMLS
- $199,9003 bd2 ba1.5k sqft811 Monroe St, Endicott, NY 13760For SaleMLS ID #337180, Shakhawat Hossain, Listing by: HOWARD HANNA. GBMLS
- $211,9003 bd1 ba1.3k sqft905 Rochester Street 1001 Irving Avenue St, Endicott, NY 13760For SaleMLS ID #336735, Rose A. Sotak, Listing by: CENTURY 21 NORTH EAST. GBMLS
- $154,9004 bd2 ba1.2k sqft2337 Seneca St, Binghamton, NY 13903For SaleMLS ID #337554, Coty Lunn, Listing by: INNOVATIVE COMMERCIAL ADVISORS. GBMLS
- $220,0003 bd2 ba1.8k sqft326 Wright Rd, Candor, NY 13743For Sale
 MLS ID #R1706236, Lindsay Hart, Listing by: RE/MAX In Motion. NYSAMLSs
 - $213,0003 bd2 ba1.3k sqft2803 Country Club Rd, Endwell, NY 13760For SaleMLS ID #336899, Molly Nolan, Listing by: CENTURY 21 NORTH EAST. GBMLS
- $249,0003 bd2 ba1.6k sqft645 June St, Endicott, NY 13760For SaleMLS ID #337387, Michele L DePrato, Listing by: 4HG Real Estate. GBMLS
- $250,0003 bd2 ba1.7k sqft1629 Rita Rd, Vestal, NY 13850For SaleMLS ID #337176, Mohammad Hoque, Listing by: EXIT REALTY HOMEWARD BOUND. GBMLS
- $215,0004 bd2 ba1.8k sqft33 Poplar St, Johnson City, NY 13790For SaleMLS ID #337072, Krystiana Giovana Jasper, Listing by: EXIT REALTY HOMEWARD BOUND. GBMLS
- $244,9003 bd2 ba2.4k sqft604 Wilma St, Endicott, NY 13760For SaleMLS ID #335915, R. Karl Zandt, Listing by: EXIT REALTY FRONT AND CENTER. GBMLS
