Located on South Hill, this 1920 Craftsman combines original character with thoughtful updates and convenient access to downtown Ithaca, the South Hill Recreation Way, and nearby amenities. Inside, you’ll find a freshly painted interior, hardwood floors, original chestnut woodwork, and a spacious living room with a fireplace. An arched doorway leads into the formal dining room, and the updated kitchen features cherry Shaker cabinets and quartz countertops. There’s also potential space on the first floor to add a half bath, offering even more flexibility for future updates. Upstairs are three bedrooms and a full bath, while the semi-finished third floor offers two additional flexible spaces that could be used as a home office, workout room, studio, or extra storage. Outside, the deep, fully fenced backyard has been recently landscaped, creating an inviting space to garden, entertain, or relax. The property also includes off-street parking with access from the private alley. One of the best parts of this home is the location. The South Hill Recreation Way, Six Mile Creek, downtown Ithaca, The Commons, restaurants, shops, and public transportation are nearby. Cornell University and Ithaca College are also nearby, making it easy to enjoy everything Ithaca has to offer while still having a quiet neighborhood setting to come home to.
Active
$449,000
405 Columbia St, Ithaca, NY 14850
3beds
1,829sqft
Single Family Residence
Built in 1920
6,551 Square Feet Lot
$-- Zestimate®
$245/sqft
$-- HOA
What's special
Original chestnut woodworkOriginal characterArched doorwayFormal dining roomHardwood floorsUpdated kitchenFreshly painted interior
- 1 day |
- 669 |
- 43 |
Zillow last checked:
Listing updated:
Listed by:
Warren Real Estate of Ithaca Inc. (Downtown) 607-257-0666,
Bethany Huey 607-351-3131
Source: NYSAMLSs,MLS#: R1697348 Originating MLS: Ithaca Board of Realtors
Originating MLS: Ithaca Board of RealtorsFacts & features
Interior
Bedrooms & bathrooms
- Bedrooms: 3
- Bathrooms: 1
- Full bathrooms: 1
Bedroom 1
- Level: Second
- Dimensions: 14.00 x 10.00
Bedroom 2
- Level: Second
- Dimensions: 12.00 x 13.00
Bedroom 3
- Level: Second
- Dimensions: 11.00 x 13.00
Basement
- Level: Basement
- Dimensions: 23.00 x 26.00
Dining room
- Level: First
- Dimensions: 11.00 x 14.00
Foyer
- Level: First
- Dimensions: 6.00 x 4.00
Kitchen
- Level: First
- Dimensions: 12.00 x 12.00
Living room
- Level: First
- Dimensions: 20.00 x 13.00
Other
- Level: First
- Dimensions: 12.00 x 6.00
Other
- Level: Third
- Dimensions: 13.00 x 7.00
Other
- Level: Third
- Dimensions: 18.00 x 7.00
Heating
- Gas, Hot Water
Appliances
- Included: Dryer, Exhaust Fan, Disposal, Gas Oven, Gas Range, Gas Water Heater, Refrigerator, Range Hood, Washer
- Laundry: In Basement
Features
- Attic, Ceiling Fan(s), Separate/Formal Dining Room, Separate/Formal Living Room, Quartz Counters, Natural Woodwork, Convertible Bedroom
- Flooring: Ceramic Tile, Hardwood, Varies, Vinyl
- Basement: Full
- Has fireplace: No
Interior area
- Total structure area: 1,829
- Total interior livable area: 1,829 sqft
Video & virtual tour
Property
Parking
- Parking features: No Garage
Features
- Patio & porch: Open, Porch
- Exterior features: Fully Fenced, Gravel Driveway
- Fencing: Full
Lot
- Size: 6,551 Square Feet
- Dimensions: 50 x 131
- Features: Near Public Transit, Rectangular, Rectangular Lot, Residential Lot
Details
- Parcel number: 50070008200000070030000000
- Special conditions: Standard
Construction
Type & style
- Home type: SingleFamily
- Architectural style: Craftsman,Historic/Antique
- Property subtype: Single Family Residence
Materials
- Frame
- Foundation: Block
Condition
- Resale
- Year built: 1920
Utilities & green energy
- Sewer: Connected
- Water: Connected, Public
- Utilities for property: Cable Available, High Speed Internet Available, Sewer Connected, Water Connected
Community & HOA
Community
- Features: Trails/Paths
Location
- Region: Ithaca
Financial & listing details
- Price per square foot: $245/sqft
- Tax assessed value: $400,000
- Annual tax amount: $13,588
- Date on market: 8/13/2026
- Listing terms: Cash,Conventional,FHA,VA Loan
Estimated market value
Not available
Estimated sales range
Not available
Not available
Price history
| Date | Event | Price |
|---|---|---|
| 8/13/2026 | Listed for sale | $449,000+5.6%$245/sqft |
Source:  NYSAMLSs #R1697348 Report a problem NYSAMLSs #R1697348 Report a problem | ||
| 9/19/2024 | Sold | $425,000+6.5%$232/sqft |
Source: NYSAMLSs #R1546478 Report a problem | ||
| 7/2/2024 | Pending sale | $399,000$218/sqft |
Source:  ITMLS #R1546478 Report a problem ITMLS #R1546478 Report a problem | ||
| 6/27/2024 | Listed for sale | $399,000+166%$218/sqft |
Source: ITMLS #R1546478 Report a problem | ||
| 5/18/2005 | Sold | $150,000$82/sqft |
Source: Public Record Report a problem | ||
Public tax history
| Year | Property taxes | Tax assessment |
|---|---|---|
| 2025 | -- | $400,000 |
| 2024 | -- | $400,000 +32.5% |
| 2023 | -- | $302,000 +7.9% |
| 2022 | -- | $280,000 +12% |
| 2021 | -- | $250,000 |
| 2020 | -- | $250,000 +6.4% |
| 2019 | -- | $235,000 |
| 2018 | -- | $235,000 +6.8% |
| 2017 | $6,382 | $220,000 |
| 2016 | -- | $220,000 |
| 2015 | -- | $220,000 |
| 2014 | -- | $220,000 +25.7% |
| 2013 | -- | $175,000 |
| 2012 | -- | $175,000 |
| 2011 | -- | $175,000 |
| 2010 | -- | $175,000 |
| 2009 | -- | $175,000 |
| 2008 | -- | $175,000 +29.6% |
| 2007 | -- | $135,000 |
| 2006 | -- | $135,000 +35% |
| 2005 | -- | $100,000 |
| 2004 | -- | $100,000 +6.4% |
| 2003 | -- | $94,000 +6.2% |
| 2002 | -- | $88,500 |
| 2001 | -- | $88,500 |
| 2000 | -- | $88,500 |
Find assessor info on the county website
Monthly payment
Climate risks
Neighborhood: 14850
Nearby schools
GreatSchools rating
- 9/10South Hill SchoolGrades: PK-5Distance: 0.2 mi
- 8/10Boynton Middle SchoolGrades: 6-8Distance: 1.7 mi
- 9/10Ithaca Senior High SchoolGrades: 9-12Distance: 1.4 mi
Schools provided by the listing agent
- Elementary: South Hill
- High: Ithaca Senior High
- District: Ithaca
Source: NYSAMLSs. This data may not be complete. We recommend contacting the local school district to confirm school assignments for this home.
- $5,0002,613 sqft405-5 Columbia St, Ithaca, NY 14850Off Market
- $524,8004 bd3 ba1.5k sqft407 Columbia St, Ithaca, NY 14850Off Market
- $380,0003 bd2 ba1.8k sqft401 Columbia St, Ithaca, NY 14850Sold
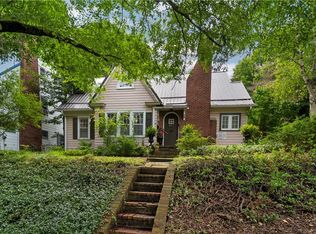
- $415,6003 bd1 ba1.8k sqft409 Columbia St, Ithaca, NY 14850Off Market
- $357,4003 bd2 ba1.8k sqft1 Charles St, Ithaca, NY 14850Off Market
- $220,0003 bd1 ba1.1k sqft402 Columbia St, Ithaca, NY 14850Sold
- $585,0003 bd2 ba1.7k sqft408 Columbia St, Ithaca, NY 14850Sold
- $390,0003 bd1 ba1.5k sqft321 Columbia St, Ithaca, NY 14850Sold
A local agent can set up tours, give advice and negotiate with sellers.
Similar homes
- $425,0003 bd2 ba1.8k sqft1058 Danby Rd, Ithaca, NY 14850For Sale
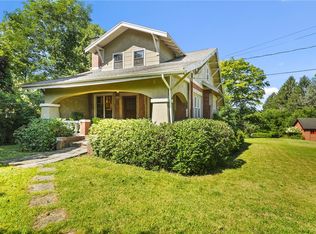
 MLS ID #R1702066, Karen Hollands, Listing by: Howard Hanna S Tier Inc. NYSAMLSs
 - $380,0003 bd2 ba1.8k sqft614 Elm Street Ext, Ithaca, NY 14850For Sale
 MLS ID #R1706688, Rebecca McCutcheon, Listing by: Howard Hanna S Tier Inc. NYSAMLSs
 - $400,0003 bd2 ba1.1k sqft122 Warren Rd, Ithaca, NY 14850For Sale
 MLS ID #R1704750, Brent Katzmann, Listing by: Warren Real Estate of Ithaca Inc. (Downtown). NYSAMLSs
 - $345,0003 bd2 ba1.6k sqft1235 Trumansburg Rd, Ithaca, NY 14850For Sale
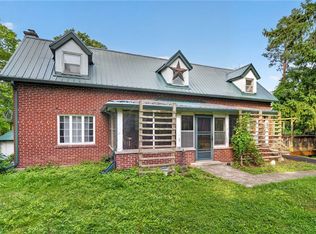 MLS ID #R1705833, Heather Gowe, Listing by: Keller Williams Realty. NYSAMLSs
 - $434,0004 bd3 ba1.8k sqft330 Siena Dr, Ithaca, NY 14850For SaleMLS ID #R1700203, Garrett Venuto, Listing by: Warren Real Estate of Ithaca Inc.. NYSAMLSs
- $465,0004 bd3 ba2.2k sqft203 Pine Tree Rd, Ithaca, NY 14850For SaleMLS ID #R1689171, Christine Delvecchio, Listing by: Warren Real Estate of Ithaca Inc.. NYSAMLSs
- $450,0003 bd3 ba1.8k sqft1 Coventry Walk, Ithaca, NY 14850For SaleMLS ID #R1699365, Emily Doyle, Listing by: Warren Real Estate of Ithaca Inc. (Downtown). NYSAMLSs
- $360,0004 bd3 ba1.8k sqft71 Besemer Rd, Ithaca, NY 14850For SaleMLS ID #R1706095, Kyle Steele, Listing by: Howard Hanna S Tier Inc. NYSAMLSs
- $435,0003 bd2 ba1.3k sqft808 S Plain St, Ithaca, NY 14850For SaleMLS ID #R1680656, Melissa B Shames, Listing by: Howard Hanna S Tier Inc. NYSAMLSs
- $479,0004 bd2 ba1.6k sqft307 Eastwood Ave, Ithaca, NY 14850For SaleMLS ID #R1663550, Patrick Turco, Listing by: Howard Hanna. NYSAMLSs
- $435,0003 bd3 ba1.3k sqft115 Burleigh Dr, Ithaca, NY 14850For SaleMLS ID #R1703103, Zoe Leonard, Listing by: Howard Hanna S Tier Inc. NYSAMLSs
- $475,0003 bd3 ba1.6k sqft111 N Sunset Dr, Ithaca, NY 14850For SaleMLS ID #R1690329, Karen Hollands, Listing by: Howard Hanna S Tier Inc. NYSAMLSs
- $565,0004 bd3 ba2.3k sqft1446 Hanshaw Rd, Ithaca, NY 14850For SaleMLS ID #R1706391, Ellen Morris-Knower, Listing by: Howard Hanna S Tier Inc. NYSAMLSs
- $419,0003 bd1 ba1.4k sqft101 Thurston Ave, Ithaca, NY 14850For SaleMLS ID #R1682032, Steven Saggese, Listing by: Warren Real Estate of Ithaca Inc. (Downtown). NYSAMLSs
- $424,9004 bd2 ba1.7k sqft325 Highland Rd, Ithaca, NY 14850For SaleMLS ID #R1699072, Craig J. Stull, Listing by: Renowned Realty,LLC.. NYSAMLSs
- $450,4505 bd3 ba2.2k sqft707 N Aurora St, Ithaca, NY 14850For SaleMLS ID #R1693544, Brian DeYoung, Listing by: Berkshire Hathaway HomeServices Heritage Realty. NYSAMLSs
- $379,0003 bd3 ba1.4k sqft358 Bostwick Rd, Ithaca, NY 14850For SaleMLS ID #R1703415, Andrew Schreck, Listing by: Warren Real Estate of Ithaca Inc. (Downtown). NYSAMLSs
- $329,0004 bd1 ba2.2k sqft262 Bundy Rd, Ithaca, NY 14850For SaleMLS ID #R1705790, Laurel Guy, Listing by: Warren Real Estate of Ithaca Inc. (Downtown). NYSAMLSs
- $424,9003 bd2 ba1.5k sqft108 Farm St, Ithaca, NY 14850For SaleMLS ID #S1668101, Ryan W. Hanlon, Listing by: Hunt Real Estate ERA. NYSAMLSs
- $360,0004 bd2 ba1.6k sqft201 Pleasant St, Ithaca, NY 14850For SaleMLS ID #R1691861, Brian DeYoung, Listing by: Berkshire Hathaway HomeServices Heritage Realty. NYSAMLSs
