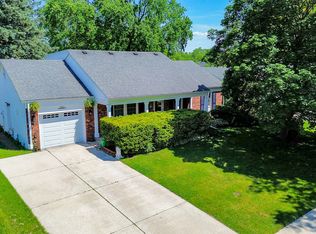
Welcome to 458 Patton Dr, a charming 3-bedroom, 1.5-bath ranch in the heart of Buffalo Grove! This inviting home offers comfortable one-level living with a bright and functional layout. The spacious family room features skylights, while the cozy living area with a gas fireplace creates the perfect space to relax and unwind. The home features an oversized 2-car attached garage, offering plenty of room for vehicles and additional storage. A wheelchair-accessible pathway provides convenient access to the home. Enjoy the backyard and deck, perfect for relaxing or entertaining. Conveniently located near shopping, dining, parks, and transportation, and served by highly regarded schools, including Buffalo Grove High School (District 214). A wonderful opportunity to own a single-family home in a desirable Buffalo Grove location!
New
$439,900
458 Patton Dr, Buffalo Grove, IL 60089
3beds
1,400sqft
:
Get pre-qualified$3,154/mo
Single Family Residence
Built in 1965
8,529 Square Feet Lot
$429,400 Zestimate®
$314/sqft
$-- HOA
What's special
Spacious family roomComfortable one-level livingBright and functional layout
- 10 hours |
- 190 |
- 4 |
Zillow last checked:
Listing updated:
Listed by:
Yuriy Nydza 773-600-1299,
Core Realty & Investments Inc.
Source: MRED as distributed by MLS GRID,MLS#: 12729871
Facts & features
Interior
Bedrooms & bathrooms
- Bedrooms: 3
- Bathrooms: 2
- Full bathrooms: 1
- 1/2 bathrooms: 1
Rooms
- Room types: No additional rooms
Primary bedroom
- Features: Flooring (Parquet), Bathroom (Half)
- Level: Main
- Area: 144 Square Feet
- Dimensions: 12X12
Bedroom 2
- Features: Flooring (Parquet)
- Level: Main
- Area: 132 Square Feet
- Dimensions: 12X11
Bedroom 3
- Features: Flooring (Parquet)
- Level: Main
- Area: 108 Square Feet
- Dimensions: 12X9
Dining room
- Features: Flooring (Carpet)
- Level: Main
- Area: 110 Square Feet
- Dimensions: 10X11
Family room
- Features: Flooring (Wood Laminate)
- Level: Main
- Area: 352 Square Feet
- Dimensions: 16X22
Kitchen
- Features: Kitchen (Eating Area-Table Space, Pantry-Closet), Flooring (Wood Laminate)
- Level: Main
- Area: 143 Square Feet
- Dimensions: 11X13
Living room
- Features: Flooring (Carpet)
- Level: Main
- Area: 195 Square Feet
- Dimensions: 13X15
Heating
- Natural Gas, Forced Air
Cooling
- Central Air
Appliances
- Included: Dishwasher, Refrigerator, Washer, Dryer, Gas Oven, Humidifier
- Laundry: In Unit
Features
- Cathedral Ceiling(s)
- Flooring: Laminate
- Windows: Skylight(s)
- Basement: None
- Attic: Unfinished
- Number of fireplaces: 1
- Fireplace features: Gas Log, Other
Interior area
- Total structure area: 0
- Total interior livable area: 1,400 sqft
Property
Parking
- Total spaces: 2
- Parking features: Garage Door Opener, Yes, Garage Owned, Attached, Garage
- Attached garage spaces: 2
- Has uncovered spaces: Yes
Accessibility
- Accessibility features: No Disability Access
Features
- Stories: 1
- Patio & porch: Deck
Lot
- Size: 8,529 Square Feet
- Dimensions: 55.4 X 102.3 X 45.2 X 40.8 X 119.8
Details
- Parcel number: 03054080080000
- Special conditions: None
- Other equipment: Ceiling Fan(s)
Construction
Type & style
- Home type: SingleFamily
- Architectural style: Ranch
- Property subtype: Single Family Residence
Materials
- Stone
- Roof: Asphalt
Condition
- New construction: No
- Year built: 1965
Utilities & green energy
- Sewer: Public Sewer
- Water: Lake Michigan
Community & HOA
Community
- Features: Curbs, Sidewalks, Street Lights, Street Paved
- Security: Carbon Monoxide Detector(s)
HOA
- Services included: None
Location
- Region: Buffalo Grove
Financial & listing details
- Price per square foot: $314/sqft
- Tax assessed value: $290,000
- Annual tax amount: $7,371
- Date on market: 8/11/2026
- Ownership: Fee Simple
Estimated market value
$429,400
$408,000 - $451,000
$2,709/mo
Price history
| Date | Event | Price |
|---|---|---|
| 8/11/2026 | Listed for sale | $439,900+25.7%$314/sqft |
Source:  MRED as distributed by MLS GRID #12729871 Report a problem MRED as distributed by MLS GRID #12729871 Report a problem | ||
| 4/19/2023 | Sold | $350,000+6.1%$250/sqft |
Source: MRED as distributed by MLS GRID #11731799 Report a problem | ||
| 3/25/2023 | Pending sale | $329,900$236/sqft |
Source: MRED as distributed by MLS GRID #11731799 Report a problem | ||
| 3/8/2023 | Contingent | $329,900$236/sqft |
Source: MRED as distributed by MLS GRID #11731799 Report a problem | ||
| 3/6/2023 | Listed for sale | $329,900$236/sqft |
Source: MRED as distributed by MLS GRID #11731799 Report a problem | ||
| 3/6/2023 | Listing removed | -- |
Source: MRED as distributed by MLS GRID #11727777 Report a problem | ||
| 3/6/2023 | Listed for sale | $329,900$236/sqft |
Source: MRED as distributed by MLS GRID #11727777 Report a problem | ||
| 3/5/2023 | Contingent | $329,900$236/sqft |
Source: MRED as distributed by MLS GRID #11727777 Report a problem | ||
| 3/1/2023 | Listed for sale | $329,900$236/sqft |
Source: MRED as distributed by MLS GRID #11727777 Report a problem | ||
Public tax history
| Year | Property taxes | Tax assessment |
|---|---|---|
| 2024 | $9,641 +30.8% | $29,000 +0% |
| 2023 | $7,371 +4.8% | $28,999 |
| 2022 | $7,034 +6% | $28,999 +17.1% |
| 2021 | $6,634 +0.6% | $24,772 |
| 2020 | $6,597 -0.4% | $24,772 -10.1% |
| 2019 | $6,621 +23.1% | $27,556 +26.4% |
| 2018 | $5,379 +1.2% | $21,802 |
| 2017 | $5,316 -22.4% | $21,802 |
| 2016 | $6,847 +17% | $21,802 +0.3% |
| 2015 | $5,855 +1.1% | $21,731 |
| 2014 | $5,789 +8.8% | $21,731 |
| 2013 | $5,320 -11.2% | $21,731 -12.7% |
| 2012 | $5,992 +1% | $24,901 |
| 2011 | $5,930 +2.5% | $24,901 |
| 2010 | $5,786 +21.4% | $24,901 -18.9% |
| 2009 | $4,768 +9.3% | $30,693 -7% |
| 2008 | $4,362 +3.9% | $33,004 |
| 2007 | $4,198 -2.1% | $33,004 +30.9% |
| 2006 | $4,288 +8.2% | $25,211 |
| 2005 | $3,962 +6.2% | $25,211 |
| 2004 | $3,730 -2% | $25,211 +21.9% |
| 2003 | $3,806 +7% | $20,690 |
| 2002 | $3,558 +6.5% | $20,690 |
| 2001 | $3,339 +2.7% | $20,690 +9% |
| 2000 | $3,251 | $18,987 |
| 1999 | $3,251 | $18,987 |
Find assessor info on the county website
Monthly payment
Est. payment
Payment breakdown
Explore the cost of this home by adjusting the details. Changes won't be saved.Climate risks
Neighborhood: 60089
Nearby schools
GreatSchools rating
- 5/10Joyce Kilmer Elementary SchoolGrades: K-5Distance: 0.3 mi
- 7/10Cooper Middle SchoolGrades: 6-8Distance: 0.8 mi
- 9/10Buffalo Grove High SchoolGrades: 9-12Distance: 0.9 mi
Schools provided by the listing agent
- Elementary: Joyce Kilmer Elementary School
- Middle: Cooper Middle School
- High: Buffalo Grove High School
- District: 21
Source: MRED as distributed by MLS GRID. This data may not be complete. We recommend contacting the local school district to confirm school assignments for this home.
- $431,0003 bd2 ba1.5k sqft474 Patton Dr, Buffalo Grove, IL 60089Off Market
- $355,6003 bd1 ba1.2k sqft452 Patton Dr, Buffalo Grove, IL 60089Off Market
- $633,8003 bd3 ba2.2k sqft495 Mayfair Ln, Buffalo Grove, IL 60089Off Market

- $395,9004 bd1 ba1.2k sqft484 Patton Dr, Buffalo Grove, IL 60089Off Market
- $675,0004 bd3 ba3.1k sqft485 Mayfair Ln, Buffalo Grove, IL 60089Sold
- $650,0004 bd4 ba2.9k sqft505 Mayfair Ln, Buffalo Grove, IL 60089Sold
- $640,4004 bd4 ba2.5k sqft422 Stillwell Dr, Buffalo Grove, IL 60089Off Market
- $373,0003 bd1 ba1.1k sqft399 Stillwell Dr, Buffalo Grove, IL 60089Off Market
A local agent can set up tours, give advice and negotiate with sellers.
Similar homes
- $473,0005 bd2 ba1.8k sqft680 Indian Spring Ln, Buffalo Grove, IL 60089New
 MLS ID #12728505, Oksana Chura, North Shore Prestige Realty. MRED as distributed by MLS GRID
 - $409,9003 bd2 ba1.4k sqft17 Crestview Ter, Buffalo Grove, IL 60089Active
 MLS ID #12714256, Lena Straight, Kale Realty. MRED as distributed by MLS GRID
 - $524,5003 bd2 ba1.7k sqft449 White Pine Rd, Buffalo Grove, IL 60089Active
 MLS ID #12677907, John Dasdelen, Compass. MRED as distributed by MLS GRID
 - $425,0003 bd2 ba1k sqft517 Longwood Dr, Buffalo Grove, IL 60089Active
 MLS ID #12692492, Polina Freydin, Chicago Residences. MRED as distributed by MLS GRID
 - $549,9004 bd3 ba1.7k sqft17 Whitehall Ct, Buffalo Grove, IL 60089NewMLS ID #12726626, Lena Straight, Kale Realty. MRED as distributed by MLS GRID
- $494,5003 bd2 ba1.6k sqft1511 N Dryden Ave, Arlington Heights, IL 60004NewMLS ID #12682152, Matt Hernacki, SFR, MisterHomes Real Estate. MRED as distributed by MLS GRID
- $464,9003 bd2 ba1.7k sqft20793 N Florence Ave, Prairie View, IL 60069ActiveMLS ID #12715635, Todd Schultheis, Welcome Home Realty Inc. MRED as distributed by MLS GRID
- $359,9903 bd2 ba1.2k sqft1545 N Kaspar Ave, Arlington Heights, IL 60004NewMLS ID #12728895, Diana Matichyn, Coldwell Banker Realty. MRED as distributed by MLS GRID
- $450,0004 bd2 ba1.9k sqft1305 E Sanborn Dr, Palatine, IL 60074ActiveMLS ID #12702818, Karen Pawlak, Baird & Warner. MRED as distributed by MLS GRID
- $515,0004 bd2 ba1.6k sqft600 Thompson Blvd, Buffalo Grove, IL 60089ActiveMLS ID #12695205, Lindsey Kaplan, @properties Christie's International Real Estate. MRED as distributed by MLS GRID
- $370,0003 bd2 ba1.2k sqft515 E Lyon Dr #515, Buffalo Grove, IL 60089Price ChangeMLS ID #12725185, Paul Mangalik, Pankaj Mangalik. MRED as distributed by MLS GRID
- $505,9003 bd2 ba2k sqft1162 Sandhurst Dr, Buffalo Grove, IL 60089Off Market
- $395,0003 bd2 ba1.3k sqft938 Hidden Lake Dr #938, Buffalo Grove, IL 60089ActiveMLS ID #12711604, Iurii Vivcharenko, KOMAR. MRED as distributed by MLS GRID
- $400,0003 bd2 ba1k sqft41 Redwood Trl, Wheeling, IL 60090ActiveMLS ID #12715965, Michael Slingerland, @properties Christie's International Real Estate. MRED as distributed by MLS GRID
- $410,0004 bd3 ba1.6k sqft433 Dogwood Ter, Buffalo Grove, IL 60089ActiveMLS ID #12692572, Vijay Ghuge, Coldwell Banker Realty. MRED as distributed by MLS GRID
- $406,0004 bd2 ba1.8k sqft406 N Williams Dr, Palatine, IL 60074NewMLS ID #12727448, Randall Brush, Coldwell Banker Realty. MRED as distributed by MLS GRID
- $565,0004 bd3 ba2k sqft32 Timber Hill Rd, Buffalo Grove, IL 60089Price ChangeMLS ID #12702428, Nayibe Garces, Prello Realty. MRED as distributed by MLS GRID
- $375,0002 bd2 ba1.2k sqft166 White Branch Ct, Buffalo Grove, IL 60089NewMLS ID #12718851, Meredith Pierson, Compass. MRED as distributed by MLS GRID
- $460,0003 bd2 ba1.7k sqft1316 W Meade Ln, Arlington Heights, IL 60004ActiveMLS ID #12717161, Aleksandr Katsman, ABR,SFR,SRS, Barr Agency, Inc. MRED as distributed by MLS GRID
- $449,9003 bd2 ba1.2k sqft308 Wheeling Ave, Wheeling, IL 60090ActiveMLS ID #12709156, Kuljeet Singh, Gava Realty. MRED as distributed by MLS GRID
