This restricted subdivision has a community wide agriculture exemption the keep taxes very low! Large estates let natural beauty and the cattle and deer roam. Located in the gated, secure community of The Settlement, with easy access to HWY 80, 183. This impressive custom home is all sides brick and backs up to another sizable wooded ranch. Home features elegant staircase in the foyer, stunning dining room that opens to the kitchen, spacious living room and downstairs primary suite. Off of the kitchen is a patio overlooking a fresh water pond with a deck where you can enjoy the shade of a mature oak tree. Downstairs is also a mudroom, guest bathroom with a a shower that also can accommodate as a dog washing station, spacious area for a gym, office, or storage room and entrance from the two car garage. Upstairs you have views for miles and a spacious area for an additional beds, game room or media space with a separate climate controlled system. Also upstairs is a full bath and private bedroom. Owner willing to sell 3.5 acre lot next door for $100,000. The charming town of Luling is close to 130, I-10, and 45 minutes to Austin and San Antonio, two hours to Houston and worth the drive to escape the big cities. You won't want to leave!
Active
Price cut: $15K (10/23)
$600,000
329 Flash Cir, Luling, TX 78648
4beds
2,699sqft
Single Family Residence
Built in 2009
3.11 Acres Lot
$-- Zestimate®
$222/sqft
$36/mo HOA
What's special
All sides brickDownstairs primary suite
- 32 days
- 183
- 15
Likely to sell faster than
Zillow last checked:
Listing updated:
Listed by:
Sonya Mallett (512) 581-7000,
Mallett and Associates (512) 581-7000
Source: Unlock MLS,MLS#: 6872328
Facts & features
Interior
Bedrooms & bathrooms
- Bedrooms: 4
- Bathrooms: 4
- Full bathrooms: 3
- 1/2 bathrooms: 1
- Main level bedrooms: 2
Heating
- Central, Electric
Cooling
- Central Air
Appliances
- Included: Dishwasher, Disposal, Gas Range, Microwave, Refrigerator, Stainless Steel Appliance(s)
Features
- Breakfast Bar, High Ceilings, Entrance Foyer, Multiple Dining Areas, Multiple Living Areas, Primary Bedroom on Main, Walk-In Closet(s)
- Flooring: Carpet, Tile
- Windows: Double Pane Windows
Interior area
- Total interior livable area: 2,699 sqft
Property
Parking
- Total spaces: 2
- Parking features: Attached, Concrete, Driveway, Garage, Gravel
- Attached garage spaces: 2
Accessibility
- Accessibility features: None
Features
- Levels: One
- Stories: 1
- Patio & porch: Deck
- Exterior features: None
- Pool features: None
- Spa features: None
- Fencing: Fenced, Partial, Privacy
- Has view: Yes
- View description: Panoramic, Pasture, Pond, Trees/Woods
- Has water view: Yes
- Water view: Pond
- Waterfront features: Pond
Lot
- Size: 3.11 Acres
- Features: Agricultural, Cul-De-Sac, Native Plants, Trees-Large (Over 40 Ft), Trees-Medium (20 Ft - 40 Ft)
Details
- Additional structures: None
- Parcel number: 23938
- Special conditions: Standard
Construction
Type & style
- Home type: SingleFamily
- Property subtype: Single Family Residence
Materials
- Foundation: Slab
- Roof: Composition
Condition
- Resale
- New construction: No
- Year built: 2009
Utilities & green energy
- Sewer: Septic Tank
- Water: Well
- Utilities for property: Electricity Available
Community & HOA
Community
- Features: BBQ Pit/Grill, Common Grounds, Gated, Lake, Picnic Area
- Subdivision: Settlement/Patriot Ranch Un 1
HOA
- Has HOA: Yes
- Services included: Common Area Maintenance
- HOA fee: $435 annually
- HOA name: Patriot Ranch POA
Location
- Region: Luling
Financial & listing details
- Price per square foot: $222/sqft
- Tax assessed value: $468,450
- Date on market: 10/3/2026
- Listing terms: Cash,Conventional
- Electric utility on property: Yes
Estimated market value
Not available
Estimated sales range
Not available
Not available
Price history
| Date | Event | Price |
|---|---|---|
| 10/23/2026 | Price change | $600,000-2.4%$222/sqft |
Source:  Unlock MLS #6872328 Report a problem | ||
| 10/3/2026 | Listed for sale | $615,000+41.4%$228/sqft |
Source: Unlock MLS #6872328 Report a problem | ||
| 11/23/2020 | Sold | -- |
Source:  Central Texas MLS #419587 Report a problem | ||
| 8/17/2020 | Listed for sale | $435,000-3.3%$161/sqft |
Source: Lloyd Barnes Real Estate Team #419587 Report a problem | ||
| 6/1/2020 | Listing removed | $450,000$167/sqft |
Source: Lloyd Barnes Real Estate Team #364454 Report a problem | ||
| 11/29/2018 | Listed for sale | $450,000$167/sqft |
Source: Lloyd Barnes Real Estate Team #364454 Report a problem | ||
Public tax history
| Year | Property taxes | Tax assessment |
|---|---|---|
| 2026 | -- | $468,450 +2.4% |
| 2025 | $4,929 +4.4% | $457,640 +8.7% |
| 2024 | $4,721 -3.8% | $420,830 +3.1% |
| 2023 | $4,906 -23% | $408,350 |
| 2022 | $6,376 | $408,350 +4.6% |
| 2021 | -- | $390,260 -6.1% |
| 2020 | -- | $415,760 -4.9% |
| 2018 | -- | $437,350 |
| 2017 | -- | -- |
| 2015 | -- | -- |
| 2014 | -- | -- |
| 2011 | -- | $383,150 |
Find assessor info on the county website
Monthly payment
Est. payment
Payment breakdown
Explore the cost of this home by adjusting the details. Changes won't be saved.Climate risks
Neighborhood: 78648
Nearby schools
Schools provided by the listing agent
- Elementary: Gonzales
- Middle: Gonzales N Ave Intermediate
- High: Gonzales
- District: Gonzales ISD
Source: Unlock MLS. This data may not be complete. We recommend contacting the local school district to confirm school assignments for this home.

Similar homes
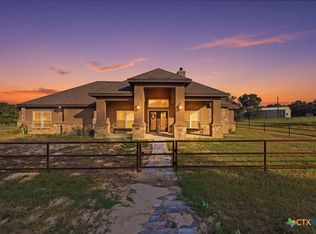
- $615,0004 bd4 ba2.5k sqft494 Flash Cir, Luling, TX 78648Active
 MLS ID #624419, Kristine Schmidt, Schmidt Ranches & Realty. Central Texas MLS
- $640,0004 bd3 ba2.9k sqft111 Powder Rdg, Luling, TX 78648Active

 MLS ID #7835131, Melissa Deichmann, Star Tex Real Estate. Unlock MLS
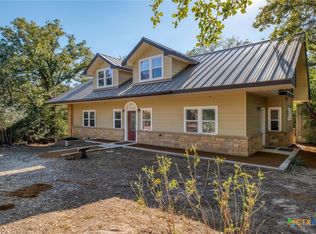
- $635,0004 bd3 ba2.2k sqft123 Bowie Trl, Luling, TX 78648Active
 MLS ID #597441, Patrick Davis, Link Realty, LLC. Central Texas MLS
- $610,0004 bd2 ba1.9k sqft795 Indian Springs Dr, Kingsbury, TX 78638For Sale

 MLS ID #2003452, Brandon Ramirez TREC #667359, Keller Williams Heritage. LERA MLS
- $459,0004 bd3 ba2.4k sqft1871 Bridle Path Rd, Luling, TX 78648ActiveMLS ID #5000089, Sylvia Muzzy, All City Real Estate Ltd. Co. Unlock MLS
- $555,0003 bd2 ba2k sqft3777 San Marcos, Luling, TX 78648For SaleMLS ID #1999633, Lawrence Flack TREC #822293, Real Broker, LLC. LERA MLS
- $525,0005 bd5 ba2.9k sqft1506 Harwood Rd, Luling, TX 78648ActiveMLS ID #621091, Ginger Robbins, Riata Real Estate. Central Texas MLS
- $339,9003 bd3 ba1.8k sqft311 Salt Lake Rd, Luling, TX 78648ActiveMLS ID #7781961, Brandy Quarles, Adams Realty. Unlock MLS
- $485,0003 bd2 ba1.4k sqft103 Robin Ln, Luling, TX 78648ActiveMLS ID #3335001, Adam Walker, Compass RE Texas, LLC. Unlock MLS
- $725,0004 bd3 ba2.6k sqft195 Cheyenne Ln, Kingsbury, TX 78638ActiveMLS ID #598532, Alanna Hubbard, Keller Williams Heritage. Central Texas MLS
- $625,0003 bd3 ba1.7k sqft184 GUADALUPE HILLS LN, Seguin, TX 78155For SaleMLS ID #2021959, Vanessa Bradford TREC #811394, Coldwell Banker D'Ann Harper. LERA MLS
- $649,0003 bd4 ba2.4k sqft2048 E Martindale Rd, Seguin, TX 78155ActiveMLS ID #612717, Jill Law, Geronimo Creek Realty. Central Texas MLS
- $725,0004 bd2 ba2.5k sqft68 County Road 436, Harwood, TX 78632For SaleMLS ID #1996127, Roger Gonzales TREC #824370, Legacy Home and Ranch Realty LLC. LERA MLS
- $499,0004 bd2 ba2.1k sqft213 Deer Slayer Dr, Seguin, TX 78155ActiveMLS ID #626584, MaryJane Windle, Windle Real Estate, LLC. Central Texas MLS
- $589,9003 bd3 ba2.7k sqft661 HICKORY FORREST DR, Seguin, TX 78155For SaleMLS ID #2004221, Jared Jackson TREC #789821, RE/MAX GO - NB. LERA MLS
- $625,0004 bd3 ba2.6k sqft123 Tomahawk Trl, Seguin, TX 78155ActiveMLS ID #622284, Angela Mark, Century 21 Integra. Central Texas MLS
