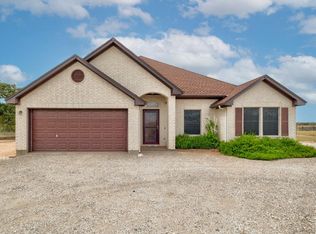
Beautiful Brick Ranch-Style Home with Pool on a Scenic Country Setting!
Enjoy peaceful country living in this spacious 5-bedroom, 4 1/2-bathroom brick ranch-style home, ideally located just outside of town and surrounded by beautiful ranches. With no city taxes, this exceptional property offers the perfect combination of space, comfort, and versatility.
Designed for entertaining and everyday living, the home features two spacious living areas, one with a cozy fireplace, as well as a dedicated office on the main floor. The primary suite is conveniently located downstairs and offers a private retreat with generous walk-in closets.
The main kitchen is beautifully appointed with granite countertops, a center island, and a large walk-in pantry. A second full kitchen provides endless possibilities—ideal for multi-generational living, a mother-in-law suite, guest accommodations, or simply added convenience when entertaining.
Upstairs, you'll find two additional bedrooms and a full bath, creating a comfortable space for family or guests.
Step outside to your own backyard oasis featuring a sparkling in-ground swimming pool located just off the covered patio—perfect for relaxing or hosting gatherings. Additional features include a spacious first-floor laundry room, abundant storage, walk-in closets, and an attached two-car garage.
If you've been searching for a home that offers room to spread out, flexible living spaces, and the tranquility of the countryside, this one is a must-see!
Active
$525,000
1506 Harwood Rd, Luling, TX 78648
5beds
2,916sqft
Single Family Residence
Built in 1974
1.63 Acres Lot
$-- Zestimate®
$180/sqft
$-- HOA
What's special
- 83 days
- 650
- 57
Zillow last checked:
Listing updated:
Listed by:
Ginger Robbins (830)875-6017,
Riata Real Estate
Source: Central Texas MLS,MLS#: 621091 Originating MLS: Four Rivers Association of REALTORS
Originating MLS: Four Rivers Association of REALTORSFacts & features
Interior
Bedrooms & bathrooms
- Bedrooms: 5
- Bathrooms: 5
- Full bathrooms: 4
- 1/2 bathrooms: 1
Heating
- Central, Electric, Multiple Heating Units
Cooling
- Central Air, Electric, 3+ Units
Appliances
- Included: Double Oven, Dishwasher, Electric Cooktop, Electric Water Heater, Disposal, Multiple Water Heaters, Oven, Plumbed For Ice Maker, Some Electric Appliances, Microwave, Range
- Laundry: Washer Hookup, Electric Dryer Hookup, Inside, Laundry in Utility Room, Lower Level, Laundry Room
Features
- Ceiling Fan(s), Separate/Formal Dining Room, Double Vanity, Home Office, Primary Downstairs, Multiple Living Areas, Multiple Dining Areas, Main Level Primary, Storage, Separate Shower, Tub Shower, Walk-In Closet(s), Window Treatments, Breakfast Area, Granite Counters, Kitchen Island, Kitchen/Dining Combo, Pantry, Solid Surface Counters, Walk-In Pantry
- Flooring: Carpet, Tile
- Windows: Double Pane Windows, Window Treatments
- Attic: Access Only
- Number of fireplaces: 1
- Fireplace features: Family Room, Wood Burning
Interior area
- Total interior livable area: 2,916 sqft
Video & virtual tour
Property
Parking
- Total spaces: 2
- Parking features: Attached Carport, Carport
- Carport spaces: 2
Features
- Levels: Two
- Stories: 1
- Patio & porch: Covered, Patio, Porch
- Exterior features: Covered Patio, Porch
- Has private pool: Yes
- Pool features: In Ground, Private
- Has spa: Yes
- Spa features: Heated, In Ground
- Fencing: Back Yard,Partial,Ranch Fence
- View description: None
- Body of water: None
Lot
- Size: 1.63 Acres
Details
- Additional structures: Outbuilding
- Parcel number: 23272
- Horses can be raised: Yes
Construction
Type & style
- Home type: SingleFamily
- Architectural style: Ranch
- Property subtype: Single Family Residence
Materials
- Brick, Masonry
- Foundation: Slab
- Roof: Composition,Shingle
Condition
- Resale
- Year built: 1974
Utilities & green energy
- Sewer: Not Connected (at lot), Public Sewer, Septic Tank
- Water: Not Connected (at lot), Community/Coop
- Utilities for property: Above Ground Utilities, Electricity Available, High Speed Internet Available, Trash Collection Private, Water Available
Community & HOA
Community
- Features: Other, See Remarks
- Security: Smoke Detector(s)
- Subdivision: William 1 Sneed Surv A-265
HOA
- Has HOA: No
Location
- Region: Luling
Financial & listing details
- Price per square foot: $180/sqft
- Tax assessed value: $527,430
- Date on market: 7/29/2026
- Cumulative days on market: 84 days
- Listing agreement: Exclusive Right To Sell
- Listing terms: Cash,Conventional,FHA,VA Loan
- Electric utility on property: Yes
- Road surface type: Asphalt
Estimated market value
Not available
Estimated sales range
Not available
Not available
Price history
| Date | Event | Price |
|---|---|---|
| 7/30/2026 | Listed for sale | $525,000+41.9%$180/sqft |
Source:  Central Texas MLS #621091 Report a problem Central Texas MLS #621091 Report a problem | ||
| 5/31/2019 | Sold | -- |
Source: Central Texas MLS #368076 Report a problem | ||
| 4/9/2019 | Pending sale | $370,000$127/sqft |
Source: AVO Realty, LLC #9961273 Report a problem | ||
| 3/13/2019 | Price change | $370,000-1.3%$127/sqft |
Source: AVO Realty, LLC #9961273 Report a problem | ||
| 1/30/2019 | Listed for sale | $375,000$129/sqft |
Source: AVO Realty, LLC #9961273 Report a problem | ||
Public tax history
| Year | Property taxes | Tax assessment |
|---|---|---|
| 2026 | -- | $527,430 +14.3% |
| 2025 | $6,540 -10.8% | $461,620 -8.7% |
| 2024 | $7,332 +8.1% | $505,630 +2.1% |
| 2023 | $6,783 -10.6% | $495,340 +8.2% |
| 2022 | $7,583 +19.8% | $457,600 +42.3% |
| 2021 | $6,329 | $321,490 +11.9% |
| 2020 | -- | $287,400 +18.3% |
| 2018 | $4,451 | $242,840 +5.5% |
| 2017 | -- | $230,150 -6.4% |
| 2016 | -- | $245,760 +21.2% |
| 2015 | -- | $202,760 -28% |
| 2014 | -- | $281,490 -1.6% |
| 2012 | -- | $285,940 -0.5% |
| 2011 | -- | $287,470 +2.3% |
| 2010 | -- | $280,910 +0.5% |
| 2009 | -- | $279,570 +1.3% |
| 2008 | -- | $276,080 |
Find assessor info on the county website
Monthly payment
Est. payment
Payment breakdown
Explore the cost of this home by adjusting the details. Changes won't be saved.Climate risks
Neighborhood: 78648
Nearby schools
Schools provided by the listing agent
- District: Luling ISD
Source: Central Texas MLS. This data may not be complete. We recommend contacting the local school district to confirm school assignments for this home.
Similar homes
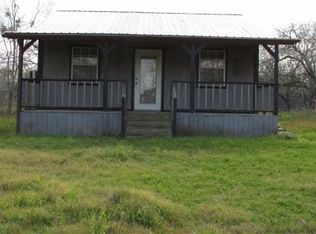
- $459,0004 bd3 ba2.4k sqft1871 Bridle Path Rd, Luling, TX 78648Active
 MLS ID #5000089, Sylvia Muzzy, All City Real Estate Ltd. Co. Unlock MLS
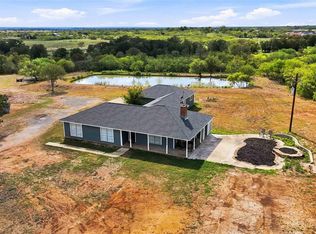
 - $389,0006 bd4 ba2.5k sqft1500 Wattsville Rd, Luling, TX 78648Active
 MLS ID #620195, Kacie Brown, Land Unlimited. Central Texas MLS
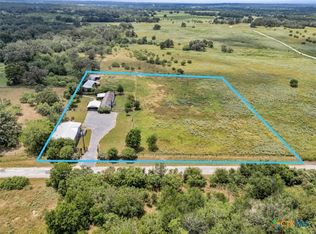
 - $555,0003 bd2 ba2k sqft3777 San Marcos, Luling, TX 78648For Sale
 MLS ID #1999633, Lawrence Flack TREC #822293, Real Broker, LLC. LERA MLS
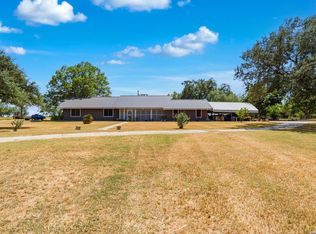
 - $465,0005 bd3 ba2.6k sqft8510 Old Colony Line Rd, Dale, TX 78616Active
 MLS ID #9981267, Elizabeth Schmidtberger, TS Realty. Unlock MLS
 - $615,0004 bd4 ba2.5k sqft494 Flash Cir, Luling, TX 78648ActiveMLS ID #624419, Kristine Schmidt, Schmidt Ranches & Realty. Central Texas MLS
- $569,0004 bd4 ba2.6k sqft1 Post Oak St, Gonzales, TX 78629ActiveMLS ID #628179, Courtney Lynn Kocian, Schmidt Ranches & Realty. Central Texas MLS
- $615,0004 bd4 ba2.6k sqft329 Flash Cir, Luling, TX 78648ActiveMLS ID #6872328, Sonya Mallett, Mallett and Associates. Unlock MLS
- $539,9003 bd2 ba1.8k sqft220 Clydesdale Dr, Dale, TX 78616ActiveMLS ID #618595, Jacqulyn Bourland, Keller Williams Realty. Central Texas MLS
- $339,9003 bd3 ba1.8k sqft311 Salt Lake Rd, Luling, TX 78648ActiveMLS ID #7781961, Brandy Quarles, Adams Realty. Unlock MLS
- $635,0004 bd3 ba2.2k sqft123 Bowie Trl, Luling, TX 78648ActiveMLS ID #597441, Patrick Davis, Link Realty, LLC. Central Texas MLS
- $450,0003 bd2 ba1.8k sqft9765 State Park Rd, Lockhart, TX 78644ActiveMLS ID #621663, Kaylee Sutton, Land Unlimited. Central Texas MLS
- $699,0003 bd2 ba1.4k sqft14858 Fm 1322, Luling, TX 78648ActiveMLS ID #617368, Elizabeth Schmidtberger, TS Realty. Central Texas MLS
- $530,0003 bd2 ba1.8k sqft10105 Fm 86, Lockhart, TX 78644ActiveMLS ID #624774, Floyd Wilhelm, Countywide Realty, Lp. Central Texas MLS
- $290,0003 bd2 ba1.5k sqft859 Ivy Switch Rd, Luling, TX 78648ActiveMLS ID #7958016, Shelly Moore, Lloyd Barnes Real Estate Team. Unlock MLS
- $519,0003 bd2 ba2.6k sqft373 Cross Rd, Kingsbury, TX 78638ActiveMLS ID #624286, Travis Anderson, Anders Pierce Realty, LLC. Central Texas MLS
- $325,0004 bd3 ba1.9k sqft125 Glendale St, Luling, TX 78648ActiveMLS ID #4417621, Trey Dodson, Link Realty, LLC. Unlock MLS
- $539,9003 bd2 ba1.8k sqft220 Clydesdale Dr, Dale, TX 78616ActiveMLS ID #9180902, Jackie Bourland, Keller Williams Realty. Unlock MLS
- $449,0003 bd2 ba1.8k sqft3870 S State Highway 304, Rosanky, TX 78953ActiveMLS ID #5372993, Kreshnik Shehu, All City Real Estate Ltd. Co. Unlock MLS
- $499,0003 bd2 ba2.2k sqft485 Fm 672, Dale, TX 78616ActiveMLS ID #1400235, Kaylee Sutton, Land Unlimited. Unlock MLS
- $499,9003 bd2 ba1.7k sqft4355 SE River Rd, Martindale, TX 78655ActiveMLS ID #608061, Patrice Goodger, Midciti Realty. Central Texas MLS
