10 acres, flexible living spaces, and room to make this property your own! Located on the outskirts of Luling, this fully fenced property features a gated entrance and a one-story, 3-bedroom home with two fully updated bathrooms. Inside, you’ll find a comfortable living area with a wood-burning fireplace, dedicated dining space, and a sunroom filled with natural light that leads to the covered side patio. No carpet, updated flooring throughout much of the home, fresh exterior paint, and a roof approximately 3 years old add to the improvements already completed. The laundry room connects to a mudroom that provides interior access to a spacious in-law/flex suite, opening the door to multigenerational living, extended guest accommodations, or simply more room to spread out. This versatile space includes a refrigerator, plumbing for a kitchen sink, a full bathroom, and a large open area that can be arranged into dedicated living and sleeping spaces. Or rethink it entirely as an office, workshop, game room, guest quarters, hobby space, or combination of uses. Outside is where the acreage really comes into play. Enjoy a stocked tank with bass, catfish and carp for fishing, with a nearby water well that can be used to help fill the tank and for outdoor purposes, while the home itself is connected to public water. The property also features an existing in-ground pool—ask about its history and possibilities. With approximately 10 acres to work with, there is plenty of space to bring your ideas and create the property that fits your needs. Conveniently positioned off Hwy 183 with access toward Lockhart in one direction and Luling and I-10 in the other. Space, flexibility, acreage, and possibilities—bring your ideas and see what you can make of it!
Active
$499,000
1871 Bridle Path Rd, Luling, TX 78648
4beds
2,442sqft
Single Family Residence
Built in 1982
10 Acres Lot
$489,200 Zestimate®
$204/sqft
$-- HOA
What's special
Wood-burning fireplaceFully fenced propertyExisting in-ground poolTwo fully updated bathroomsDedicated dining spaceCovered side patioNearby water well
- 25 days
- 1,522
- 183
Likely to sell faster than
Zillow last checked:
Listing updated:
Listed by:
Sylvia Muzzy (512) 738-2053,
All City Real Estate Ltd. Co (866) 277-6005
Source: Unlock MLS,MLS#: 5000089
Facts & features
Interior
Bedrooms & bathrooms
- Bedrooms: 4
- Bathrooms: 3
- Full bathrooms: 3
- Main level bedrooms: 4
Primary bedroom
- Features: Ceiling Fan(s)
- Level: Main
Bedroom
- Features: Ceiling Fan(s), Walk-In Closet(s)
- Level: Main
Bedroom
- Features: Ceiling Fan(s)
- Level: Main
Bedroom
- Description: In-Law suite - open space for bedroom and living area. Wall unit. Has a kitchenette space and full bath
- Features: Full Bath, Walk-in Shower
- Level: Main
Primary bathroom
- Features: Granite Counters, Full Bath, Walk-In Closet(s), Walk-in Shower
- Level: Main
Heating
- Central
Cooling
- Central Air
Appliances
- Included: Dishwasher, Dryer, Electric Range, Microwave, Plumbed For Ice Maker, RNGHD, Refrigerator, Washer, Electric Water Heater
Features
- Breakfast Bar, Ceiling Fan(s), Electric Dryer Hookup, In-Law Floorplan, Multiple Dining Areas, Multiple Living Areas, Open Floorplan, Primary Bedroom on Main, Walk-In Closet(s), Washer Hookup
- Flooring: Concrete, Laminate, Tile
- Windows: Blinds
- Number of fireplaces: 1
- Fireplace features: Family Room, Wood Burning
Interior area
- Total interior livable area: 2,442 sqft
Property
Parking
- Parking features: Circular Driveway, Driveway, Gated, Gravel, Outside
Accessibility
- Accessibility features: None
Features
- Levels: One
- Stories: 1
- Patio & porch: Covered, Front Porch, Side Porch
- Exterior features: Private Yard
- Pool features: See Remarks
- Spa features: None
- Fencing: Barbed Wire, Gate
- Has view: Yes
- View description: Pond, Rural, Trees/Woods
- Has water view: Yes
- Water view: Pond
- Waterfront features: None
Lot
- Size: 10 Acres
- Features: Trees-Large (Over 40 Ft), Trees-Moderate
Details
- Additional structures: Shed(s)
- Parcel number: 060010224510000
- Special conditions: Standard
Construction
Type & style
- Home type: SingleFamily
- Property subtype: Single Family Residence
Materials
- Foundation: Slab
- Roof: Composition, Shingle
Condition
- Resale
- New construction: No
- Year built: 1982
Utilities & green energy
- Sewer: Septic Tank
- Water: Public
- Utilities for property: Above Ground, Electricity Connected, Sewer Connected, Water Connected
Community & HOA
Community
- Features: None
- Subdivision: Adolphin Floyd
HOA
- Has HOA: No
Location
- Region: Luling
Financial & listing details
- Price per square foot: $204/sqft
- Tax assessed value: $551,190
- Annual tax amount: $9,894
- Date on market: 9/3/2026
- Listing terms: Cash,Conventional,FHA,VA Loan
- Electric utility on property: Yes
Estimated market value
$489,200
$465,000 - $514,000
$2,534/mo
Price history
| Date | Event | Price |
|---|---|---|
| 9/3/2026 | Listed for sale | $499,000$204/sqft |
Source:  Unlock MLS #5000089 Report a problem Unlock MLS #5000089 Report a problem | ||
| 2/13/2017 | Sold | -- |
Source:  Central Texas MLS #216140 Report a problem Central Texas MLS #216140 Report a problem | ||
Public tax history
| Year | Property taxes | Tax assessment |
|---|---|---|
| 2026 | -- | $551,190 -6.1% |
| 2025 | $9,354 +2% | $587,120 +6.4% |
| 2024 | $9,173 +20.7% | $551,643 +6.1% |
| 2023 | $7,600 -7.2% | $519,959 +17% |
| 2022 | $8,193 -2.7% | $444,285 +17.7% |
| 2021 | $8,425 | $377,590 +7.2% |
| 2020 | -- | $352,120 +21% |
| 2018 | $4,371 | $290,890 +47.7% |
| 2017 | -- | $196,970 +22.7% |
| 2016 | -- | $160,470 +14.3% |
| 2015 | -- | $140,440 +3.2% |
| 2014 | -- | $136,030 +1.1% |
| 2012 | -- | $134,610 -0.7% |
| 2011 | -- | $135,590 +1% |
| 2010 | -- | $134,250 +14.5% |
| 2009 | -- | $117,300 +0.2% |
| 2008 | -- | $117,120 |
Find assessor info on the county website
Monthly payment
Est. payment
Payment breakdown
Explore the cost of this home by adjusting the details. Changes won't be saved.Climate risks
Neighborhood: 78648
Nearby schools
Schools provided by the listing agent
- Elementary: Leonard Shanklin
- Middle: Luling
- High: Luling
- District: Luling ISD
Source: Unlock MLS. This data may not be complete. We recommend contacting the local school district to confirm school assignments for this home.
Similar homes
- $485,0003 bd2 ba1.4k sqft103 Robin Ln, Luling, TX 78648Active
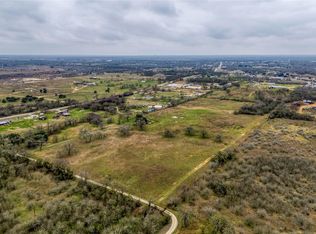
 MLS ID #3335001, Adam Walker, Compass RE Texas, LLC. Unlock MLS
 - $555,0003 bd2 ba2k sqft3777 San Marcos, Luling, TX 78648For Sale
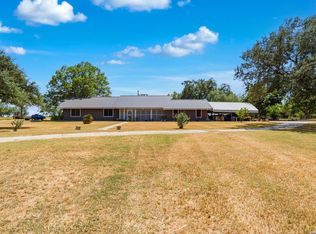
 MLS ID #1999633, Lawrence Flack TREC #822293, Real Broker, LLC. LERA MLS
 - $525,0005 bd5 ba2.9k sqft1506 Harwood Rd, Luling, TX 78648Active
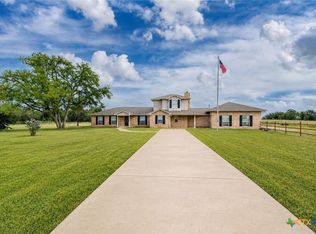
 MLS ID #621091, Ginger Robbins, Riata Real Estate. Central Texas MLS
 - $635,0004 bd3 ba2.2k sqft123 Bowie, Luling, TX 78648For Sale
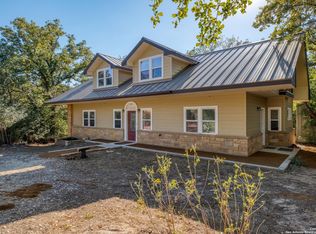 MLS ID #1922000, Patrick Davis TREC #500406, Link Realty, LLC. LERA MLS
 - $339,9003 bd3 ba1.8k sqft311 Salt Lake Rd, Luling, TX 78648ActiveMLS ID #7781961, Brandy Quarles, Adams Realty. Unlock MLS
- $499,0004 bd3 ba2.1k sqft485 Bridgestone Ct, Lockhart, TX 78644ActiveMLS ID #2155544, Claudia Hurt, Levi Rodgers Real Estate Group. Unlock MLS
- $354,9004 bd3 ba1.9k sqft125 Glendale St, Luling, TX 78648ActiveMLS ID #4417621, Trey Dodson, Link Realty, LLC. Unlock MLS
- $375,0003 bd2 ba1.9k sqft295 Oak Creek Cir, Luling, TX 78648ActiveMLS ID #9272436, Karen Bell, Bell & Associates. Unlock MLS
- $499,0003 bd2 ba1.9k sqft1320 W San Antonio St, Lockhart, TX 78644ActiveMLS ID #616507, Elizabeth Schmidtberger, TS Realty. Central Texas MLS
- $389,0006 bd4 ba2.5k sqft1500 Wattsville Rd, Luling, TX 78648ActiveMLS ID #620195, Kacie Brown, TS Realty. Central Texas MLS
- $539,0004 bd3 ba1.4k sqft645 Old Luling Rd, Lockhart, TX 78644ActiveMLS ID #3399146, Elizabeth Schmidtberger, TS Realty. Unlock MLS
- $475,0004 bd2 ba2.3k sqft5734 Fm 621, Martindale, TX 78655ActiveMLS ID #7589931, Chris Watters, Watters International Realty. Unlock MLS
- $499,9003 bd2 ba1.7k sqft4355 SE River Rd, Martindale, TX 78655ActiveMLS ID #608061, Patrice Goodger, Midciti Realty. Central Texas MLS
- $258,8003 bd2 ba1.6k sqft215 Memorial Dr, Luling, TX 78648ActiveMLS ID #8649468, Karen Bell, Bell & Associates. Unlock MLS
- $539,0004 bd3 ba1.4k sqft645 Old Luling Rd, Lockhart, TX 78644ActiveMLS ID #612982, Elizabeth Schmidtberger, TS Realty. Central Texas MLS
- $254,0003 bd3 ba1.9k sqft102 Rivercrest St, Luling, TX 78648ActiveMLS ID #604746, Ginger Robbins, Riata Real Estate. Central Texas MLS
- $280,0003 bd2 ba1.8k sqft908 S Laurel Ave, Luling, TX 78648ActiveMLS ID #612541, Ginger Robbins, Riata Real Estate. Central Texas MLS
- $539,9003 bd2 ba1.8k sqft220 Clydesdale Dr, Dale, TX 78616ActiveMLS ID #9180902, Jackie Bourland, Keller Williams Realty. Unlock MLS
- $539,9003 bd2 ba1.8k sqft220 Clydesdale Dr, Dale, TX 78616ActiveMLS ID #618595, Jacqulyn Bourland, Keller Williams Realty. Central Texas MLS
