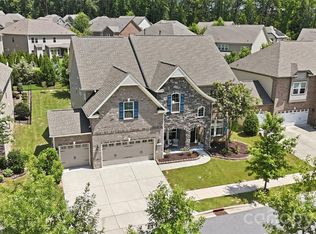
Welcome to 329 Sensibility Circle, an exceptional 5-bedroom, 3.5-bath residence in Fort Mill’s highly sought-after Masons Bend community. Built by the renowned Cunnane Group, this meticulously maintained home offers more than 3,200 square feet of thoughtfully designed living space, blending timeless Southern charm with modern luxury.Elegant brick accents, rich hardwood floors, crown molding, plantation shutters, and abundant natural light create a sophisticated yet welcoming atmosphere. Beautiful picture-frame molding enhances the foyer and hallway, adding architectural character and an elevated custom feel from the moment you enter. Designed for both entertaining and everyday living, the open-concept floor plan features a private home office, formal dining area, and spacious great room anchored by a gas fireplace.At the heart of the home is a beautifully appointed chef’s kitchen featuring quartz countertops, stainless steel appliances, a large center island, and sunny breakfast nook overlooking the backyard. Just off the kitchen, the laundry room features a convenient drop zone, providing an organized landing spot for bags, shoes, coats, and everyday essentials.The main-level owner’s suite provides a peaceful retreat with a spacious, spa-inspired bath, while the upper level offers four generously sized bedrooms, two full baths, brand-new carpet, and exceptional walk-in attic storage.Outdoor living is a true highlight. Step outside to an inviting screened porch and extended patio, creating a seamless extension of the home’s entertaining space. Whether enjoying morning coffee, dining outdoors, watching the game, or gathering with friends, this versatile outdoor retreat overlooks an immaculately landscaped, fully fenced backyard offering privacy and plenty of room to relax and enjoy.Life in Masons Bend extends far beyond the front door. This vibrant Catawba River community offers two resort-style pools, a fitness center, playground, expansive green spaces, miles of scenic nature trails, river access, and sidewalk-lined streets. The beautifully designed amenity center features a soaring great room with fireplace, full catering kitchen, and expansive wraparound porch, while an active HOA creates a genuine sense of community with social events and activities throughout the year.Enjoy an easy stroll to Kingstown Elementary, located within the neighborhood, along with convenient access to I-77, downtown Fort Mill, Rock Hill, Lake Wylie, Anne Springs Close Greenway, shopping, dining, and Charlotte.329 Sensibility Circle offers more than a beautiful home—it delivers the Masons Bend lifestyle: refined living, exceptional indoor-outdoor entertaining, recreation, convenience, and a true sense of community. Welcome home.
Under contract-show
$840,000
329 Sensibility Cir, Fort Mill, SC 29708
5beds
3,236sqft
Single Family Residence
Built in 2017
0.19 Acres Lot
$824,900 Zestimate®
$260/sqft
$128/mo HOA
What's special
Plantation shuttersBrand-new carpetLarge center islandStainless steel appliancesOpen-concept floor planInviting screened porchRich hardwood floors
- 65 days
- 131
- 1
Zillow last checked:
Listing updated:
Listed by:
Kent Van Slambrook Kent.VanSlambrook@gmail.com,
First Properties
Source: Canopy MLS as distributed by MLS GRID,MLS#: 4415794
Facts & features
Interior
Bedrooms & bathrooms
- Bedrooms: 5
- Bathrooms: 4
- Full bathrooms: 3
- 1/2 bathrooms: 1
- Main level bedrooms: 1
Primary bedroom
- Level: Main
Bedroom s
- Level: Upper
Bedroom s
- Level: Upper
Bedroom s
- Level: Upper
Bathroom full
- Level: Upper
Bathroom full
- Level: Upper
Bathroom half
- Level: Main
Other
- Level: Upper
Breakfast
- Level: Main
Dining room
- Level: Main
Great room
- Level: Main
Kitchen
- Level: Main
Laundry
- Level: Main
Office
- Level: Main
Heating
- Forced Air, Natural Gas, Zoned
Cooling
- Ceiling Fan(s), Central Air, Electric
Appliances
- Included: Dishwasher, Disposal, Exhaust Fan, Exhaust Hood, Gas Cooktop, Gas Water Heater, Microwave, Plumbed For Ice Maker
- Laundry: Laundry Room, Main Level
Features
- Breakfast Bar, Drop Zone, Soaking Tub, Kitchen Island, Open Floorplan, Pantry, Walk-In Closet(s), Walk-In Pantry
- Flooring: Carpet, Tile, Wood
- Doors: French Doors, Screen Door(s)
- Windows: Insulated Windows
- Has basement: No
- Attic: Walk-In
- Fireplace features: Gas, Great Room
Interior area
- Total structure area: 3,236
- Total interior livable area: 3,236 sqft
- Finished area above ground: 3,236
- Finished area below ground: 0
Video & virtual tour
Property
Parking
- Total spaces: 6
- Parking features: Attached Garage, Garage Faces Front, Garage on Main Level
- Attached garage spaces: 2
- Uncovered spaces: 4
Features
- Levels: Two
- Stories: 2
- Patio & porch: Covered, Front Porch, Porch, Rear Porch, Screened
- Pool features: Community
- Fencing: Back Yard,Fenced
Lot
- Size: 0.19 Acres
- Dimensions: 62*132*62*132
Details
- Parcel number: 0203001052
- Zoning: Res
- Special conditions: Standard
Construction
Type & style
- Home type: SingleFamily
- Architectural style: Traditional,Transitional
- Property subtype: Single Family Residence
Materials
- Brick Partial, Hardboard Siding
- Foundation: Slab
Condition
- New construction: No
- Year built: 2017
Utilities & green energy
- Sewer: Public Sewer
- Water: City
- Utilities for property: Cable Available, Cable Connected, Electricity Connected, Fiber Optics, Underground Utilities
Community & HOA
Community
- Features: Clubhouse, Picnic Area, Playground, Recreation Area, Sidewalks, Street Lights
- Security: Carbon Monoxide Detector(s), Smoke Detector(s)
- Subdivision: Masons Bend
HOA
- Has HOA: Yes
- HOA fee: $385 quarterly
- HOA name: CAMS
- HOA phone: 704-390-7979
Location
- Region: Fort Mill
Financial & listing details
- Price per square foot: $260/sqft
- Tax assessed value: $707,100
- Annual tax amount: $5,308
- Date on market: 8/18/2026
- Cumulative days on market: 65 days
- Electric utility on property: Yes
- Road surface type: Concrete, Paved
Estimated market value
$824,900
$784,000 - $866,000
$3,570/mo
Price history
| Date | Event | Price |
|---|---|---|
| 8/18/2026 | Listed for sale | $840,000$260/sqft |
Source:  Canopy MLS as distributed by MLS GRID #4415794 Report a problem Canopy MLS as distributed by MLS GRID #4415794 Report a problem | ||
| 6/18/2026 | Listing removed | $840,000$260/sqft |
Source: Canopy MLS as distributed by MLS GRID #4373753 Report a problem | ||
| 6/5/2026 | Price change | $840,000-1.2%$260/sqft |
Source: Canopy MLS as distributed by MLS GRID #4373753 Report a problem | ||
| 5/1/2026 | Listed for sale | $850,000+75.3%$263/sqft |
Source: Canopy MLS as distributed by MLS GRID #4373753 Report a problem | ||
| 5/30/2019 | Sold | $485,000$150/sqft |
Source: Canopy MLS as distributed by MLS GRID #3485350 Report a problem | ||
| 4/1/2019 | Pending sale | $485,000$150/sqft |
Source: Keller Williams Realty Fort Mill #3485350 Report a problem | ||
| 3/28/2019 | Listed for sale | $485,000+8%$150/sqft |
Source: Keller Williams Realty Fort Mill #3485350 Report a problem | ||
| 9/11/2017 | Sold | $449,000$139/sqft |
Source: Public Record Report a problem | ||
Public tax history
| Year | Property taxes | Tax assessment |
|---|---|---|
| 2025 | $5,308 +13.6% | $22,073 +15% |
| 2024 | $4,671 +2.3% | $19,194 |
| 2023 | $4,567 +3% | $19,194 |
| 2022 | $4,433 +1807.3% | $19,194 |
| 2021 | $232 | $19,194 -33.3% |
| 2020 | -- | $28,791 +1.8% |
| 2019 | -- | $28,290 +63.9% |
| 2018 | -- | $17,260 |
| 2017 | -- | $17,260 +379.4% |
| 2016 | -- | $3,600 |
Find assessor info on the county website
Monthly payment
Est. payment
Payment breakdown
Explore the cost of this home by adjusting the details. Changes won't be saved.Climate risks
Neighborhood: 29708
Nearby schools
Schools provided by the listing agent
- Elementary: Kings Town
- Middle: Banks Trail
- High: Catawba Ridge
Source: Canopy MLS as distributed by MLS GRID. This data may not be complete. We recommend contacting the local school district to confirm school assignments for this home.

Similar homes
- $899,0005 bd4 ba3.6k sqft263 Forsythia Ln, Tega Cay, SC 29708For Sale

 MLS ID #4422794, Austin Snyder, Corcoran HM Properties. Canopy MLS as distributed by MLS GRID
 - $725,0004 bd3 ba2.6k sqft2107 Masons Bend Dr, Fort Mill, SC 29708For Sale
 MLS ID #4391771, Kenneth Vining, EXP Realty LLC Rock Hill. Canopy MLS as distributed by MLS GRID
 - $879,9005 bd4 ba4.2k sqft1621 Afton Way, Fort Mill, SC 29708For Sale
 MLS ID #4406991, Karen Latimore, NorthGroup Real Estate LLC. Canopy MLS as distributed by MLS GRID
 - $899,5005 bd5 ba4.1k sqft366 Hampton Trail Dr, Fort Mill, SC 29708For Sale
 MLS ID #4400285, Jeremy Ordan, Howard Hanna Allen Tate Charlotte South. Canopy MLS as distributed by MLS GRID
 - $930,0004 bd4 ba4.2k sqft374 Hampton Trail Dr, Fort Mill, SC 29708For SaleMLS ID #4319252, Sally Awad, Premier Sotheby's International Realty. Canopy MLS as distributed by MLS GRID
- $799,5004 bd3 ba3.6k sqft208 Kelly Ct, Fort Mill, SC 29715For SaleMLS ID #4400682, Suzette Gray, Coldwell Banker Realty. Canopy MLS as distributed by MLS GRID
- $649,0003 bd3 ba2.3k sqft1210 Therns Ferry Dr, Fort Mill, SC 29708For SaleMLS ID #4381419, Kimberly Hedrick, COMPASS. Canopy MLS as distributed by MLS GRID
- $725,0005 bd4 ba4k sqft16815 Lookout Landing Ln, Charlotte, NC 28278For SaleMLS ID #4433733, Karen Brunelle, EXP Realty LLC Ballantyne. Canopy MLS as distributed by MLS GRID
- $675,0004 bd4 ba3.1k sqft152 Melbourne Dr, Fort Mill, SC 29708For SaleMLS ID #4418152, Rebecca Cullen, Keller Williams Connected. Canopy MLS as distributed by MLS GRID
- $649,0005 bd4 ba3.1k sqft5068 Gladiola Way, Fort Mill, SC 29708For SaleMLS ID #4371623, Sally Awad, Premier Sotheby's International Realty. Canopy MLS as distributed by MLS GRID
- $839,0005 bd4 ba3.8k sqft15417 Cimarron Hills Ln, Charlotte, NC 28278For SaleMLS ID #4394645, Ann-Dorthe Havmoeller, Howard Hanna Allen Tate Charlotte South. Canopy MLS as distributed by MLS GRID
- $750,0005 bd5 ba3.8k sqft2029 Oliver Ter, Indian Land, SC 29707For SaleMLS ID #4406339, Steve Miller, Better Homes and Garden Real Estate Paracle. Canopy MLS as distributed by MLS GRID
- $720,0005 bd4 ba3.2k sqft963 Rock Forest Way, Indian Land, SC 29707For SaleMLS ID #4394897, Marianne Shields, Shields Realty, Inc.. Canopy MLS as distributed by MLS GRID
- $729,9005 bd4 ba3.4k sqft4638 Monument Valley Dr, Indian Land, SC 29707For SaleMLS ID #4430010, Tara Poole, Keller Williams Ballantyne Area. Canopy MLS as distributed by MLS GRID
- $720,0005 bd4 ba3.1k sqft2705 Suffolk Pl, Fort Mill, SC 29715For SaleMLS ID #4398709, Elizabeth Wallace, Premier South. Canopy MLS as distributed by MLS GRID
- $960,0005 bd5 ba4.1k sqft8094 Clems Branch Rd, Indian Land, SC 29707For SaleMLS ID #4388954, Laura LeClair, EXP Realty LLC Rock Hill. Canopy MLS as distributed by MLS GRID
- $815,0005 bd3 ba3.1k sqft9004 Creekstone Rd #70, Waxhaw, NC 28173For SaleMLS ID #4416844, Ram Nayar, Helen Adams Realty. Canopy MLS as distributed by MLS GRID
- $900,0005 bd5 ba4.3k sqft819 Tyne Dr, Fort Mill, SC 29715For SaleMLS ID #4375849, Louise Trigg, Helen Adams Realty. Canopy MLS as distributed by MLS GRID
- $664,0004 bd4 ba2.7k sqft15704 Reynolds Dr, Indian Land, SC 29707For SaleMLS ID #4419421, Josh Courtright, Keller Williams Connected. Canopy MLS as distributed by MLS GRID
- $679,0004 bd3 ba2.8k sqft1941 Felts Pkwy, Fort Mill, SC 29715For SaleMLS ID #4430846, Amy Stanley, Coldwell Banker Realty. Canopy MLS as distributed by MLS GRID
