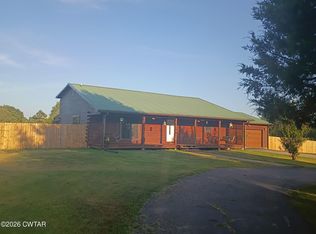
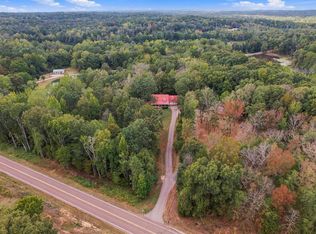
Exquisite custom built home in Chester County with 3 car garage on 10 acres! This open floorplan offers a chefs dream kitchen with high end stainless appliances, large great room for entertaining with corner gas fireplace, tankless water heater, upgraded sprayed foam insulation for efficiency, lots of outdoor entertaining areas including covered front and back porches and side court yard area. So many top of the line features along with 10 acres to roam make this home a must see! All information deemed accurate but not warranted by seller, agent or company.
For sale
$579,900
3290 Silerton Rd, Henderson, TN 38340
3beds
2,642sqft
Single Family Residence
Built in 2018
10.37 Acres Lot
$562,600 Zestimate®
$219/sqft
$-- HOA
What's special
Corner gas fireplaceOpen floorplanHigh end stainless appliancesSide courtyard areaTankless water heater
- 111 days
- 434
- 37
Zillow last checked:
Listing updated:
Listed by:
Ben Roberts,
RE/MAX Realty Source 731-668-7500
Source: CWTAR,MLS#: 2602945
Facts & features
Interior
Bedrooms & bathrooms
- Bedrooms: 3
- Bathrooms: 3
- Full bathrooms: 2
- 1/2 bathrooms: 1
- Main level bathrooms: 3
- Main level bedrooms: 3
Primary bedroom
- Level: Main
- Area: 285
- Dimensions: 19.0 x 15.0
Bedroom
- Level: Main
- Area: 169
- Dimensions: 13.0 x 13.0
Bedroom
- Level: Main
- Area: 169
- Dimensions: 13.0 x 13.0
Bonus room
- Level: Upper
- Area: 323
- Dimensions: 19.0 x 17.0
Dining room
- Level: Main
- Area: 220
- Dimensions: 20.0 x 11.0
Foyer
- Level: Main
- Area: 60
- Dimensions: 10.0 x 6.0
Great room
- Level: Main
- Area: 825
- Dimensions: 33.0 x 25.0
Kitchen
- Level: Main
- Area: 336
- Dimensions: 24.0 x 14.0
Laundry
- Level: Main
- Area: 40
- Dimensions: 8.0 x 5.0
Heating
- Central
Cooling
- Ceiling Fan(s), Central Air
Appliances
- Included: Dishwasher, Double Oven, Exhaust Fan, Gas Cooktop, Gas Water Heater, Range Hood, Self Cleaning Oven, Stainless Steel Appliance(s), Tankless Water Heater
- Laundry: Laundry Room, Main Level
Features
- Breakfast Bar, Ceiling Fan(s), Ceramic Tile Shower, Crown Molding, Double Vanity, Eat-in Kitchen, Granite Counters, High Ceilings, Kitchen Island, Pantry, Master Downstairs, Vaulted Ceiling(s), Walk-In Closet(s)
- Flooring: Ceramic Tile, Engineered Hardwood, Luxury Vinyl
- Has basement: No
- Has fireplace: Yes
- Fireplace features: Gas Log, Gas Starter, Great Room
Interior area
- Total structure area: 4,486
- Total interior livable area: 2,642 sqft
Video & virtual tour
Property
Parking
- Total spaces: 5
- Parking features: Garage Door Opener, Garage Faces Side, Open
- Attached garage spaces: 3
- Uncovered spaces: 2
Features
- Levels: One and One Half
- Patio & porch: Covered, Front Porch, Patio
- Exterior features: Fire Pit, Rain Gutters
- Has view: Yes
- View description: Pasture
Lot
- Size: 10.37 Acres
- Dimensions: 856 x 1101 x 1478
- Features: Wooded
Details
- Additional structures: Shed(s), Storage
- Parcel number: 082 014.00 000
- Special conditions: Standard
Construction
Type & style
- Home type: SingleFamily
- Property subtype: Single Family Residence
Materials
- Brick, Spray Foam Insulation
- Foundation: Combination
- Roof: Metal
Condition
- false
- New construction: No
- Year built: 2018
Utilities & green energy
- Sewer: Septic Tank
- Water: Public
Community & HOA
Community
- Security: Fire Alarm, Smoke Detector(s)
- Subdivision: None
Location
- Region: Henderson
Financial & listing details
- Price per square foot: $219/sqft
- Tax assessed value: $494,100
- Annual tax amount: $1,958
- Date on market: 6/24/2026
- Road surface type: Asphalt
Estimated market value
$562,600
$534,000 - $591,000
$2,322/mo
Price history
| Date | Event | Price |
|---|---|---|
| 7/13/2026 | Price change | $579,900-3.3%$219/sqft |
Source:  CWTAR #2602945 Report a problem CWTAR #2602945 Report a problem | ||
| 6/24/2026 | Listed for sale | $599,900+834.9%$227/sqft |
Source: CWTAR #2602945 Report a problem | ||
| 7/24/1998 | Sold | $64,170$24/sqft |
Source: Public Record Report a problem | ||
Public tax history
| Year | Property taxes | Tax assessment |
|---|---|---|
| 2025 | $1,958 +6.6% | $123,525 +47.1% |
| 2024 | $1,836 +7.4% | $83,975 |
| 2023 | $1,710 | $83,975 |
| 2022 | $1,710 | $83,975 +31.8% |
| 2021 | -- | $63,725 |
| 2020 | -- | $63,725 |
| 2019 | $1,584 +1254.1% | $63,725 +1255.9% |
| 2018 | $117 | $4,700 |
| 2017 | $117 -5% | $4,700 -3.9% |
| 2014 | $123 | $4,889 |
| 2013 | $123 +0% | $4,889 |
| 2012 | $123 +16.1% | $4,889 |
| 2011 | $106 +14.8% | $4,889 |
| 2010 | $92 | $4,889 |
| 2009 | -- | $4,889 -25.8% |
| 2008 | $140 | $6,592 |
| 2007 | $140 -18.4% | $6,592 -22.2% |
| 2006 | $171 | $8,475 |
| 2005 | $171 | $8,475 |
| 2004 | $171 +31.6% | $8,475 +36.2% |
| 2002 | $130 | $6,223 |
| 2001 | -- | $6,223 -75% |
| 2000 | -- | $24,892 |
Find assessor info on the county website
Monthly payment
Est. payment
Payment breakdown
Explore the cost of this home by adjusting the details. Changes won't be saved.Climate risks
Neighborhood: 38340
Nearby schools
Schools provided by the listing agent
- District: Chester County Schools
Source: CWTAR. This data may not be complete. We recommend contacting the local school district to confirm school assignments for this home.
Similar homes
- $565,0004 bd3 ba2.8k sqft705 Cave Springs Rd, Henderson, TN 38340For Sale
 MLS ID #2603696, Tiffany Elder, Porchlight Realty West TN. CWTAR
 - $574,9003 bd3 ba3.7k sqft231 Mitchell St, Henderson, TN 38340For Sale
 MLS ID #2603719, Destiny Burns, Stellar Realty Group. CWTAR
 - $399,0004 bd3 ba2.2k sqft50 Harmony Ln, Henderson, TN 38340For Sale
 MLS ID #2604117, Ricky Stewart, Sunrise Properties. CWTAR
 - $318,5004 bd3 ba2.6k sqft10440 State Route 100 W, Henderson, TN 38340For Sale
 MLS ID #10229294, Lisa K Cox, Groome & Co.. MAAR
 - $529,9003 bd2 ba1.6k sqft358 Combs Cemetery Rd, Adamsville, TN 38310For Sale
 MLS ID #3593336, Katie Hughes. RealTracs MLS as distributed by MLS GRID
