NEW Price! Want to disappear? Here's your chance! Tucked away on 59.7 secluded acres+/-, this charming log cabin offers the privacy, & self-sufficient lifestyle so many dream about! With 3 BR, 1.5 BA, & a bonus area currently used as bedroom, there's plenty of space for everyone. Outside is where this one truly shines! Explore 2 ponds, a greenhouse, 30x50 shop, chicken coop, small hunting cabin, & blueberry, blackberry & raspberry bushes...a fantastic start toward homesteading. Hunters & outdoor enthusiasts will appreciate the wooded acreage, wildlife, & their own little hunting cabin! A storm shelter w/electricity provides added peace of mind, well water & city water availability offer options, & a wood stove provides a backup heat source when those temps drop. Whether you're dreaming of a private homestead, hunting retreat, hobby farm or simply a place to escape the noise, this property offers a rare opportunity to slow down, spread out & enjoy country living! Call today!
Active
Price cut: $10K (10/27)
$519,900
358 Combs Cemetery Rd, Adamsville, TN 38310
3beds
1,632sqft
Single Family Residence, Residential
Built in 2000
59.7 Acres Lot
$-- Zestimate®
$319/sqft
$-- HOA
What's special
Charming log cabinWooded acreageSmall hunting cabinChicken coop
- 41 days
- 1,108
- 129
Likely to sell faster than
Zillow last checked:
Listing updated:
Listed by:
Katie Hughes 731-607-4744,
Tiffany Jones Realty Group, LLC 731-438-3011
Source: RealTracs MLS as distributed by MLS GRID,MLS#: 3593336
Facts & features
Interior
Bedrooms & bathrooms
- Bedrooms: 3
- Bathrooms: 2
- Full bathrooms: 1
- 1/2 bathrooms: 1
Bedroom 1
- Area: 130 Square Feet
- Dimensions: 10x13
Bedroom 2
- Area: 238 Square Feet
- Dimensions: 14x17
Bedroom 3
- Area: 140 Square Feet
- Dimensions: 10x14
Den
- Dimensions: 00x00
Dining room
- Area: 120 Square Feet
- Dimensions: 10x12
Kitchen
- Area: 90 Square Feet
- Dimensions: 09x10
Living room
- Area: 221 Square Feet
- Dimensions: 13x17
Heating
- Central, Heat Pump, Wood, Wood Stove
Cooling
- Central Air, Wall/Window Unit(s), Ceiling Fan(s)
Appliances
- Included: Refrigerator, Dryer, Range, Oven
- Laundry: Washer Hookup
Features
- High Ceilings
- Flooring: Wood, Laminate, Luxury Vinyl
- Basement: Other
- Has fireplace: No
Interior area
- Total structure area: 1,632
- Total interior livable area: 1,632 sqft
Video & virtual tour
Property
Parking
- Total spaces: 2
- Parking features: Garage Faces Front, Parking Pad
- Attached garage spaces: 2
- Has uncovered spaces: Yes
Features
- Levels: Three Or More
- Stories: 2
- Patio & porch: Patio, Covered, Porch
- On waterfront: Yes
- Waterfront features: Lake Front
Lot
- Size: 59.7 Acres
- Dimensions: 59.7 acres +/-
Details
- Additional structures: Storm Shelter
- Parcel number: 052 02200 000
- Special conditions: Standard
Construction
Type & style
- Home type: SingleFamily
- Architectural style: Other
- Property subtype: Single Family Residence, Residential
Materials
- Roof: Metal
Condition
- New construction: No
- Year built: 2000
Utilities & green energy
- Sewer: Other
- Water: Public
- Utilities for property: Water Available
Green energy
- Energy efficient items: Water Heater
Community & HOA
Community
- Subdivision: None
HOA
- Has HOA: No
Location
- Region: Adamsville
Financial & listing details
- Price per square foot: $319/sqft
- Annual tax amount: $626
- Date on market: 9/16/2026
Estimated market value
Not available
Estimated sales range
Not available
Not available
Price history
| Date | Event | Price |
|---|---|---|
| 10/27/2026 | Price change | $519,900-1.9%$319/sqft |
Source:  MAAR #10230572 Report a problem | ||
| 10/8/2026 | Price change | $529,900-1.9%$325/sqft |
Source: MAAR #10230572 Report a problem | ||
| 9/17/2026 | Listed for sale | $539,900+184.2%$331/sqft |
Source: MAAR #10230572 Report a problem | ||
| 4/24/2015 | Sold | $190,000$116/sqft |
Source: MAAR #9934737 Report a problem | ||
Public tax history
Tax history is unavailable.
Monthly payment
Est. payment
Payment breakdown
Explore the cost of this home by adjusting the details. Changes won't be saved.Climate risks
Neighborhood: 38310

Similar homes
- $499,9992 bd2 ba1.4k sqft7080 Beauty Hill Rd, Adamsville, TN 38310For Sale
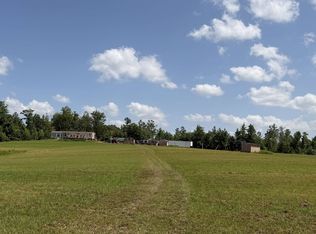 MLS ID #10230532, Tony Alcott, UC River City Realty. MAAR
- $549,9004 bd3 ba2.3k sqft60 John C Breckenridge Cv, Adamsville, TN 38310For Sale
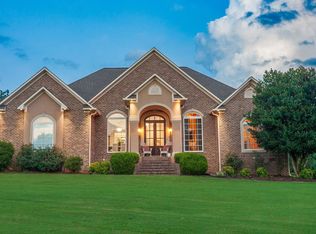 MLS ID #10226377, Jennifer L Gibbs, Farm & Home Realty. MAAR
- $449,5003 bd2 ba1.9k sqft625 Twelve Oaks Dr, Adamsville, TN 38310For Sale
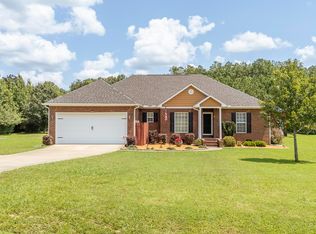
 MLS ID #3513160, Angelean Gray. RealTracs MLS as distributed by MLS GRID
- $549,9005 bd3 ba2.2k sqft76 Clarence Barham Rd, Bethel Springs, TN 38315For Sale
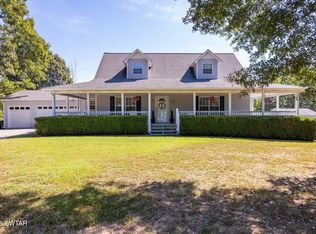 MLS ID #2604095, Sarah Gurley, Greer Real Estate Group. CWTAR
- $390,0002 bd2 ba1.1k sqft865 Old Union Rd, Adamsville, TN 38310For SaleMLS ID #3593854, Katie Williams. RealTracs MLS as distributed by MLS GRID
- $389,0003 bd3 ba1.5k sqft127 Sycamore St, Adamsville, TN 38310For SaleMLS ID #3206006, Angelean Gray. RealTracs MLS as distributed by MLS GRID
- $439,0003 bd3 ba1.8k sqft300 Charleston Ln, Adamsville, TN 38310For SaleMLS ID #3309164, Jessica Asberry. RealTracs MLS as distributed by MLS GRID
- $369,0004 bd2 ba2.4k sqft1335 Highway 64, Adamsville, TN 38310For SaleMLS ID #3611950, Angelean Gray. RealTracs MLS as distributed by MLS GRID
- $274,0002 bd2 ba1.5k sqft2460 Caney Branch Rd, Adamsville, TN 38310For SaleMLS ID #3545121, Preston Styers. RealTracs MLS as distributed by MLS GRID
- $585,0003 bd2 ba1.8k sqft251 Fairy Tale Way, Savannah, TN 38372For SaleMLS ID #3545887, Sonya DeForge. RealTracs MLS as distributed by MLS GRID
- $439,9003 bd2 ba1.6k sqft350 Yeiser Dr, Savannah, TN 38372For SaleMLS ID #3531880, Tiffany Jones. RealTracs MLS as distributed by MLS GRID
