Rare opportunity to own an impressive 5-bedroom, 4-bath Tudor with over 3,900 sq ft of living space at 7 Denman Place in Mount Vernon’s desirable Fleetwood neighborhood. Situated on a quiet suburban cul-de-sac, this spacious home combines classic 1930s character with modern comfort and an exceptionally flexible layout. The main level features a beautiful living room with fireplace, a cozy family room with skylights, a formal dining room, and an open kitchen equipped with quality updated appliances.
With 5 generously sized bedrooms and 4 full bathrooms, the home offers plenty of room for large or multi-generational households. One bedroom provides walk-up access to an expansive cedar attic, while a separate guest wing offers additional privacy and flexibility. The finished basement includes a full bathroom, laundry area, and two large closets, providing even more usable space.
Step outside to a private backyard designed for entertaining, featuring a patio with a built-in grilling system, hot tub, storage shed, lush level lawn, mature landscaping, and a small basketball court. Additional highlights include a 2-car attached garage, central air conditioning, security system, and indoor/outdoor sound system.
Conveniently located within walking distance of nearby nature preserves, Bronxville and Fleetwood shopping and dining, and Metro-North railroad stations, this home delivers space, convenience, and tremendous potential in one complete package.
For sale
$1,375,000
7 Denman Place, Mount Vernon, NY 10552
5beds
3,900sqft
Single Family Residence, Residential
Built in 1930
8,546 Square Feet Lot
$-- Zestimate®
$353/sqft
$-- HOA
What's special
Small basketball courtCentral air conditioningLush level lawnStorage shedHot tubFormal dining roomQuiet suburban cul-de-sac
- 1 day |
- 560 |
- 52 |
Zillow last checked:
Listing updated:
Listed by:
Real Broker NY LLC 855-450-0442,
Souwadika Murtala 929-330-0790
Source: OneKey® MLS as distributed by MLS GRID,MLS#: 1038366
Facts & features
Interior
Bedrooms & bathrooms
- Bedrooms: 5
- Bathrooms: 4
- Full bathrooms: 4
Heating
- Forced Air
Cooling
- Central Air
Appliances
- Included: Dishwasher, Exhaust Fan, Gas Cooktop, Microwave, Oven, Refrigerator, Wine Refrigerator
- Laundry: Washer/Dryer Hookup, In Basement
Features
- Formal Dining, High Ceilings, Kitchen Island, Open Kitchen, Original Details, Walk Through Kitchen
- Basement: Finished,Full
- Attic: Finished,Full
- Has fireplace: Yes
Interior area
- Total structure area: 3,900
- Total interior livable area: 3,900 sqft
Property
Parking
- Total spaces: 2
- Parking features: Driveway, Garage, Private
- Garage spaces: 2
- Has uncovered spaces: Yes
Lot
- Size: 8,546 Square Feet
Details
- Parcel number: 0800159080020340000002
- Special conditions: None
Construction
Type & style
- Home type: SingleFamily
- Architectural style: Tudor
- Property subtype: Single Family Residence, Residential
Materials
- Frame, Stone, Stucco
Condition
- Year built: 1930
Utilities & green energy
- Sewer: Public Sewer
- Water: Public
- Utilities for property: See Remarks
Community & HOA
HOA
- Has HOA: No
Location
- Region: Mount Vernon
Financial & listing details
- Price per square foot: $353/sqft
- Tax assessed value: $18,900
- Annual tax amount: $32,483
- Date on market: 8/13/2026
- Cumulative days on market: 2 days
- Listing agreement: Exclusive Right To Sell
Estimated market value
Not available
Estimated sales range
Not available
Not available
Price history
| Date | Event | Price |
|---|---|---|
| 8/14/2026 | Listed for sale | $1,375,000-1.4%$353/sqft |
Source:  OneKey® MLS as distributed by MLS GRID #1038366 Report a problem OneKey® MLS as distributed by MLS GRID #1038366 Report a problem | ||
| 5/29/2026 | Listing removed | $1,395,000$358/sqft |
Source: My State MLS #11736209 Report a problem | ||
| 5/12/2026 | Listed for sale | $1,395,000+31.6%$358/sqft |
Source: My State MLS #11736209 Report a problem | ||
| 9/13/2021 | Sold | $1,060,000-15.1%$272/sqft |
Source: OneKey® MLS as distributed by MLS GRID #H6101172 Report a problem | ||
| 1/10/2021 | Listing removed | -- |
Source: OneKey® MLS as distributed by MLS GRID Report a problem | ||
| 10/30/2020 | Listed for sale | $1,249,000+48.7%$320/sqft |
Source: Park Sterling Realty #H6078120 Report a problem | ||
| 11/26/2004 | Sold | $840,000$215/sqft |
Source: Public Record Report a problem | ||
Public tax history
| Year | Property taxes | Tax assessment |
|---|---|---|
| 2025 | -- | $18,900 |
| 2024 | -- | $18,900 |
| 2023 | -- | $18,900 |
| 2022 | -- | $18,900 -19.6% |
| 2021 | -- | $23,500 |
| 2020 | -- | $23,500 |
| 2019 | -- | $23,500 |
| 2018 | -- | $23,500 |
| 2017 | -- | $23,500 |
| 2016 | -- | $23,500 |
| 2015 | -- | $23,500 |
| 2014 | -- | $23,500 |
| 2013 | -- | $23,500 |
| 2012 | -- | $23,500 |
| 2011 | -- | $23,500 |
| 2010 | -- | $23,500 |
| 2009 | -- | $23,500 |
| 2008 | -- | $23,500 |
| 2007 | -- | $23,500 |
| 2006 | -- | $23,500 |
| 2005 | -- | $23,500 |
| 2004 | -- | $23,500 |
| 2003 | -- | $23,500 |
| 2002 | -- | $23,500 +4.4% |
| 2001 | -- | $22,500 +0.9% |
| 2000 | -- | $22,300 |
Find assessor info on the county website
Monthly payment
Climate risks
Neighborhood: Fleetwood
Nearby schools
GreatSchools rating
- 4/10Pennington SchoolGrades: PK-8Distance: 0.3 mi
- 3/10Mount Vernon High SchoolGrades: 9-12Distance: 0.5 mi
Schools provided by the listing agent
- Elementary: Contact Agent
- High: Contact Agent
Source: OneKey® MLS as distributed by MLS GRID. This data may not be complete. We recommend contacting the local school district to confirm school assignments for this home.
- $1,317,000-- bd-- ba-- sqft35 Burkewood Rd, Mount Vernon, NY 10552Off Market
- $992,400-- bd-- ba-- sqft11 Denman Pl, Mount Vernon, NY 10552Off Market
- $1,064,600-- bd-- ba-- sqft12 Wyndmere Rd, Mount Vernon, NY 10552Off Market
- $1,420,0004 bd4 ba2.7k sqft11 Burkewood Rd, Mount Vernon, NY 10552Sold
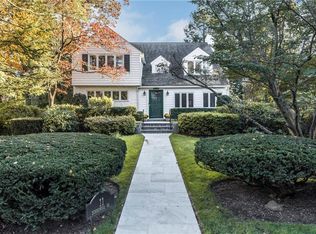
- $1,404,2005 bd5 ba3.3k sqft28 Burkewood Rd, Mount Vernon, NY 10552Off Market
- $1,017,400-- bd-- ba-- sqft39 Burkewood Rd, Mount Vernon, NY 10552Off Market
- $1,100,0005 bd4 ba2.9k sqft22 Burkewood Rd, Mount Vernon, NY 10552Sold
- $1,561,1003 bd3 ba2.3k sqft16 Denman Pl, Mount Vernon, NY 10552Off Market
A local agent can set up tours, give advice and negotiate with sellers.
Similar homes
- $1,285,0003 bd4 ba2.4k sqft83 Parkway W, Mount Vernon, NY 10552For Sale
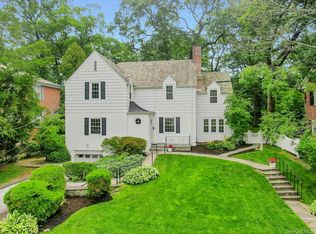
 MLS ID #986384, James Maurno, Listing by: Berkshire Hathaway HS NY Prop. OneKey® MLS as distributed by MLS GRID
 - $1,295,0004 bd3 ba3.3k sqft1155 Webster Avenue, New Rochelle, NY 10804For Sale
 MLS ID #1033670, Natasha Conklin SRS, Listing by: HomeSmart Premier Living Rlty. OneKey® MLS as distributed by MLS GRID
 - $989,0004 bd4 ba2.9k sqft184 Commonwealth Avenue, Mount Vernon, NY 10552For Sale
 MLS ID #998647, Michael Clemente, Listing by: DeSimone Real Estate. OneKey® MLS as distributed by MLS GRID
 - $925,0003 bd4 ba2.4k sqft54 Vernon Parkway, Mount Vernon, NY 10552For Sale
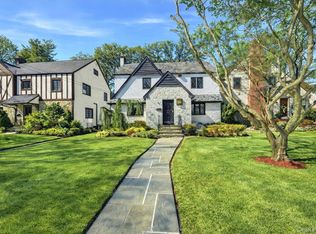 MLS ID #965244, Gianna Bonsignore, Listing by: Howard Hanna Rand Realty. OneKey® MLS as distributed by MLS GRID
 - $1,599,9994 bd4 ba3.8k sqft1 Wellington Avenue, New Rochelle, NY 10804For SaleMLS ID #1034952, Sean L. De Villa, Listing by: Keller Williams Realty Greater. OneKey® MLS as distributed by MLS GRID
- $1,300,0004 bd3 ba3.6k sqft81 Avondale Road, Yonkers, NY 10710For SaleMLS ID #1024756, Jeffrie Pena, Listing by: Locqube New York, Inc.. OneKey® MLS as distributed by MLS GRID
- $1,325,0007 bd5 ba4.2k sqft228 Weyman Avenue, New Rochelle, NY 10805For SaleMLS ID #1021776, Jasmine Perez, Listing by: Keller Williams Town Life. OneKey® MLS as distributed by MLS GRID
- $1,595,0005 bd3 ba3.5k sqft311 Lyncroft Road, New Rochelle, NY 10804For SaleMLS ID #1005291, Rupinder Singh, Listing by: Iconic Pros. OneKey® MLS as distributed by MLS GRID
- $1,395,0004 bd4 ba3.1k sqft631 N Broadway, Yonkers, NY 10701New ConstructionMLS ID #1034076, Rupinder Singh, Listing by: Iconic Pros. OneKey® MLS as distributed by MLS GRID
- $1,299,9994 bd4 ba3.4k sqft7 Wyanoke Street, White Plains, NY 10606For SaleMLS ID #1033982, Rupinder Singh, Listing by: Iconic Pros. OneKey® MLS as distributed by MLS GRID
- $1,150,0005 bd4 ba2.6k sqft14 Glenn Place, Hastings-on-Hudson, NY 10706For SaleMLS ID #1027260, Abel Brea, Listing by: YourHomeSold Guaranteed Realty. OneKey® MLS as distributed by MLS GRID
- $1,275,0004 bd3 ba3.2k sqft236 Westlake Drive, Valhalla, NY 10595For SaleMLS ID #1020739, Michael E. LaMorte, Listing by: eXp Realty. OneKey® MLS as distributed by MLS GRID
- $1,450,0003 bd4 ba3k sqft910 Route 9w S, Nyack, NY 10960For SaleMLS ID #1035965, Dmitriy Pardilov, Listing by: Insight Property Group Inc. OneKey® MLS as distributed by MLS GRID
- $899,0004 bd3 ba2.1k sqft805 Tuckahoe Road, Yonkers, NY 10710For SaleMLS ID #1026150, Dennis B. Aboagye, Listing by: Keller Williams Realty Group. OneKey® MLS as distributed by MLS GRID
- $1,275,0007 bd5 ba3.9k sqft17 aka 13 Smart Avenue, Yonkers, NY 10704For SaleMLS ID #1034510, Thomas C. Hennessy, Listing by: Houlihan Lawrence Inc.. OneKey® MLS as distributed by MLS GRID
- $1,399,0004 bd4 ba3k sqft32 Laveta Place, Nyack, NY 10960For SaleMLS ID #992676, Alex A Vursta, Listing by: Ellis Sotheby's Intl Realty. OneKey® MLS as distributed by MLS GRID
- $1,150,0006 bd3 ba3.5k sqft94 Fowler Avenue, Yonkers, NY 10701For SaleMLS ID #1032724, Geno M. George, Listing by: Compass Greater NY, LLC. OneKey® MLS as distributed by MLS GRID
- $1,350,0006 bd4 ba3.9k sqft79 Tier Street, Bronx, NY 10464For SaleMLS ID #998387, Anthony Saraco Jr., Listing by: Houlihan Lawrence Inc.. OneKey® MLS as distributed by MLS GRID
- $1,175,0005 bd3 ba3.8k sqft0000 Dean Avenue, Bronx, NY 10465For SaleMLS ID #1014481, Maria Porco Rosa, Listing by: Weichert Realtors Legacy Group. OneKey® MLS as distributed by MLS GRID
- $1,169,0005 bd3 ba2.9k sqft20 Old Farm Road, Scarsdale, NY 10583For SaleMLS ID #958299, Tanya D. Norris, Listing by: Coldwell Banker Realty. OneKey® MLS as distributed by MLS GRID
