AG EXEMPT 15.9 acres in Sweeny, TX with a 2022-built 3-to-4 bedroom, 2.5-bath country home, pond, fenced pasture and a classic red metal barn. Bring the horses, cattle and goats! Make the barn your own as a shop or as a horse stable with stalls. The home offers 2,440 sq ft with board-and-batten siding, stone wainscot, cedar posts and designer paint colors. Inside: 10-ft ceilings, stained concrete floors, a stone fireplace and an open kitchen with custom cabinetry, granite countertops, a large island and walk-in pantry. The primary suite has a double vanity, walk-in shower and walk-in closet. Relax on the front porch or the 60-ft covered back patio, plus a large carport for shaded parking. Mature shade trees, Dance Bayou frontage, cross-fenced and gated gravel drive off FM 524. Well, aerobic septic and propane on site. Brazoria County country living near Sweeny, Angleton and Lake Jackson. Don't you miss this one!
For sale
$750,000
3295 Fm 524 Rd, Sweeny, TX 77480
4beds
2,440sqft
Farm
Built in 2022
15.92 Acres Lot
$730,800 Zestimate®
$307/sqft
$-- HOA
What's special
Classic red metal barnStone fireplaceFenced pastureGranite countertopsStone wainscotBoard-and-batten sidingWalk-in closet
- 19 hours
- 121
- 21
Zillow last checked:
Listing updated:
Listed by:
Laura Cooper TREC #0675418 713-305-0735,
eXp Realty LLC
Source: HAR,MLS#: 58185317
Facts & features
Interior
Bedrooms & bathrooms
- Bedrooms: 4
- Bathrooms: 3
- Full bathrooms: 2
- 1/2 bathrooms: 1
Primary bedroom
- Level: First
- Area: 340
- Dimensions: 20x17
Bedroom
- Level: First
- Area: 99
- Dimensions: 11x9
Bedroom
- Level: First
- Area: 154
- Dimensions: 14x11
Bedroom
- Level: First
- Area: 165
- Dimensions: 15x11
Other
- Level: First
- Area: 42
- Dimensions: 6x7
Other
- Level: First
- Area: 56
- Dimensions: 8x7
Dining room
- Level: First
- Area: 154
- Dimensions: 11x14
Other
- Level: First
- Area: 660
- Dimensions: 60x11
Family room
- Level: First
- Area: 525
- Dimensions: 21x25
Kitchen
- Level: First
- Area: 168
- Dimensions: 12x14
Primary bath
- Level: First
- Area: 110
- Dimensions: 10x11
Utility room
- Level: First
- Area: 96
- Dimensions: 12x8
Heating
- Electric
Cooling
- Ceiling Fan(s), Electric
Appliances
- Included: Double Oven, Electric Oven, Microwave, Gas Range, Dishwasher
- Laundry: Washer Hookup
Features
- All Bedrooms Down, En-Suite Bath, Split Plan, Walk-In Closet(s)
- Flooring: Concrete
- Number of fireplaces: 1
- Fireplace features: Wood Burning
Interior area
- Total structure area: 2,440
- Total interior livable area: 2,440 sqft
Property
Parking
- Total spaces: 2
- Parking features: Attached Carport
- Carport spaces: 2
Features
- Fencing: Fenced
Lot
- Size: 15.92 Acres
- Features: 15 Up to 20 Acres
Details
- Additional structures: Barn(s)
- Parcel number: 00880061000
- Special conditions: Short Sale
Construction
Type & style
- Home type: SingleFamily
- Property subtype: Farm
Condition
- New construction: No
- Year built: 2022
Utilities & green energy
- Sewer: Aerobic Septic, Septic Tank
- Water: Well
Green energy
- Energy efficient items: Attic Vents
Community & HOA
Community
- Subdivision: D Mcneel
Location
- Region: Sweeny
Financial & listing details
- Price per square foot: $307/sqft
- Tax assessed value: $770,360
- Annual tax amount: $5,485
- Date on market: 10/25/2026
- Road surface type: Asphalt
Estimated market value
$730,800
$694,000 - $767,000
$2,686/mo
Price history
| Date | Event | Price |
|---|---|---|
| 10/25/2026 | Listed for sale | $750,000+1.4%$307/sqft |
Source:  HAR #58185317 Report a problem | ||
| 11/21/2025 | Listing removed | $739,900$303/sqft |
Source: HAR #75850398 Report a problem | ||
| 9/4/2025 | Listed for sale | $739,900$303/sqft |
Source: HAR #75850398 Report a problem | ||
| 9/2/2025 | Listing removed | $739,900$303/sqft |
Source: HAR #43047660 Report a problem | ||
| 7/23/2025 | Price change | $739,900-5.7%$303/sqft |
Source: HAR #43047660 Report a problem | ||
| 7/2/2025 | Price change | $785,000-1.9%$322/sqft |
Source: HAR #43047660 Report a problem | ||
| 4/15/2025 | Listed for sale | $800,000+384.8%$328/sqft |
Source: HAR #51452094 Report a problem | ||
| 10/21/2019 | Listing removed | $165,000$68/sqft |
Source: Goolsby Properties #57906656 Report a problem | ||
| 11/15/2018 | Listed for sale | $165,000$68/sqft |
Source: Goolsby Properties #36039380 Report a problem | ||
Public tax history
| Year | Property taxes | Tax assessment |
|---|---|---|
| 2025 | $3,567 -16% | $770,360 -3% |
| 2024 | $4,247 -2% | $794,140 -1.5% |
| 2023 | $4,335 +28419.9% | $806,460 +413.1% |
| 2022 | $15 +39.2% | $157,160 +49.3% |
| 2021 | $11 | $105,260 |
| 2020 | -- | $105,260 +43.8% |
| 2019 | $1,315 -27.1% | $73,180 |
| 2018 | $1,802 | $73,180 -21.9% |
| 2017 | $1,802 +44.8% | $93,670 -16.9% |
| 2016 | $1,245 | $112,750 +69% |
| 2015 | $1,245 | $66,710 +6.8% |
| 2014 | $1,245 | $62,450 -1.8% |
| 2012 | -- | $63,570 |
| 2011 | -- | $63,570 |
Find assessor info on the county website
Monthly payment
Est. payment
Payment breakdown
Explore the cost of this home by adjusting the details. Changes won't be saved.Climate risks
Neighborhood: 77480
Nearby schools
Schools provided by the listing agent
- Elementary: West Columbia Elementary
- Middle: West Brazos Junior High
- High: Columbia High School
Source: HAR. This data may not be complete. We recommend contacting the local school district to confirm school assignments for this home.
Similar homes
- $745,0004 bd3 ba3.6k sqft1031 Bar X Trl, Angleton, TX 77515For Sale
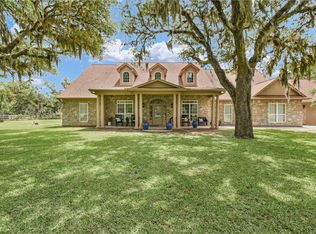 MLS ID #51299578, Andrea Martin, Century 21 Olympian Brazoria. HAR
- $547,4283 bd2 ba1.9k sqft4108 County Road 356, Brazoria, TX 77422For Sale
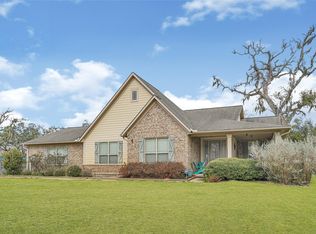 MLS ID #10187677, Rocio Espinoza, Manor Lane Southwest LLC. HAR
- $749,9003 bd2 ba2.4k sqft11018 Stallion Dr, Needville, TX 77461For Sale
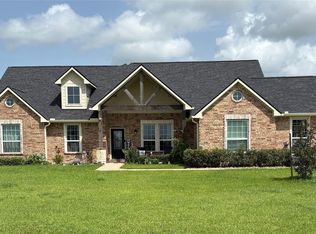 MLS ID #21004060, Will Puente, Savvy Way Realty. HAR
- $635,0004 bd3 ba2.9k sqft1149 Bar X Trl, Angleton, TX 77515For Sale
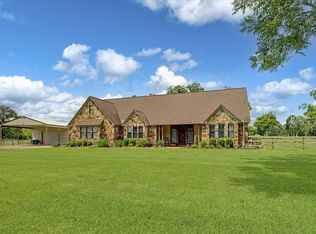 MLS ID #12811834, Patrick Peltier, Peltier Home And Ranch Realty , LLC. HAR
