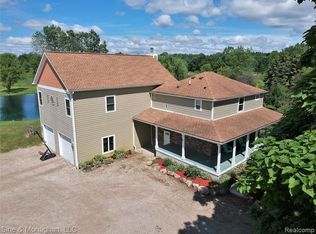
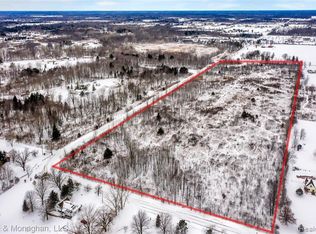
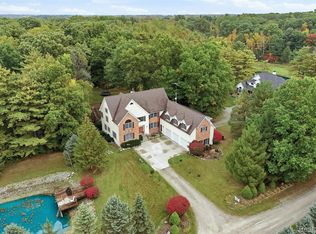
Welcome to your dream country retreat in China Twp! Situated on 10.85 scenic acres with two private ponds, this custom split-level home offers the perfect blend of luxury and privacy. The main level features a living room centered around a floor-to-ceiling stone fireplace, an expansive kitchen with a large island and granite counters, a convenient half bath, an updated laundry room, and a spacious primary suite with its own private full bath. Upstairs, you will find three generously sized bedrooms and two full baths, while the fully finished basement provides an incredible entertaining space equipped with a custom bar, a second fireplace, and a full bath. Complete with a pole barn ideal for equipment, toys, or workshop space, this property delivers everything you need for tranquil country living.
For sale
Price cut: $25K (11/12)
$750,000
3296 McKinley Rd, China, MI 48054
4beds
5,421sqft
Single Family Residence
Built in 1997
10.85 Acres Lot
$733,800 Zestimate®
$138/sqft
$-- HOA
What's special
- 16 days
- 2,318
- 175
Zillow last checked:
Listing updated:
Listed by:
Tara Knight 810-278-5921,
REALTEAM Real Estate 586-580-8092
Source: Realcomp II,MLS#: 20261089139
Facts & features
Interior
Bedrooms & bathrooms
- Bedrooms: 4
- Bathrooms: 5
- Full bathrooms: 4
- 1/2 bathrooms: 1
Bedroom
- Level: Entry
- Area: 306
- Dimensions: 18 X 17
Bedroom
- Level: Second
- Area: 280
- Dimensions: 20 X 14
Bedroom
- Level: Second
- Area: 182
- Dimensions: 14 X 13
Bedroom
- Level: Second
- Area: 144
- Dimensions: 12 X 12
Other
- Level: Basement
- Area: 63
- Dimensions: 9 X 7
Other
- Level: Entry
- Area: 121
- Dimensions: 11 X 11
Other
- Level: Second
- Area: 80
- Dimensions: 10 X 8
Other
- Level: Second
- Area: 55
- Dimensions: 11 X 5
Other
- Level: Entry
- Area: 18
- Dimensions: 6 X 3
Other
- Level: Entry
- Area: 180
- Dimensions: 15 X 12
Dining room
- Level: Entry
- Area: 168
- Dimensions: 14 X 12
Kitchen
- Level: Entry
- Area: 255
- Dimensions: 17 X 15
Laundry
- Level: Entry
- Area: 72
- Dimensions: 9 X 8
Living room
- Level: Entry
- Area: 552
- Dimensions: 24 X 23
Heating
- Forced Air, Natural Gas
Cooling
- Ceiling Fans, Central Air
Appliances
- Included: Dishwasher, Dryer, Free Standing Gas Range, Free Standing Refrigerator, Microwave, Washer
Features
- Basement: Finished
- Has fireplace: Yes
- Fireplace features: Living Room
Interior area
- Total interior livable area: 5,421 sqft
- Finished area above ground: 3,271
- Finished area below ground: 2,150
Video & virtual tour
Property
Parking
- Total spaces: 3
- Parking features: Three Car Garage, Attached
- Garage spaces: 3
Features
- Levels: Two
- Stories: 2
- Entry location: GroundLevelwSteps
- Patio & porch: Deck, Porch
- Pool features: Above Ground
Lot
- Size: 10.85 Acres
- Dimensions: 360 x 1326
Details
- Additional structures: Barns
- Parcel number: 74130053005300
- Special conditions: Short Sale No,Standard
Construction
Type & style
- Home type: SingleFamily
- Architectural style: Colonial
- Property subtype: Single Family Residence
Materials
- Brick
- Foundation: Basement, Poured
Condition
- New construction: No
- Year built: 1997
Utilities & green energy
- Sewer: Septic Tank
- Water: Other
Community & HOA
HOA
- Has HOA: No
Location
- Region: China
Financial & listing details
- Price per square foot: $138/sqft
- Tax assessed value: $254,328
- Annual tax amount: $5,957
- Date on market: 11/5/2026
- Cumulative days on market: 16 days
- Listing agreement: Exclusive Right To Sell
- Listing terms: Cash,Conventional,FHA,Va Loan
Estimated market value
$733,800
$697,000 - $770,000
$4,291/mo
Price history
| Date | Event | Price |
|---|---|---|
| 11/12/2026 | Price change | $750,000-3.2%$138/sqft |
Source:  Realcomp II #20261089139 Report a problem | ||
| 11/5/2026 | Listed for sale | $775,000+61.5%$143/sqft |
Source: Realcomp II #20261089139 Report a problem | ||
| 7/16/2002 | Sold | $480,000$89/sqft |
Source:  MiRealSource #820556 Report a problem | ||
| 5/10/2002 | Sold | $480,000$89/sqft |
Source: Agent Provided Report a problem | ||
Public tax history
| Year | Property taxes | Tax assessment |
|---|---|---|
| 2026 | -- | $409,800 +3.5% |
| 2025 | $5,778 +3.7% | $396,000 -2.5% |
| 2024 | $5,572 +2.5% | $406,300 +7.5% |
| 2023 | $5,437 +3.3% | $378,000 +14.6% |
| 2022 | $5,263 | $329,800 +8% |
| 2021 | -- | $305,300 +1.1% |
| 2020 | -- | $301,900 +14.1% |
| 2019 | $4,864 | $264,700 +13.8% |
| 2018 | -- | $232,500 +0.9% |
| 2017 | $5,037 +2% | $230,400 |
| 2016 | $4,938 | $230,400 +4.1% |
| 2015 | $4,938 | $221,300 +12% |
| 2014 | -- | $197,600 +2.3% |
| 2013 | -- | $193,100 +6.7% |
| 2012 | -- | $181,000 -16.6% |
| 2011 | -- | $217,100 |
| 2010 | -- | $217,100 -2.5% |
| 2009 | -- | $222,600 -7.9% |
| 2008 | -- | $241,700 -1.5% |
| 2007 | -- | $245,400 |
| 2006 | -- | -- |
| 2003 | -- | $212,000 +4.8% |
| 2002 | -- | $202,200 +13.9% |
| 2001 | -- | $177,600 +7.6% |
| 2000 | -- | $165,100 |
Find assessor info on the county website
Monthly payment
Est. payment
Payment breakdown
Explore the cost of this home by adjusting the details. Changes won't be saved.Climate risks
Neighborhood: 48054
Similar homes
- $773,9004 bd3 ba4.7k sqft5233 Belle River Rd, China, MI 48054For Sale
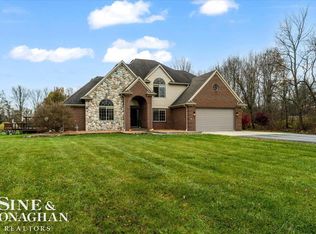
 MLS ID #50227034, Sara Hillier, Sine & Monaghan Realtors LLC St Clair. MiRealSource
- $750,0004 bd5 ba6k sqft2848 E Mill Creek Rd, Saint Clair, MI 48079For Sale
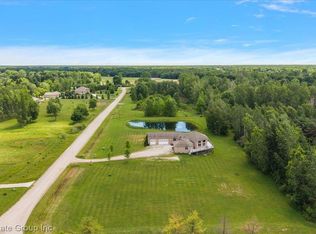
 MLS ID #20261080544, Peter Gojcaj, PG Real Estate Group Inc. Realcomp II
- $620,0005 bd5 ba5.8k sqft5160 Vine St, Saint Clair, MI 48079For Sale
 MLS ID #20261076216, Donna L McFarlane, Oak and Stone Real Estate. Realcomp II
- $799,0004 bd4 ba6.7k sqft29988 Armada Ridge Rd, Richmond, MI 48062For Sale
 MLS ID #50215723, Maria Liniarski, Sine & Monaghan Realtors LLC St Clair. MiRealSource
- $899,0004 bd6 ba5.6k sqft3708 Riverview Ter N, East China, MI 48054For SaleMLS ID #20261089586, Tara Nysen, Select Real Estate Professionals. Realcomp II
- $579,9003 bd3 ba4k sqft7978 Frith Rd, Columbus, MI 48063For SaleMLS ID #20261090479, Bernice Barbara, KW Platinum. Realcomp II
- $899,0005 bd5 ba4.8k sqft4243 River Rd, East China, MI 48054For SaleMLS ID #50203831, Christopher Gabler, CMG Realty. MiRealSource
- $699,9004 bd5 ba6.3k sqft75230 Cryderman Rd, Richmond, MI 48062For SaleMLS ID #20261039810, Nick G Ottenbacher, Brookstone, Realtors LLC. Realcomp II
- $849,9004 bd4 ba6.4k sqft9961 Dolan Rd, Columbus, MI 48063For SaleMLS ID #20261083504, Carl Wessel, Wessel Realty. Realcomp II
- $749,9004 bd4 ba3.4k sqft54828 Danielle St, New Baltimore, MI 48047For SaleMLS ID #50221506, Thomas J. Figlan, Real Estate One Chesterfield. MiRealSource
- $594,9004 bd4 ba4k sqft37433 26 Mile Rd, Lenox, MI 48048For SaleMLS ID #20261049380, Bernice Barbara, KW Platinum. Realcomp II
- $649,9003 bd3 ba3.6k sqft9202 Crawford Rd, Columbus, MI 48063For SaleMLS ID #50203645, Peter Gjonaj, Century 21 Professionals. MiRealSource
- $620,0003 bd4 ba4.4k sqft24037 Armada Center Rd, Armada, MI 48005For SaleMLS ID #20261069499, Carolyn Muha, Keller Williams Paint Creek. Realcomp II
- $549,9004 bd3 ba2.7k sqft3418 Round Tree Dr, East China, MI 48054New ConstructionMLS ID #20261056174, David Simpson, KW Platinum Port Huron. Realcomp II
- $425,0004 bd4 ba3.6k sqft35545 Richwood Ln, Richmond, MI 48062For SaleMLS ID #50227787, Keegan Mahaffy, Epique Inc.. MiRealSource
- $569,9004 bd3 ba2.7k sqft3416 Round Tree Dr, East China, MI 48054New ConstructionMLS ID #20261056170, David Simpson, KW Platinum Port Huron. Realcomp II
- $850,0004 bd5 ba6.5k sqft65884 Windrose Ct, Ray, MI 48096For SaleMLS ID #20261076828, Ray Nemeckay, KW Metro. Realcomp II
- $549,9003 bd4 ba5.2k sqft10010 Alpine Rd, Wales, MI 48027For SaleMLS ID #50224720, John Namo, Community Choice Realty Inc.. MiRealSource
- $589,9005 bd5 ba4k sqft68242 Lake Angela Pointe, Richmond, MI 48062For SaleMLS ID #50219681, Anthony Thomas, Berkshire Hathaway HomeServices Kee Realty. MiRealSource
- $395,5003 bd3 ba3.2k sqft212 Victoria Ct, Saint Clair, MI 48079For SaleMLS ID #50220863, Marni Cooke, Realty Executives Home Towne Chesterfield. MiRealSource
