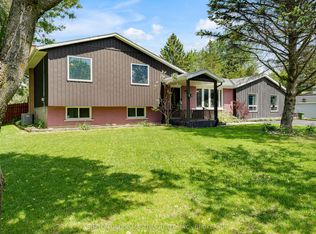
3298 Perth Road, Inverary has been home to the same family for over 50 years and is now awaiting its next owners! This 3-bedroom, 2 bath side-split, offering a spacious layout and strong renovation potential is ideal for buyers seeking a project property with room to build value. Located just ten minutes north of Kingston, discover a country home, available for sale for the very first time. Sitting on just over six acres with a variety of mature trees, shrubs and pasture, this property is perfect for anyone seeking space and unlimited potential. The detached double car garage is 763 square feet and has ample room for a workshop with leftover space to store your toys. The beautiful 9 stall horse barn behind the home has a hay mow for storage above and has been previously used for boarding horses. Enjoy the best of country living while still being close to town and discover why people love living in South Frontenac Township. Book your showing today and bring your creativity and vision along with you!
For sale
C$599,900
3298 Perth Rd, South Frontenac, ON K0H 1X0
3beds
2baths
Single Family Residence
Built in ----
7.42 Acres Lot
$-- Zestimate®
C$--/sqft
C$-- HOA
What's special
Spacious layoutJust over six acres
- 23 hours |
- 7 |
- 0 |
Zillow last checked:
Listing updated:
Listed by:
ROYAL LEPAGE PROALLIANCE REALTY, BROKERAGE
Source: TRREB,MLS®#: X13700564 Originating MLS®#: Kingston & Area Real Estate Association
Originating MLS®#: Kingston & Area Real Estate AssociationFacts & features
Interior
Bedrooms & bathrooms
- Bedrooms: 3
- Bathrooms: 2
Bedroom
- Level: Third
- Dimensions: 3.66 x 4.53
Bedroom
- Level: Third
- Dimensions: 3.68 x 3.72
Bedroom
- Level: Third
- Dimensions: 3.45 x 3.45
Bathroom
- Level: Third
- Dimensions: 2.01 x 2.68
Bathroom
- Level: Main
- Dimensions: 2.55 x 1.54
Dining room
- Level: Second
- Dimensions: 3.62 x 2.36
Family room
- Level: Second
- Dimensions: 4.12 x 6.1
Foyer
- Level: Main
- Dimensions: 2.05 x 2.01
Kitchen
- Level: Second
- Dimensions: 3.6 x 3.63
Laundry
- Level: Main
- Dimensions: 1.7 x 3.54
Living room
- Level: Main
- Dimensions: 5.92 x 3.54
Recreation
- Level: Lower
- Dimensions: 6.11 x 7.25
Heating
- Baseboard, Electric
Cooling
- None
Appliances
- Included: Water Heater Owned
Features
- Basement: Crawl Space,Partial,Partially Finished
- Has fireplace: Yes
- Fireplace features: Pellet Stove, Wood Burning Stove
Interior area
- Living area range: 1500-2000 null
Video & virtual tour
Property
Parking
- Total spaces: 8
- Parking features: Private
- Has garage: Yes
Features
- Pool features: None
Lot
- Size: 7.42 Acres
- Features: Park, School Bus Route, Irregular Lot
Details
- Additional structures: Barn, Shed
- Parcel number: 362940759
- Other equipment: Sewage Pump
Construction
Type & style
- Home type: SingleFamily
- Property subtype: Single Family Residence
Materials
- Brick Veneer, Vinyl Siding
- Foundation: Block
- Roof: Asphalt Shingle
Utilities & green energy
- Sewer: Septic
- Water: Drilled Well
Community & HOA
Location
- Region: South Frontenac
Financial & listing details
- Annual tax amount: C$2,684
- Date on market: 8/21/2026
Price history
Price history is unavailable.
Public tax history
Tax history is unavailable.
Climate risks
Neighborhood: K0H
Nearby schools
GreatSchools rating
- 6/10Cape Vincent Elementary SchoolGrades: PK-5Distance: 17.9 mi
- 7/10Thousand Islands Middle SchoolGrades: 6-8Distance: 18.5 mi
- 6/10Thousand Islands High SchoolGrades: 9-12Distance: 18.5 mi
- C$1,299,0004 bd4 ba-- sqft3081 Latimer Rd, South Frontenac, ON K0H1X0For Sale

- C$--2 bd1 ba-- sqft3625 Perth Rd #1A, South Frontenac, ON K0H1X0Off Market
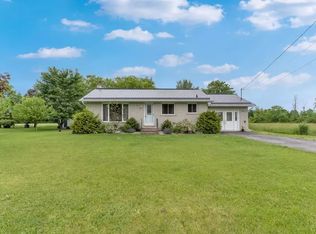
- C$1,649,8003 bd3 ba-- sqft1111 Kona Cres, Inverary, ON K0H1X0For Sale
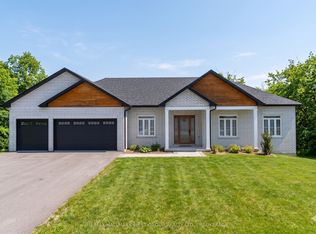
- C$1,100,0003 bd2 ba-- sqft158 Summerside Dr, Frontenac, ON K0H1X0New Construction
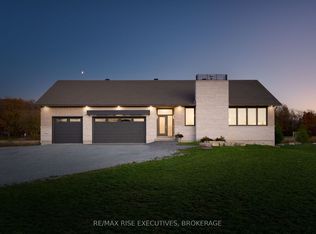
- C$1,169,9003 bd2 ba-- sqft202 Summerside Dr, Frontenac, ON K0H1X0New Construction
- C$679,0002 bd1 ba-- sqft3886 Holmes Rd, South Frontenac, ON K0H1X0For Sale
- C$799,9003 bd3 ba-- sqft3481 Buck Point Rd, South Frontenac, ON K0H1X0For Sale
- C$799,9005 bd4 ba-- sqft5267 Holmes Rd, South Frontenac, ON K0H1X0For Sale
Similar homes
- C$619,9003 bd2 ba-- sqft3050 Ernie Ln, South Frontenac, ON K0H 1H0For Sale
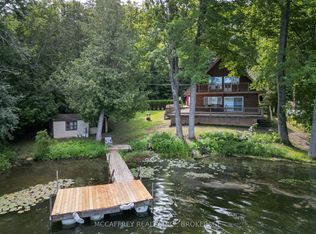 MLS ID #X13687434, MCCAFFREY REALTY INC., BROKERAGE. TRREB
 - C$699,9003 bd2 ba-- sqft2025 Cole Hill Rd, Kingston, ON K0H 1S0For Sale
 MLS ID #X13694954, SUTTON GROUP-MASTERS REALTY INC., BROKERAGE. TRREB
 - C$599,9003 bd2 ba-- sqft18 Dalgleish Ave, Kingston, ON K7L 0C3For Sale
 MLS ID #X13696364, RE/MAX RISE EXECUTIVES, BROKERAGE. TRREB
 - C$569,9003 bd2 ba-- sqft2347 Battersea Rd, Kingston, ON K0H 1S0For Sale
 MLS ID #X13645290, RE/MAX FINEST REALTY INC., BROKERAGE. TRREB
 - C$569,9003 bd2 ba-- sqft2018 Rutledge Rd, South Frontenac, ON K0H 2T0For SaleMLS ID #X13475876, RE/MAX FINEST REALTY INC., BROKERAGE. TRREB
- C$669,0003 bd2 ba-- sqft20 Drennan St, Kingston, ON K7K 2R8For SaleMLS ID #X13700778, RE/MAX HALLMARK FIRST GROUP REALTY LTD. , BROKERAGE. TRREB
- C$624,9003 bd2 ba-- sqft1604 Jade Ave, Kingston, ON K7P 0M1For SaleMLS ID #X13699680, RE/MAX SERVICE FIRST REALTY INC., BROKERAGE. TRREB
- C$549,9003 bd2 ba-- sqft8 Wilfred Cres, Kingston, ON K7K 7G9For SaleMLS ID #X13694746, LPT REALTY, BROKERAGE. TRREB
- C$630,0006 bd2 ba-- sqft27 Dauphin Ave, Kingston, ON K7K 6B2For SaleMLS ID #X13689530, RE/MAX HALLMARK FIRST GROUP REALTY LTD.. TRREB
- C$569,0004 bd2 ba-- sqft3358 Scanlan Rd, South Frontenac, ON K0H 1V0For SaleMLS ID #X13575304, CENTURY 21 LANTHORN REAL ESTATE LTD., BROKERAGE. TRREB
- C$599,9004 bd3 ba-- sqft416 Fieldstone Dr, Kingston, ON K7K 7E2For SaleMLS ID #X13695912, RE/MAX FINEST REALTY INC., BROKERAGE. TRREB
- C$475,0004 bd2 ba-- sqft1911 Unity Rd, Kingston, ON K0H 1M0For SaleMLS ID #X13700340, ROYAL LEPAGE PROALLIANCE REALTY, BROKERAGE. TRREB
- C$799,9003 bd3 ba-- sqft3481 Buck Point Rd, South Frontenac, ON K0H 1X0For SaleMLS ID #X13624636, RE/MAX RISE EXECUTIVES, BROKERAGE. TRREB
- C$499,9005 bd3 ba-- sqft1105 Montreal St, Kingston, ON K7K 3K6For SaleMLS ID #X13702234, ROYAL LEPAGE PROALLIANCE REALTY, BROKERAGE. TRREB
- C$547,5002 bd1 ba-- sqft4670 Clearwater Rd, South Frontenac, ON K0H 2T0For SaleMLS ID #X13700718, ROYAL LEPAGE PROALLIANCE REALTY, BROKERAGE. TRREB
- C$879,9004 bd2 ba-- sqft4453 Latimer Rd, South Frontenac, ON K0H 1X0For SaleMLS ID #X13533844, REVEL REALTY INC., BROKERAGE. TRREB
- C$529,9003 bd2 ba-- sqft2212 Battersea Rd, Kingston, ON K0H 1S0For SaleMLS ID #X13565440, SUTTON GROUP-MASTERS REALTY INC., BROKERAGE. TRREB
- C$599,5003 bd2 ba-- sqft1496 Sydenham Rd, Kingston, ON K7L 4V4For SaleMLS ID #X13555776, SUTTON GROUP-MASTERS REALTY INC., BROKERAGE. TRREB
- C$680,0004 bd3 ba-- sqft138 Dalgleish Ave, Kingston, ON K7K 7E3For SaleMLS ID #X13690754, ROYAL LEPAGE PROALLIANCE REALTY, BROKERAGE. TRREB
- C$600,0004 bd2 ba-- sqft416 Sheila Ct, Kingston, ON K7K 7C7For SaleMLS ID #X13659416, RE/MAX FINEST REALTY INC., BROKERAGE. TRREB
