Welcome home to this charming Lapeer ranch, where comfort meets low-maintenance living. The easy, single-story layout with minimal stairs is ideal for buyers of all ages — from first-time buyers to those looking to downsize. The open great room, anchored by a warm gas fireplace, offers the perfect gathering spot for family and friends. Enjoy morning coffee or evening get-togethers on the expansive covered deck out back. With a newer furnace, roof, and windows (all updated within the past 7 years), this home lets you skip the big-ticket projects and start making memories right away.
For sale
$255,000
33 Davis Lake Rd, Lapeer, MI 48446
2beds
1,915sqft
Single Family Residence
Built in 1958
0.57 Acres Lot
$247,900 Zestimate®
$133/sqft
$-- HOA
What's special
- 4 days
- 988
- 65
Likely to sell faster than
Zillow last checked:
Listing updated:
Listed by:
William J Ruhlman 989-302-1462,
MBA Real Estate Services 248-620-8660
Source: Realcomp II,MLS#: 20261074901
Facts & features
Interior
Bedrooms & bathrooms
- Bedrooms: 2
- Bathrooms: 2
- Full bathrooms: 2
Primary bedroom
- Level: Entry
- Area: 280
- Dimensions: 14 X 20
Bedroom
- Level: Entry
- Area: 99
- Dimensions: 9 X 11
Primary bathroom
- Level: Entry
- Area: 50
- Dimensions: 10 X 5
Other
- Level: Entry
- Area: 54
- Dimensions: 9 X 6
Dining room
- Level: Entry
- Area: 144
- Dimensions: 12 X 12
Great room
- Level: Entry
- Area: 480
- Dimensions: 30 X 16
Kitchen
- Level: Entry
- Area: 200
- Dimensions: 20 X 10
Laundry
- Level: Entry
- Area: 99
- Dimensions: 9 X 11
Living room
- Level: Entry
- Area: 208
- Dimensions: 13 X 16
Other
- Level: Entry
- Area: 99
- Dimensions: 11 X 9
Heating
- Forced Air, Natural Gas
Appliances
- Included: Dishwasher, Free Standing Gas Oven, Free Standing Refrigerator, Trash Compactor
Features
- Has basement: No
- Has fireplace: Yes
- Fireplace features: Gas, Great Room
Interior area
- Total interior livable area: 1,915 sqft
- Finished area above ground: 1,915
Video & virtual tour
Property
Parking
- Total spaces: 2
- Parking features: Two Car Garage, Attached
- Attached garage spaces: 2
Features
- Levels: One
- Stories: 1
- Entry location: GroundLevelwSteps
- Pool features: None
Lot
- Size: 0.57 Acres
- Dimensions: 100 x 240 x 99 x 251
Details
- Parcel number: 01403200900
- Special conditions: Short Sale No,Standard
Construction
Type & style
- Home type: SingleFamily
- Architectural style: Ranch
- Property subtype: Single Family Residence
Materials
- Vinyl Siding
- Foundation: Crawl Space
- Roof: Asphalt
Condition
- New construction: No
- Year built: 1958
Utilities & green energy
- Sewer: Septic Tank
- Water: Well
Community & HOA
HOA
- Has HOA: No
Location
- Region: Lapeer
Financial & listing details
- Price per square foot: $133/sqft
- Tax assessed value: $52,522
- Annual tax amount: $1,086
- Date on market: 9/16/2026
- Cumulative days on market: 4 days
- Listing agreement: Exclusive Right To Sell
- Listing terms: Cash,Conventional,FHA,Usda Loan,Va Loan
Estimated market value
$247,900
$236,000 - $260,000
$2,009/mo
Price history
| Date | Event | Price |
|---|---|---|
| 9/16/2026 | Listed for sale | $255,000$133/sqft |
Source:  Realcomp II #20261074901 Report a problem Realcomp II #20261074901 Report a problem | ||
Public tax history
| Year | Property taxes | Tax assessment |
|---|---|---|
| 2025 | $1,043 +5.8% | $100,700 -1.6% |
| 2024 | $986 +5.6% | $102,300 +15.9% |
| 2023 | $933 +9.8% | $88,300 +9.7% |
| 2022 | $850 +1% | $80,500 +7.9% |
| 2021 | $842 | $74,600 +9.4% |
| 2020 | -- | $68,200 +16.8% |
| 2018 | $825 +0.5% | $58,400 +0.5% |
| 2017 | $821 | $58,100 +5.8% |
| 2016 | -- | $54,900 |
| 2015 | -- | -- |
| 2014 | -- | $43,500 +12.7% |
| 2013 | -- | $38,600 -1% |
| 2012 | -- | $39,000 -7.4% |
| 2011 | -- | $42,100 -17.5% |
| 2010 | -- | $51,000 -17.1% |
| 2009 | -- | $61,500 -17% |
| 2008 | -- | $74,100 +0.7% |
| 2007 | -- | $73,600 +4.1% |
| 2006 | -- | $70,700 +5.5% |
| 2005 | -- | $67,000 +2.3% |
| 2004 | -- | $65,500 +1.1% |
| 2003 | -- | $64,800 +49% |
| 2002 | -- | $43,500 +7.1% |
| 2001 | -- | $40,600 |
Find assessor info on the county website
Monthly payment
Est. payment
Payment breakdown
Explore the cost of this home by adjusting the details. Changes won't be saved.Climate risks
Neighborhood: 48446
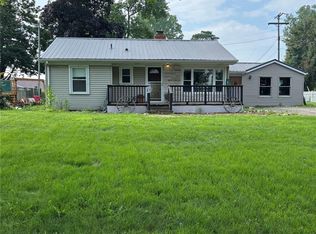

Similar homes
- $259,0002 bd1 ba1.9k sqft3625 N Lapeer Rd, Lapeer, MI 48446For Sale
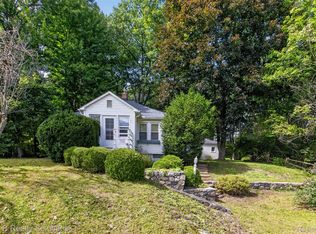
 MLS ID #20261069413, Susan Simpson, B & B Realty Solutions. Realcomp II
 - $269,7005 bd2 ba1.9k sqft1569 Wade Dr, Lapeer, MI 48446For Sale
 MLS ID #20261073393, Don Seaman, DLS Realty. Realcomp II
 - $280,0003 bd2 ba2k sqft2540 David Ln, Lapeer, MI 48446For Sale

 MLS ID #50221857, Kimberly K Mawer, Allstate Properties.com. MiRealSource
 - $--4 bd3 ba2k sqft491 Plum Creek Rd, Lapeer, MI 48446AuctionXome
- $249,9003 bd2 ba1.3k sqft904 N Main St, Lapeer, MI 48446For SaleMLS ID #20261074409, Blake A Burton, Keller Williams First. Realcomp II
- $265,0003 bd2 ba1.7k sqft914 N Main St, Lapeer, MI 48446For SaleMLS ID #20261074171, Josefina Camaj, Showtime Realty. Realcomp II
- $239,9003 bd2 ba1.6k sqft591 Gregory Dr, Lapeer, MI 48446For SaleMLS ID #20261016807, Gayle Coulter, Coulter Real Estate. Realcomp II
- $245,0002 bd3 ba2.3k sqft746 N Main St, Lapeer, MI 48446For SaleMLS ID #20261047065, Steven Longstreth, Home Ranger Realty, LLC. Realcomp II
- $199,0003 bd1 ba1.2k sqft1440 E Sawdust Corners Rd, Lapeer, MI 48446For SaleMLS ID #20261071661, Ray Megie, Realty Executives Main St LLC. Realcomp II
- $380,0004 bd3 ba2k sqft341 Golfside Dr, Lapeer, MI 48446For SaleMLS ID #50222187, Kristine D McCarty, Keller Williams First. MiRealSource
- $345,9995 bd2 ba2k sqft360 Plum Creek Rd, Lapeer, MI 48446For SaleMLS ID #20261070966, Samantha Broughman, Motivated Real Estate. Realcomp II
- $225,0003 bd1 ba1.5k sqft181 Sterling Dr, Lapeer, MI 48446For SaleMLS ID #20261062082, Sarah Walker, Coldwell Banker Professionals. Realcomp II
- $209,9993 bd2 ba1.9k sqft1005 N Jackson St, Lapeer, MI 48446For SaleMLS ID #20261063507, John T Sedlarik, The Sedlarik Group Realty LLC. Realcomp II
- $299,9003 bd2 ba1.6k sqft1227 N Jackson St, Lapeer, MI 48446For SaleMLS ID #20251052647, Dillon LaBonte, Liberty Way Realty. Realcomp II
- $229,9003 bd1 ba1k sqft3794 Lippincott Rd, Lapeer, MI 48446For SaleMLS ID #20261069925, Don Seaman, DLS Realty. Realcomp II
- $229,9003 bd2 ba1.6k sqft5388 Davison Rd, Lapeer, MI 48446For SaleMLS ID #20261043153, Debbie Caldwell, American Associates Inc. Realcomp II
- $375,0003 bd2 ba1.7k sqft1337 Haines Rd, Lapeer, MI 48446For SaleMLS ID #20261024324, Michael S Young, H W Realty. Realcomp II
- $379,9003 bd3 ba2.1k sqft1661 Madeline Dr, Lapeer, MI 48446For SaleMLS ID #20261071660, Marvin Nafsu, Showtime Realty. Realcomp II
