Welcome home to this beautifully updated 3-bedroom, 2-bath townhouse offering thoughtful design across four spacious levels. An inviting front porch and cozy yard set a warm tone before you even step inside. The main level shines with rich hardwood flooring, an eat-in kitchen featuring granite countertops, custom upgraded cabinetry, and stainless steel appliances — all flowing seamlessly into a comfortable living room. Slider doors lead out to a private deck and off-street parking, perfect for indoor-outdoor entertaining. Upstairs, the third level offers two comfortable bedrooms with plush carpeting and a full bath featuring custom tilework. The fourth level is a true retreat — a spacious primary suite with two closets and its own private bath, also showcasing beautiful custom tile detail. The unfinished basement provides convenient laundry access and flexible storage or workshop space. Priced to reflect the home's condition, this townhouse offers a rare opportunity to invest in a well-located property with great bones and custom character. The roof and basement will benefit from attention, and the list price has been set accordingly — giving the next owner room to personalize and improve while building equity from day one. Property is being sold strictly as-is.
For sale
Price cut: $20K (10/8)
$165,000
33 Eastship Rd, Baltimore, MD 21222
3beds
864sqft
Townhouse
Built in 1921
1,674 Square Feet Lot
$-- Zestimate®
$191/sqft
$-- HOA
What's special
Cozy yardRich hardwood flooringStainless steel appliancesOff-street parkingCustom upgraded cabinetryInviting front porch
- 47 days
- 471
- 47
Zillow last checked:
Listing updated:
Listed by:
Brandy Saballos 862-377-1182,
RLAH @properties 3016520643
Source: Bright MLS,MLS#: MDBC2173296
Facts & features
Interior
Bedrooms & bathrooms
- Bedrooms: 3
- Bathrooms: 2
- Full bathrooms: 2
Rooms
- Room types: Living Room, Dining Room, Primary Bedroom, Bedroom 2, Bedroom 3, Kitchen, Laundry, Primary Bathroom, Full Bath
Primary bedroom
- Level: Upper
Bedroom 2
- Level: Upper
Bedroom 3
- Level: Upper
Primary bathroom
- Level: Upper
Dining room
- Level: Main
Other
- Level: Upper
Kitchen
- Level: Main
Laundry
- Level: Lower
Living room
- Level: Main
Heating
- Central, Natural Gas
Cooling
- Other, Electric
Appliances
- Included: Electric Water Heater
- Laundry: Laundry Room
Features
- Basement: Interior Entry,Unfinished
- Has fireplace: No
Interior area
- Total structure area: 1,296
- Total interior livable area: 864 sqft
- Finished area above ground: 864
- Finished area below ground: 0
Video & virtual tour
Property
Parking
- Parking features: Alley Access, On Street
- Has uncovered spaces: Yes
Accessibility
- Accessibility features: None
Features
- Levels: Four
- Stories: 4
- Pool features: None
Lot
- Size: 1,674 Square Feet
Details
- Additional structures: Above Grade, Below Grade
- Parcel number: 04121223035680
- Zoning: R
- Special conditions: Standard
Construction
Type & style
- Home type: Townhouse
- Architectural style: Colonial
- Property subtype: Townhouse
Materials
- Stucco
- Foundation: Block
Condition
- New construction: No
- Year built: 1921
Utilities & green energy
- Sewer: Public Sewer
- Water: Public
Community & HOA
Community
- Subdivision: Dundalk
HOA
- Has HOA: No
Location
- Region: Baltimore
Financial & listing details
- Price per square foot: $191/sqft
- Tax assessed value: $133,200
- Annual tax amount: $1,497
- Date on market: 8/25/2026
- Listing agreement: Exclusive Right To Sell
- Ownership: Fee Simple
Estimated market value
Not available
Estimated sales range
Not available
Not available
Price history
| Date | Event | Price |
|---|---|---|
| 10/8/2026 | Price change | $165,000-10.8%$191/sqft |
Source:  Bright MLS #MDBC2173296 Report a problem Bright MLS #MDBC2173296 Report a problem | ||
| 10/2/2026 | Listed for sale | $185,000$214/sqft |
Source: Bright MLS #MDBC2173296 Report a problem | ||
| 9/26/2026 | Contingent | $185,000$214/sqft |
Source: Bright MLS #MDBC2173296 Report a problem | ||
| 9/16/2026 | Listed for sale | $185,000$214/sqft |
Source: Bright MLS #MDBC2173296 Report a problem | ||
| 9/2/2026 | Contingent | $185,000$214/sqft |
Source: Bright MLS #MDBC2173296 Report a problem | ||
| 8/25/2026 | Listed for sale | $185,000+39.6%$214/sqft |
Source: Bright MLS #MDBC2173296 Report a problem | ||
| 5/29/2015 | Sold | $132,500+2%$153/sqft |
Source: Public Record Report a problem | ||
| 4/13/2015 | Pending sale | $129,900$150/sqft |
Source: Cummings & Co Realtors LLC #BC8553911 Report a problem | ||
| 3/18/2015 | Price change | $129,900-6.5%$150/sqft |
Source: Cummings & Co Realtors LLC #BC8553911 Report a problem | ||
| 2/12/2015 | Listed for sale | $139,000+270.7%$161/sqft |
Source: Cummings & Co Realtors LLC #BC8553911 Report a problem | ||
| 10/31/2014 | Sold | $37,500-42.3%$43/sqft |
Source: Public Record Report a problem | ||
| 6/28/2001 | Sold | $65,000$75/sqft |
Source: Public Record Report a problem | ||
Public tax history
| Year | Property taxes | Tax assessment |
|---|---|---|
| 2026 | $2,004 +6.5% | $133,200 +7.8% |
| 2025 | $1,882 +36.4% | $123,533 +8.5% |
| 2024 | $1,380 +9.3% | $113,867 +9.3% |
| 2023 | $1,263 +1.4% | $104,200 |
| 2022 | $1,246 +1.4% | $104,200 +2.8% |
| 2021 | $1,229 +1.4% | $101,400 +1.4% |
| 2020 | $1,212 +5.3% | $100,000 |
| 2019 | $1,151 +5.6% | $100,000 +11.1% |
| 2018 | $1,091 +5.9% | $90,000 +5.9% |
| 2017 | $1,030 -40% | $85,000 +0.4% |
| 2016 | $1,717 | $84,633 +0.4% |
| 2015 | $1,717 | $84,267 +0.4% |
| 2014 | $1,717 | $83,900 |
| 2013 | -- | $83,900 |
| 2012 | -- | $83,900 -19.9% |
| 2011 | -- | $104,700 +3.1% |
| 2010 | -- | $101,570 +3.3% |
| 2009 | -- | $98,360 +3.4% |
| 2008 | -- | $95,150 +12.1% |
| 2007 | -- | $84,882 +13.8% |
| 2006 | -- | $74,616 +16% |
| 2005 | -- | $64,350 |
| 2004 | -- | $64,350 |
| 2003 | -- | $64,350 -1.8% |
| 2002 | -- | $65,550 +0.1% |
| 2001 | -- | $65,462 |
Find assessor info on the county website
Monthly payment
Est. payment
Payment breakdown
Explore the cost of this home by adjusting the details. Changes won't be saved.Climate risks
Neighborhood: 21222
Nearby schools
Schools provided by the listing agent
- Elementary: Dundalk
- Middle: Dundalk
- High: Dundalk
- District: Baltimore County Public Schools
Source: Bright MLS. This data may not be complete. We recommend contacting the local school district to confirm school assignments for this home.
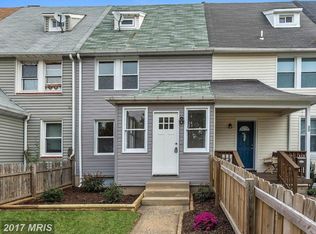
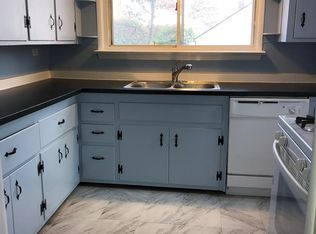
Similar homes
- $179,5002 bd2 ba913 sqft215 Saint Helena Ave, Baltimore, MD 21222For Sale

 MLS ID #MDBC2177646, Debbie Stoner, RE/MAX Advantage Realty. Bright MLS
 - $199,9993 bd2 ba1.2k sqft7892 Harold Rd, Dundalk, MD 21222For Sale
 MLS ID #MDBC2168028, Michael James Zabora, Keller Williams Gateway LLC. Bright MLS
 - $199,9003 bd1 ba1k sqft2002 Larkhall Rd, Dundalk, MD 21222For Sale
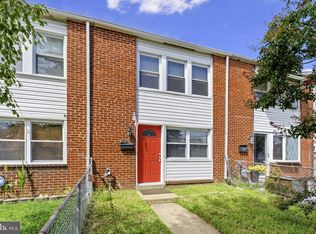 MLS ID #MDBC2175744, Susan Shterengarts, Long & Foster Real Estate, Inc.. Bright MLS
 - $154,9004 bd3 ba1k sqft6320 Brown Ave, Baltimore, MD 21224For Sale
 MLS ID #MDBA2230110, Jim Bim, Winning Edge. Bright MLS
 - $234,0003 bd2 ba1.2k sqft7836 Kavanagh Rd, Baltimore, MD 21222For SaleMLS ID #MDBC2162292, Chuck Blanton, RE/MAX Executive. Bright MLS
- $169,0002 bd1 ba1.2k sqft2236 Orleans St, Baltimore, MD 21231For SaleMLS ID #MDBA2225070, Lauren DiMartino, EXP Realty, LLC. Bright MLS
- $179,9002 bd2 ba1k sqft814 N Rose St, Baltimore, MD 21205For SaleMLS ID #MDBA2230196, Micah Hughes, Main Street Realty Company. Bright MLS
- $189,9003 bd2 ba1.1k sqft1518 Elrino St, Baltimore, MD 21224For SaleMLS ID #MDBA2231360, Jennifer Cajas Alvarado, Allfirst Realty, Inc.. Bright MLS
- $169,0002 bd1 ba1k sqft3802 10th St, Baltimore, MD 21225For SaleMLS ID #MDBA2227868, Scott Stulich, Signature Realty Group, LLC. Bright MLS
- $239,9003 bd2 ba1.1k sqft8220 Cornwall Rd, Baltimore, MD 21222For SaleMLS ID #MDBC2176008, Bob Norrell, Long & Foster Real Estate, Inc.. Bright MLS
- $169,9503 bd2 ba1.2k sqft2511 McCulloh St, Baltimore, MD 21217For SaleMLS ID #MDBA2221462, Michael James Zabora, Keller Williams Gateway LLC. Bright MLS
- $184,9003 bd2 ba1.2k sqft3814 3rd St, Baltimore, MD 21225For SaleMLS ID #MDBA2225068, Christine Turner, CENTURY 21 New Millennium. Bright MLS
- $145,0004 bd2 ba1k sqft480 S Bentalou St, Baltimore, MD 21223For SaleMLS ID #MDBA2230690, Luz Reyes Lasso, Samson Properties. Bright MLS
- $174,9002 bd1 ba1.1k sqft926 Homestead St, Baltimore, MD 21218For SaleMLS ID #MDBA2230874, Mike Fielder, Cummings & Co. Realtors. Bright MLS
- $199,0003 bd2 ba1k sqft33 Bladen Rd, Baltimore, MD 21221For SaleMLS ID #MDBC2177260, Vicky Hupfeld, RE/MAX Advantage Realty. Bright MLS
- $174,9992 bd2 ba1.1k sqft3607 4th St, Baltimore, MD 21225For SaleMLS ID #MDBA2219614, Robby Douglas, One Percent Lists Mid-Atlantic. Bright MLS
- $190,0003 bd2 ba1.2k sqft4767 Shamrock Ave, Baltimore, MD 21206For SaleMLS ID #MDBA2227900, KATRICE GEORGIE, Realty One Group Universal. Bright MLS
- $125,0003 bd2 ba1.2k sqft904 N Franklintown Rd, Baltimore, MD 21216For SaleMLS ID #MDBA2233962, Dimitrios Lynch, ExecuHome Realty. Bright MLS
- $152,5002 bd1 ba896 sqft1532 Chilworth Ave, Middle River, MD 21220For SaleMLS ID #MDBC2176204, Liz Keyser, LPT Realty, LLC. Bright MLS
