Welcome to your private retreat! This spacious & pristine 4-bedroom, 2.5-bath Oak Glen home has lots of curb appeal & a great neighborhood! Enter through the foyer to a large living room & adjacent dining room. The updated custom kitchen features a center island, granite counters, built-in coffee bar, & stainless appliances. The huge, impressive great room boasts a soaring vaulted ceiling, skylights, gas fireplace, & built-in bar. Laundry room & updated half bath. Upstairs are 4 large bedrooms, as well as 2 updated baths. Step outside the dining room sliders to a resort-like backyard! Features include a large inground pool, freestanding spa, covered pergola, shed, patio, pavers, & composite deck. 2-car garage with cedar closet. Convenient location near shopping, restaurants, & highways.
For sale
$799,000
46 Hedgewood Road, Howell, NJ 07731
4beds
2,514sqft
Single Family Residence
Built in 1984
10,018 Square Feet Lot
$795,700 Zestimate®
$318/sqft
$-- HOA
What's special
Large inground poolGas fireplaceUpdated custom kitchenResort-like backyardSoaring vaulted ceilingUpdated half bathCovered pergola
- 5 days
- 1,063
- 62
Likely to sell faster than
Zillow last checked:
Listing updated:
Listed by:
Karyn Cusanelli 732-278-3332,
Diane Turton, Realtors-Brick
Source: MoreMLS,MLS#: 22632008
Facts & features
Interior
Bedrooms & bathrooms
- Bedrooms: 4
- Bathrooms: 3
- Full bathrooms: 2
- 1/2 bathrooms: 1
Bathroom
- Description: Half bath
Heating
- Natural Gas, Forced Air
Cooling
- Central Air
Features
- Dec Molding, Recessed Lighting
- Flooring: Ceramic Tile
- Attic: Attic,Pull Down Stairs
- Number of fireplaces: 1
Interior area
- Total structure area: 2,514
- Total interior livable area: 2,514 sqft
Property
Parking
- Total spaces: 2
- Parking features: Asphalt, Double Wide Drive, Driveway, Off Street, On Street
- Attached garage spaces: 2
- Has uncovered spaces: Yes
Features
- Stories: 2
- Exterior features: Swimming, Swingset, Lighting
- Has private pool: Yes
- Pool features: See Remarks, In Ground, Pool Equipment, Vinyl
- Has spa: Yes
- Spa features: Indoor Hot Tub, Outdoor Hot Tub
- Fencing: Fenced Area
Lot
- Size: 10,018 Square Feet
- Dimensions: 77 x 132
Details
- Parcel number: 21000356300006
- Zoning description: Residential, Single Family
Construction
Type & style
- Home type: SingleFamily
- Architectural style: Colonial
- Property subtype: Single Family Residence
Materials
- Foundation: Slab
Condition
- Year built: 1984
Utilities & green energy
- Sewer: Public Sewer
Community & HOA
Community
- Subdivision: Land O Pines
HOA
- Has HOA: No
Location
- Region: Howell
Financial & listing details
- Price per square foot: $318/sqft
- Tax assessed value: $797,400
- Annual tax amount: $12,951
- Date on market: 10/9/2026
- Inclusions: Outdoor Lighting, Washer, Blinds/Shades, Ceiling Fan(s), Dishwasher, Dryer, Light Fixtures, Microwave, Stove, Refrigerator, Gas Cooking
- Exclusions: Personal belongings
Estimated market value
$795,700
$756,000 - $835,000
$3,904/mo
Price history
| Date | Event | Price |
|---|---|---|
| 10/9/2026 | Listed for sale | $799,000+16.6%$318/sqft |
Source:  MoreMLS #22632008 Report a problem MoreMLS #22632008 Report a problem | ||
| 11/15/2023 | Sold | $685,000-1.4%$272/sqft |
Source: MoreMLS #22324668 Report a problem | ||
| 10/13/2023 | Pending sale | $695,000$276/sqft |
Source: MoreMLS #22324668 Report a problem | ||
| 9/7/2023 | Listed for sale | $695,000$276/sqft |
Source: MoreMLS #22324668 Report a problem | ||
Public tax history
| Year | Property taxes | Tax assessment |
|---|---|---|
| 2025 | $12,875 +9.8% | $752,500 +9.8% |
| 2024 | $11,731 +0.2% | $685,600 +9% |
| 2023 | $11,708 +7.1% | $629,100 +20.5% |
| 2022 | $10,936 +0.8% | $522,000 +10.5% |
| 2021 | $10,844 +5.9% | $472,300 +7.4% |
| 2020 | $10,240 +2.4% | $439,600 +1.6% |
| 2019 | $9,998 | $432,800 +3.1% |
| 2018 | $9,998 +6.7% | $419,900 +4.5% |
| 2017 | $9,373 +4% | $401,800 +4.3% |
| 2016 | $9,015 +12.5% | $385,400 +5% |
| 2015 | $8,010 +3% | $366,900 +21.3% |
| 2014 | $7,777 +0.2% | $302,500 +3.8% |
| 2013 | $7,766 -3% | $291,500 |
| 2012 | $8,008 +1.5% | $291,500 -22.4% |
| 2011 | $7,888 +3.9% | $375,800 |
| 2010 | $7,595 +2% | $375,800 |
| 2009 | $7,443 | $375,800 0% |
| 2008 | -- | $375,900 |
| 2007 | -- | $375,900 +136% |
| 2006 | -- | $159,300 |
| 2005 | -- | $159,300 +6.7% |
| 2003 | -- | $149,300 |
| 2002 | -- | $149,300 |
| 2001 | -- | $149,300 |
Find assessor info on the county website
Monthly payment
Est. payment
Payment breakdown
Explore the cost of this home by adjusting the details. Changes won't be saved.Climate risks
Neighborhood: Candlewood
Nearby schools
Schools provided by the listing agent
- Elementary: Land O Pines
- Middle: Howell North
- High: Howell HS
Source: MoreMLS. This data may not be complete. We recommend contacting the local school district to confirm school assignments for this home.

Similar homes

- $799,0004 bd4 ba2k sqft7 Andrew Street, Howell, NJ 07731For Sale

 MLS ID #22632340, Olga Moncada Navarro, Weichert Realtors-Sea Girt. MoreMLS
 - $849,0005 bd3 ba2.8k sqft11 Yellowstone Lane, Howell, NJ 07731For Sale
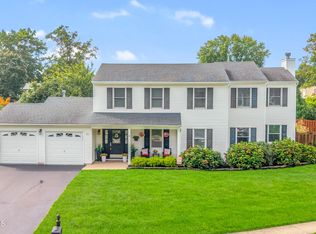 MLS ID #22631333, Kimberly Holzapfel, NextHome Realty Premier Properties. MoreMLS
 - $795,0004 bd3 ba2.1k sqft10 Sami Dr, Howell, NJ 07731For Sale
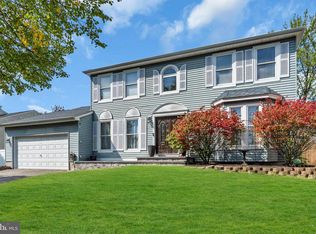
 MLS ID #NJMM2005064, Camille Simms, RE/MAX at Barnegat Bay - Toms River. Bright MLS
 - $775,0004 bd3 ba2.3k sqft56 Sami Drive, Howell, NJ 07731For Sale
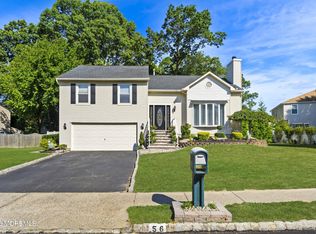 MLS ID #22631065, Annmarie Scottson, Real Broker, LLC- Red Bank. MoreMLS
 - $789,0005 bd4 ba2.4k sqft7 Cidermill Court, Howell, NJ 07731For SaleMLS ID #22621285, Annmarie Scottson, Real Broker, LLC- Red Bank. MoreMLS
- $735,0004 bd3 ba2.4k sqft47 Old Bridge Drive, Howell, NJ 07731For SaleMLS ID #22631051, Svetlana Kim, EXP Realty. MoreMLS
- $765,0004 bd4 ba2.2k sqft12 Yellowstone Lane, Howell, NJ 07731For SaleMLS ID #22628320, Vera Ellison, NextHome Realty Premier Properties. MoreMLS
- $845,0004 bd3 ba2.1k sqft1 Cripple Creek Road, Howell, NJ 07731For SaleMLS ID #22631499, Zalman N Rokowsky, HomeSmart First Advantage. MoreMLS
- $699,0004 bd3 ba2k sqft9 Bell Court, Howell, NJ 07731For SaleMLS ID #22632288, Simcha Salomon, Four Points Realty. MoreMLS
- $799,9994 bd3 ba2.1k sqft3 Heritage Drive, Howell, NJ 07731For SaleMLS ID #22627788, Lucille Barbetta, NextHome Realty Premier Properties. MoreMLS
- $629,0003 bd2 ba1.5k sqft124 Starlight Road, Howell, NJ 07731For SaleMLS ID #22632173, Kimberly Holzapfel, NextHome Realty Premier Properties. MoreMLS
- $735,0004 bd3 ba2.1k sqft4 Windsor Rd, Howell, NJ 07731For Sale
 MLS ID #2702347R, VIKTORIA BERGER. All Jersey MLS
 - $769,0004 bd3 ba2.5k sqft8 Lindner Lane, Howell, NJ 07731For SaleMLS ID #22630174, Reuven Weiss, Nationwide Homes Realty. MoreMLS
- $899,9005 bd4 ba2.7k sqft1 Killington Drive, Howell, NJ 07731For SaleMLS ID #22628671, Rupinder Sodhi, Weichert Realtors-Old Bridge. MoreMLS
- $749,0004 bd3 ba2.6k sqft688 Fort Plains Road, Howell, NJ 07731For SaleMLS ID #22626340, Dorlisa Merkovsky, RE/MAX at Barnegat Bay. MoreMLS
- $659,9003 bd3 ba1.8k sqft93 Starlight Road, Howell, NJ 07731For SaleMLS ID #22630490, Josette McClaren, Weichert Realtors-Spring Lake. MoreMLS
- $699,0004 bd3 ba2.4k sqft21 Sylvan Blvd, Howell, NJ 07731For SaleMLS ID #NJMM2004888, Glen Kelly, Glen Kelly Real Estate. Bright MLS
- $879,9005 bd3 ba3k sqft6 Rizzo Court, Howell, NJ 07731For SaleMLS ID #22624678, Julie C Hsu, Keller Williams Premier Office. MoreMLS
- $725,0004 bd3 ba1.7k sqft3 Moss Haven Way, Howell, NJ 07731For SaleMLS ID #22623390, Lynn A Albinowski, NextHome Realty Premier Properties. MoreMLS
