$30K PRICE REDUCTION !! SUPER CURB APPEAL!! GREAT VALUE!! 2 bedrooms up and full bath ,2 bedrooms down and full bath. Poured concrete sidewalk and concrete window wells. Main level living room has soaring vaulted ceilings, custom kitchen cabinetry, stainless steel appliances and MASSIVE island/eating bar. All countertops are quartz and main floor flooring is a neutral vinyl plank, with neutral carpets in the bedrooms. Two good sized bedrooms, 9' CEILINGS,3 separated by a 4 piece bath with tile floors and quartz vanity top. Extra value created with expensive CUSTOM BLINDS throughout that are included. The stackable washer and dryer are handy off the hallway closet. The back door mudroom is convenient and only steps from the garage. The lower level is fully finished with 9' CEILINGS, neutral carpets, 2 generous sized bedrooms and a 4 piece bath with tile floors. The UPSCALE WATER SOFTNER is like new and is included as well as a INSTANT HOT WATER SYSTEM. EVERYTHING is completed including a zero maintenance fence, concrete patio and extra concrete car parking spot. Lastly, but not least a DOUBLE DETACHED GARAGE has been completed with access off a paved lane. Exceptional value for this clean "LIKE NEW" home. QUICK POSSESSION.
For sale
C$589,900
33 Lucas Rise NW, Calgary, AB T3P 1N3
4beds
975sqft
Single Family Residence
Built in 2021
3,049 Square Feet Lot
$-- Zestimate®
C$605/sqft
C$38/mo HOA
What's special
Soaring vaulted ceilingsCustom kitchen cabinetryStainless steel appliancesTile floorsQuartz vanity topExpensive custom blinds throughoutStackable washer and dryer
- 82 days
- 20
- 0
Zillow last checked:
Listing updated:
Listed by:
Rudy Spiess, Associate,
Re/Max Real Estate (Mountain View)
Source: courtesy of Pillar9 System,MLS®#: A2322455 Originating MLS®#: Calgary
Originating MLS®#: CalgaryFacts & features
Interior
Bedrooms & bathrooms
- Bedrooms: 4
- Bathrooms: 2
- Full bathrooms: 2
Bedroom
- Level: Main
- Dimensions: 10`11" x 11`5"
Other
- Level: Main
- Dimensions: 13`5" x 11`10"
Bedroom
- Level: Basement
- Dimensions: 10`2" x 12`2"
Other
- Level: Basement
- Dimensions: 14`2" x 12`1"
Other
- Level: Main
- Dimensions: 10`2" x 7`10"
Other
- Level: Basement
- Dimensions: 4`11" x 8`2"
Dining room
- Level: Main
- Dimensions: 12`5" x 4`11"
Game room
- Level: Basement
- Dimensions: 18`4" x 15`1"
Kitchen
- Level: Main
- Dimensions: 12`1" x 12`5"
Living room
- Level: Main
- Dimensions: 15`1" x 12`5"
Heating
- Forced Air, Natural Gas
Cooling
- None
Appliances
- Included: Dishwasher, Electric Stove, Garage Control(s), Microwave, Range Hood, Refrigerator, Washer/Dryer Stacked, Water Softener
- Laundry: In Hall
Features
- No Animal Home, No Smoking Home, Quartz Counters, Vaulted Ceiling(s)
- Flooring: Carpet, Ceramic Tile, Vinyl
- Windows: Window Coverings
- Basement: Full
- Has fireplace: No
Interior area
- Total interior livable area: 975 sqft
- Finished area above ground: 975
- Finished area below ground: 892
Property
Parking
- Total spaces: 2
- Parking features: Alley Access, Double Garage Detached
- Garage spaces: 2
Features
- Levels: One
- Stories: 1
- Patio & porch: Deck, Patio
- Exterior features: None
- Fencing: Fenced
- Frontage length: 10.82M 35`6"
Lot
- Size: 3,049 Square Feet
- Features: Back Lane, Lawn
Details
- Parcel number: 111987615
- Zoning: R-G
Construction
Type & style
- Home type: SingleFamily
- Architectural style: Bungalow
- Property subtype: Single Family Residence
Materials
- Metal Siding, Vinyl Siding
- Foundation: Concrete Perimeter
- Roof: Asphalt Shingle
Condition
- New construction: No
- Year built: 2021
Community & HOA
Community
- Features: Playground
- Subdivision: Livingston
HOA
- Has HOA: No
- Amenities included: None
- HOA fee: C$450 annually
Location
- Region: Calgary
Financial & listing details
- Price per square foot: C$605/sqft
- Date on market: 6/22/2026
- Date available: 10/21/2026
- Inclusions: N/A
Price history
Price history is unavailable.
Public tax history
Tax history is unavailable.
Climate risks
Neighborhood: Livingston
Nearby schools
GreatSchools rating
No schools nearby
We couldn't find any schools near this home.

Similar homes
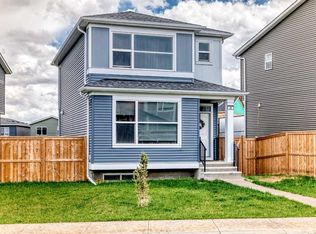
- C$595,0004 bd4 ba1.3k sqft36 Howse Hts NE, Calgary, AB T3P 1P1For Sale
 MLS ID #A2332572, Haroon Chughtai, Associate, First Place Realty. courtesy of Pillar9 System
 - C$550,0005 bd3 ba1.1k sqft289 N Lucas Ave NW, Calgary, AB T3P 1N3For Sale
 MLS ID #A2321187, Jessica Chan, Broker, Jessica Chan Real Estate & Management Inc.. courtesy of Pillar9 System
 - C$624,9004 bd3 ba980 sqft212 W Lucas Pl NW, Calgary, AB T3P 2E6For Sale
 MLS ID #A2310204, Rick Qi, Associate, Century 21 Bravo Realty. courtesy of Pillar9 System
 - C$624,9004 bd3 ba981 sqft212 Lucas Pl NW, Calgary, AB T3P 2E6For Sale
 Century 21 Canada
