Mid-century modern fans rejoice, your opportunity has arrived! Welcome to 33 North High Street in Clinton, where opportunity and potential are around every corner. This custom built embankment ranch offers the opportunity of a lifetime for those willing to bring the home to it's full potential. The main floor features 3 bedrooms with 2 bathrooms, including a primary en-suite with almost 1700 sq ft of living space. The floor plan is spacious and open, perfect for showcasing fine art or intriguing interior design, and the large panoramic windows flood the space with natural light. The eat in kitchen offers excellent entertaining space with the large island and plenty of room for formal dining as well. The wall of windows between the kitchen and living area offer easy indoor/outdoor entertaining as well. The lower level is a blank canvas where your imagination can run wild. Originally built as a dentist's office, the space has been opened and has heating, cooling and plumbing in place. The opportunities are truly endless in this 1300+ sq ft space. Grade level entry allow your dreams to run wild, whether it be extra living area, an in-law suite, or potentially an income producing apartment (check with zoning). This home is truly one of a kind, with its handsome brick exterior, new roof, and collection of rare trees, yet it's just minutes from the harbor, the beach, Hammonasset, the outlets and major commuter routes. If you have a creative spirit, this home is not to be missed!
For sale
$475,000
33 North High Street, Clinton, CT 06413
3beds
3,032sqft
Single Family Residence
Built in 1960
0.69 Acres Lot
$-- Zestimate®
$157/sqft
$-- HOA
What's special
Custom built embankment ranchGrade level entryNew roofHandsome brick exteriorCollection of rare trees
- 5 days
- 1,238
- 74
Likely to sell faster than
Zillow last checked:
Listing updated:
Listed by:
Dylan Walter (860)227-5277,
William Raveis Real Estate 860-388-3936
Source: Smart MLS,MLS#: 24214391
Facts & features
Interior
Bedrooms & bathrooms
- Bedrooms: 3
- Bathrooms: 3
- Full bathrooms: 2
- 1/2 bathrooms: 1
Primary bedroom
- Features: Bedroom Suite, Full Bath, Stall Shower
- Level: Main
- Area: 168 Square Feet
- Dimensions: 12 x 14
Bedroom
- Features: Built-in Features
- Level: Main
- Area: 224 Square Feet
- Dimensions: 14 x 16
Bedroom
- Level: Main
- Area: 154 Square Feet
- Dimensions: 11 x 14
Kitchen
- Features: Kitchen Island, Sliders
- Level: Main
- Area: 280 Square Feet
- Dimensions: 14 x 20
Living room
- Features: Gas Log Fireplace, Sliders
- Level: Main
- Area: 434 Square Feet
- Dimensions: 14 x 31
Other
- Features: Laundry Hookup, Pantry
- Level: Main
- Area: 88 Square Feet
- Dimensions: 8 x 11
Heating
- Forced Air, Oil, Propane
Cooling
- Central Air
Appliances
- Included: Gas Cooktop, Oven, Range Hood, Refrigerator, Freezer, Dishwasher, Washer, Dryer, Water Heater
- Laundry: Main Level
Features
- Open Floorplan
- Basement: Full,Unfinished,Heated,Garage Access,Cooled,Interior Entry,Liveable Space
- Attic: Storage,Floored,Walk-up
- Number of fireplaces: 1
Interior area
- Total structure area: 3,032
- Total interior livable area: 3,032 sqft
- Finished area above ground: 1,698
- Finished area below ground: 1,334
Property
Parking
- Total spaces: 7
- Parking features: Attached, Paved, Off Street, Driveway, Private, Asphalt
- Attached garage spaces: 1
- Has uncovered spaces: Yes
Features
- Patio & porch: Porch, Deck
- Exterior features: Rain Gutters
- Fencing: Partial,Stone
Lot
- Size: 0.69 Acres
- Features: Corner Lot, Wooded
Details
- Additional structures: Shed(s)
- Parcel number: 944983
- Zoning: R-20
- Other equipment: Intercom
Construction
Type & style
- Home type: SingleFamily
- Architectural style: Ranch,Hi-Ranch
- Property subtype: Single Family Residence
Materials
- Brick
- Foundation: Concrete Perimeter
- Roof: Asphalt
Condition
- New construction: No
- Year built: 1960
Utilities & green energy
- Sewer: Septic Tank
- Water: Well
Community & HOA
Community
- Features: Golf, Library, Medical Facilities, Shopping/Mall
HOA
- Has HOA: No
Location
- Region: Clinton
Financial & listing details
- Price per square foot: $157/sqft
- Tax assessed value: $294,100
- Annual tax amount: $6,541
- Date on market: 10/15/2026
Estimated market value
Not available
Estimated sales range
Not available
Not available
Price history
| Date | Event | Price |
|---|---|---|
| 10/15/2026 | Listed for sale | $475,000+143.6%$157/sqft |
Source:  Smart MLS #24214391 Report a problem | ||
| 7/18/2000 | Sold | $195,000$64/sqft |
Source: Smart MLS #M9056456 Report a problem | ||
Public tax history
| Year | Property taxes | Tax assessment |
|---|---|---|
| 2025 | $5,702 +2.9% | $183,100 |
| 2024 | $5,541 +1.4% | $183,100 |
| 2023 | $5,462 | $183,100 |
| 2022 | $5,462 +16.3% | $183,100 +16.3% |
| 2021 | $4,698 -4.6% | $157,500 |
| 2020 | $4,922 | $157,500 |
| 2019 | $4,922 +2.3% | $157,500 |
| 2018 | $4,810 +2.1% | $157,500 |
| 2017 | $4,711 +14.2% | $157,500 +2.2% |
| 2015 | $4,124 +1.9% | $154,060 |
| 2014 | $4,047 +3.3% | $154,060 |
| 2013 | $3,918 +1% | $154,060 |
| 2012 | $3,879 +1% | $154,060 |
| 2011 | $3,839 -18.5% | $154,060 -26.7% |
| 2010 | $4,708 +2.4% | $210,100 |
| 2009 | $4,597 +4.5% | $210,100 |
| 2008 | $4,399 +3.3% | $210,100 |
| 2007 | $4,257 +8.1% | $210,100 +64.3% |
| 2005 | $3,938 +6.2% | $127,900 |
| 2004 | $3,708 +4.1% | $127,900 |
| 2003 | $3,563 +12.6% | $127,900 +5.4% |
| 2001 | $3,165 -15.5% | $121,300 -9.7% |
| 1997 | $3,745 | $134,290 |
Find assessor info on the county website
Monthly payment
Est. payment
Payment breakdown
Explore the cost of this home by adjusting the details. Changes won't be saved.Climate risks
Neighborhood: 06413
Nearby schools
Schools provided by the listing agent
- Elementary: Lewin G. Joel
- Middle: Jared Eliot
- High: Morgan
Source: Smart MLS. This data may not be complete. We recommend contacting the local school district to confirm school assignments for this home.

Similar homes
- $499,9003 bd3 ba1.8k sqft84 Fairy Dell Road, Clinton, CT 06413For Sale
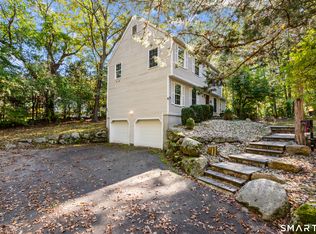
 MLS ID #24214901, Sean Doran, Salzillo Realty Company. Smart MLS
- $444,9003 bd2 ba2k sqft15 Hunters Path, Clinton, CT 06413For Sale
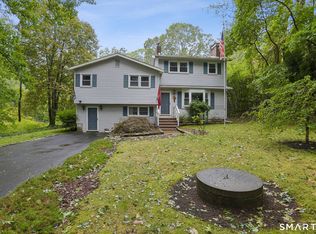 MLS ID #24209726, Gene Pica, RE/MAX Alliance. Smart MLS
- $450,0003 bd1 ba1.5k sqft15 Carriage Drive, Clinton, CT 06413For Sale
 MLS ID #24211213, Sandra Ciarleglio, William Raveis Real Estate. Smart MLS
- $629,0004 bd2 ba1.6k sqft3 Nutmeg Drive, Clinton, CT 06413For Sale
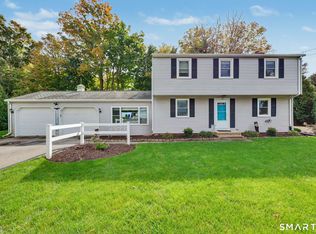 MLS ID #24214196, Paula Stuart, Berkshire Hathaway NE Prop.. Smart MLS
- $565,0003 bd3 ba1.8k sqft3 Marian Lane, Clinton, CT 06413For SaleMLS ID #24205539, Jane Cardarelli, William Raveis Real Estate. Smart MLS
- $469,0003 bd2 ba1.7k sqft270 Scotland Road, Madison, CT 06443For SaleMLS ID #24210705, Kira M. Coon, William Raveis Real Estate. Smart MLS
- $699,9004 bd3 ba2.6k sqft112 Harbor Parkway, Clinton, CT 06413For SaleMLS ID #24212461, Dylan Walter, William Raveis Real Estate. Smart MLS
- $420,0002 bd2 ba2k sqft17 Blaine Avenue, Clinton, CT 06413For SaleMLS ID #24204418, Karen L. Kesten, William Raveis Real Estate. Smart MLS
- $639,0003 bd2 ba2.5k sqft11 Autumn Lane, Clinton, CT 06413For SaleMLS ID #24202401, Bonnie Fillion, Berkshire Hathaway NE Prop.. Smart MLS
- $369,9003 bd2 ba1.7k sqft75 Airline Road, Clinton, CT 06413For SaleMLS ID #24202493, Bill Heenan, William Raveis Real Estate. Smart MLS
- $599,0003 bd3 ba1.7k sqft82 Old Post Road, Clinton, CT 06413For SaleMLS ID #24179118, Rachel Welch, William Raveis Real Estate. Smart MLS
- $515,0004 bd2 ba1.8k sqft201 Emanuel Church Road, Killingworth, CT 06419For SaleMLS ID #24214782, Veronica Rhodes-Rojas, Berkshire Hathaway NE Prop.. Smart MLS
- $675,0005 bd3 ba4.4k sqft28 Silver Birch Lane, Clinton, CT 06413For SaleMLS ID #24204237, Kelly Anderson, William Raveis Real Estate. Smart MLS
- $529,0003 bd3 ba2k sqft240 Route 148, Killingworth, CT 06419For SaleMLS ID #24211529, Tommy Connors, Redfin Corporation. Smart MLS
- $499,9004 bd2 ba2.5k sqft24 Long Hill Road, Deep River, CT 06417For SaleMLS ID #24205608, Kelly Puorro, Puorro Realty Group. Smart MLS
- $499,0004 bd2 ba2.1k sqft4 Gates Way, Haddam, CT 06438For SaleMLS ID #24215399, Jules G Etes, William Pitt Sotheby's Int'l. Smart MLS
- $569,9004 bd3 ba1.8k sqft41 Bradley Corners Road, Madison, CT 06443For SaleMLS ID #24211348, Susan Santoro, William Pitt Sotheby's Int'l. Smart MLS
- $685,0003 bd4 ba2.4k sqft2 Pinewood Trail, Deep River, CT 06417For SaleMLS ID #24212188, Angela Ruel, Berkshire Hathaway NE Prop.. Smart MLS
- $519,0004 bd4 ba2k sqft428 Hammock Road North, Westbrook, CT 06498For SaleMLS ID #24201730, Laura E. Cariati, William Raveis Real Estate. Smart MLS
- $525,0004 bd3 ba2.1k sqft15 Nutmeg Lane, Essex, CT 06426For SaleMLS ID #24209302, Craig Milton, Re/Max Valley Shore. Smart MLS
