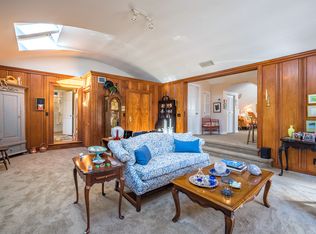
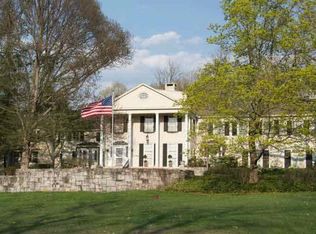
This exceptional residence, one of Sharon's most historic properties, occupies much of the original 1812 Georgian mansion, home to a notable family, including William F. Buckley, Jr., for over a century. The layout is spacious & flexible, offering multiple options for purchase: 1) purchase in its current layout as a spacious, 6-bedroom residence, 2) divide the current 6-bedroom residence into two spacious 3-bedroom residences, 3) additionally acquire the north wing to recreate a more complete version of the original mansion for use as an expansive single-family residence, a family compound, or separate residences for rental income. The current 6,716 sq ft home has been thoughtfully restored & offers 6 bedrooms with primary suites on both levels, 7 full baths, and 2 powder rooms. The kitchen opens to a stunning library & informal dining area, complemented by formal living & dining rooms, a family room, office, gym, den, laundry room and 7 fireplaces. At the center of the home, a dramatic three-story 1250 sq foot glass atrium (the 1,250 sq ft is not included in the 6,716 sq ft) - enclosing the 1929 courtyard - creates a year-round living space that brings light & openness into the core of the home. This is estate living with the ease of a managed community. Enjoy beautifully maintained grounds with specimen trees & beautiful plantings. Amenities include: junior Olympic-sized heated pool, pool house, tennis court & separate paddle/pickle courts and more. More info below. A defining layer of the home's character comes from early 20th-century additions, including historic hand-crafted tiles, lighting, and other architectural elements and materials rescued in 1929 from post-revolutionary Mexico. These details are fully integrated into the interiors, adding depth and sophistication, without detracting from the home's original design and character. The result is a home that balances scale, history, and livability to a degree increasingly difficult to replicate. The interiors reflect a comprehensive renovation in 2013 that preserved original character, including 3 distinctive original Art Deco bathrooms, while addressing structural, mechanical, and aesthetic elements. Period details, fireplaces, and proportioned rooms are complemented by more tailored updates and curated finishes throughout. A detailed list of upgrades is available upon request. Walk to Sharon village for dining, amenities, 4 churches, and the Sharon hospital; convenient to Hotchkiss, Salisbury, Kent, & Millbrook Schools and nearby golf, tennis, shooting clubs and Lime Rock Raceway. Residence comes with 2 garage spaces, 2 carport spaces and outside parking spaces as well. Two hours from NYC, and 10 minutes to Metro North trains to Grand Central Terminal. WHAT MAKES GREAT ELM COMPELLING IS NOT ONLY WHAT IT IS BUT WHAT IT SOLVES. Many buyers are drawn to the beauty, history, scale, and prestige of a grand estate but are less enthusiastic about the maintenance, staffing, capital improvements, and ongoing responsibilities that accompany ownership. Great Elm offers a compelling alternative and a rare opportunity that it difficult to replicate. Owners enjoy the architecture, grounds, amenities, and sense of arrival associated with a notable estate, while much of the maintenance and stewardship is handled for them. The result is a unique form of turnkey estate living-one that allows owners to spend their time enjoying the property rather than managing it.
For sale
$3,999,000
1 Great Elm Drive, Sharon, CT 06069
6beds
6,716sqft
Condominium
Built in 1812
-- sqft lot
$-- Zestimate®
$595/sqft
$5,506/mo HOA
What's special
Junior olympic-sized heated poolPool house
- 35 days
- 1,534
- 81
Zillow last checked:
Listing updated:
Listed by:
Ann Stettner (917)660-3266,
Neil Charles Real Estate 845-266-8374
Source: Smart MLS,MLS#: 24206049
Facts & features
Interior
Bedrooms & bathrooms
- Bedrooms: 6
- Bathrooms: 9
- Full bathrooms: 7
- 1/2 bathrooms: 2
Rooms
- Room types: Laundry, Wine Cellar
Primary bedroom
- Features: Bookcases, High Ceilings, Built-in Features, Fireplace, Full Bath, Hardwood Floor
- Level: Main
- Area: 504 Square Feet
- Dimensions: 18 x 28
Primary bedroom
- Features: Bookcases, Full Bath, Stall Shower, Hardwood Floor
- Level: Upper
- Area: 280 Square Feet
- Dimensions: 14 x 20
Bedroom
- Features: Bedroom Suite, Full Bath, Hardwood Floor
- Level: Upper
- Area: 272 Square Feet
- Dimensions: 16 x 17
Bedroom
- Features: Bedroom Suite, Full Bath, Hardwood Floor, Tub w/Shower
- Level: Upper
- Area: 182 Square Feet
- Dimensions: 13 x 14
Bedroom
- Features: Bedroom Suite, Fireplace, Hardwood Floor, Tub w/Shower
- Level: Upper
- Area: 342 Square Feet
- Dimensions: 18 x 19
Bedroom
- Features: Bedroom Suite, Fireplace, Hardwood Floor, Tub w/Shower
- Level: Upper
- Area: 378 Square Feet
- Dimensions: 18 x 21
Den
- Features: Hardwood Floor
- Level: Upper
- Area: 275 Square Feet
- Dimensions: 11 x 25
Dining room
- Features: High Ceilings, Built-in Features, Fireplace, Hardwood Floor
- Level: Main
- Area: 342 Square Feet
- Dimensions: 18 x 19
Family room
- Features: Bookcases, Built-in Features, Fireplace, Hardwood Floor
- Level: Main
- Area: 342 Square Feet
- Dimensions: 18 x 19
Kitchen
- Features: Remodeled, Kitchen Island, Pantry, Hardwood Floor
- Level: Main
- Area: 195 Square Feet
- Dimensions: 13 x 15
Library
- Features: Bookcases, Built-in Features, Fireplace, Hardwood Floor
- Level: Main
- Area: 425 Square Feet
- Dimensions: 17 x 25
Living room
- Features: High Ceilings, Built-in Features, Fireplace, Hardwood Floor
- Level: Main
- Area: 594 Square Feet
- Dimensions: 18 x 33
Loft
- Features: Skylight, Cathedral Ceiling(s), Balcony/Deck
- Level: Upper
- Area: 55 Square Feet
- Dimensions: 5 x 11
Office
- Features: Bookcases, Built-in Features, Full Bath, Hardwood Floor
- Level: Upper
- Area: 132 Square Feet
- Dimensions: 11 x 12
Rec play room
- Features: Built-in Features, Full Bath, Hardwood Floor
- Level: Upper
- Area: 252 Square Feet
- Dimensions: 14 x 18
Sun room
- Features: Atrium, Balcony/Deck, Beamed Ceilings, French Doors, Interior Balcony, Patio/Terrace
- Level: Main
- Area: 1150 Square Feet
- Dimensions: 25 x 46
Heating
- Baseboard, Hot Water, Radiator, Oil
Cooling
- Ceiling Fan(s), Central Air, Zoned
Appliances
- Included: Oven/Range, Refrigerator, Ice Maker, Dishwasher, Disposal, Washer, Dryer, Wine Cooler, Water Heater
- Laundry: Upper Level, Mud Room
Features
- Wired for Data, Entrance Foyer, Smart Thermostat
- Doors: Storm Door(s)
- Windows: Storm Window(s)
- Basement: Full,Heated,Shared Basement,Storage Space,Interior Entry,Concrete
- Attic: Pull Down Stairs
- Number of fireplaces: 7
- Common walls with other units/homes: End Unit
Interior area
- Total structure area: 6,716
- Total interior livable area: 6,716 sqft
- Finished area above ground: 6,716
Property
Parking
- Total spaces: 6
- Parking features: Carport, Detached, Paved, Off Street
- Garage spaces: 4
- Has carport: Yes
Features
- Stories: 2
- Patio & porch: Patio
- Exterior features: Tennis Court(s), Fruit Trees, Rain Gutters, Garden, Stone Wall
- Has private pool: Yes
- Pool features: Gunite, Heated, Fenced, In Ground
Lot
- Features: Level, Historic District
Details
- Additional structures: Pool House
- Parcel number: 999999999
- Zoning: Per town
Construction
Type & style
- Home type: Condo
- Architectural style: Other
- Property subtype: Condominium
- Attached to another structure: Yes
Materials
- Vinyl Siding
Condition
- New construction: No
- Year built: 1812
Utilities & green energy
- Sewer: Septic Tank
- Water: Public
Green energy
- Energy efficient items: Doors, Windows
- Energy generation: Solar
Community & HOA
Community
- Features: Golf, Health Club, Lake, Library, Medical Facilities, Paddle Tennis, Private School(s), Stables/Riding
- Security: Security System
HOA
- Has HOA: Yes
- Amenities included: Clubhouse, Gardening Area, Guest Parking, Paddle Tennis, Park, Pool, Tennis Court(s), Management
- Services included: Maintenance Grounds, Trash, Snow Removal, Sewer, Pest Control, Pool Service, Road Maintenance
- HOA fee: $5,506 monthly
Location
- Region: Sharon
Financial & listing details
- Price per square foot: $595/sqft
- Tax assessed value: $1,119,100
- Annual tax amount: $12,478
- Date on market: 9/10/2026
- Exclusions: See Property Inclusions/Exclusions Rider in Associated Documents
Estimated market value
Not available
Estimated sales range
Not available
Not available
Price history
| Date | Event | Price |
|---|---|---|
| 5/18/2026 | Listed for sale | $3,999,000$595/sqft |
Source:  Smart MLS #24173869 Report a problem Smart MLS #24173869 Report a problem | ||
| 3/17/2026 | Listing removed | $3,999,000$595/sqft |
Source: Smart MLS #24091770 Report a problem | ||
| 5/6/2025 | Listed for sale | $3,999,000+26560%$595/sqft |
Source: Smart MLS #24091770 Report a problem | ||
| 5/5/2017 | Sold | $15,000-97.5%$2/sqft |
Source: Agent Provided Report a problem | ||
| 11/11/2010 | Sold | $600,000-1.6%$89/sqft |
Source: Agent Provided Report a problem | ||
| 12/2/2004 | Sold | $610,000+74.3%$91/sqft |
Source: Public Record Report a problem | ||
| 11/12/2002 | Sold | $350,000+33.3%$52/sqft |
Source: Public Record Report a problem | ||
| 9/14/1998 | Sold | $262,500$39/sqft |
Source: Public Record Report a problem | ||
Public tax history
| Year | Property taxes | Tax assessment |
|---|---|---|
| 2025 | $6,962 +5.7% | $624,400 |
| 2024 | $6,587 -7.4% | $624,400 +26.3% |
| 2023 | $7,116 | $494,200 |
| 2022 | $7,116 -0.7% | $494,200 |
| 2021 | $7,166 +0.7% | $494,200 |
| 2020 | $7,116 | $494,200 |
| 2019 | $7,116 +7.7% | $494,200 +10% |
| 2018 | $6,605 | $449,300 |
| 2017 | $6,605 +2.1% | $449,300 |
| 2016 | $6,470 +5.1% | $449,300 |
| 2015 | $6,155 +3.4% | $449,300 |
| 2014 | $5,953 -23.9% | $449,300 -32.8% |
| 2013 | $7,819 +3.1% | $668,300 |
| 2012 | $7,585 | $668,300 |
| 2011 | $7,585 +4.1% | $668,300 |
| 2010 | $7,284 +5.3% | $668,300 |
| 2009 | $6,917 | $668,300 |
Find assessor info on the county website
Monthly payment
Est. payment
Payment breakdown
Explore the cost of this home by adjusting the details. Changes won't be saved.Climate risks
Neighborhood: 06069
Nearby schools
Schools provided by the listing agent
- Elementary: Sharon Center
- High: Housatonic
Source: Smart MLS. This data may not be complete. We recommend contacting the local school district to confirm school assignments for this home.
Similar homes
- $3,988,8894 bd4 ba5k sqft3362 Route 199, Pine Plains, NY 12567For Sale

 MLS ID #1060620, Michael B. Lund, Listing by: Corcoran Country Living. OneKey® MLS as distributed by MLS GRID
 - $3,950,0007 bd4 ba5.4k sqft8032-8060 Rt-82, Pine Plains, NY 12567For Sale
 MLS ID #947632, George Langa, Listing by: Houlihan Lawrence Inc.. OneKey® MLS as distributed by MLS GRID
 - $3,950,0004 bd6 ba6k sqft42 Hy Vue Terrace, Millerton, NY 12546Active
 MLS ID #20261507, Jason Karadus, Listing by: Corcoran Country Living - Mill. HVCRMLS
 - $4,850,0004 bd5 ba6.2k sqft57 Indian Trail Road, New Milford, CT 06776For Sale

 MLS ID #24176398, Elyse Harney Morris, Elyse Harney Real Estate. Smart MLS
 - $2,595,0005 bd5 ba6.9k sqft547 Under Mountain Road, Salisbury, CT 06068For SaleMLS ID #24201998, Stacey Matthews, W. Raveis Lifestyles Realty. Smart MLS
- $4,995,0004 bd3 ba3.8k sqft81-85 Fraleigh Hill Road, Millbrook, NY 12545For SaleMLS ID #1048609, Carey Whalen, Listing by: Compass Greater NY, LLC. OneKey® MLS as distributed by MLS GRID
- $4,480,0003 bd4 ba4.2k sqft53 Market Lane, Clinton Corners, NY 12514For SaleMLS ID #1028057, Susan Whalen, Listing by: George T Whalen Real Estate. OneKey® MLS as distributed by MLS GRID
- $4,000,0003 bd5 ba3.8k sqft1105 East Ancram Road, Ancramdale, NY 12503ActiveMLS ID #20265859, Caitrin Bailey, Listing by: Coldwell Banker Village GreenN. HVCRMLS
- $4,250,0004 bd5 ba4.2k sqft296-302 Stanford Road, Millbrook, NY 12545ActiveMLS ID #20263404, Paula Redmond, Listing by: Corcoran Country Living - Mill. HVCRMLS
- $4,750,0004 bd6 ba6.8k sqft90 Tinker Hill Road, Washington, CT 06777For SaleMLS ID #24193947, Peter Klemm, Klemm Real Estate Inc. Smart MLS
- $4,900,0003 bd4 ba4.2k sqft1135 Duell Road, Stanfordville, NY 12581For SaleMLS ID #956925, Patricia McNamee, Listing by: William Pitt Sothebys Int Rlty. OneKey® MLS as distributed by MLS GRID
- $2,300,0004 bd3 ba6k sqft167 Beebe Hill Road, Canaan, CT 06031For SaleMLS ID #24187424, Dave L. Mallison, William Pitt Sotheby's Int'l. Smart MLS
- $3,500,0003 bd4 ba3.6k sqft3531 Route 82, Millbrook, NY 12545For SaleMLS ID #1014296, Jordan Vaccaro, Listing by: Serhant LLC. OneKey® MLS as distributed by MLS GRID
- $2,795,0003 bd4 ba3.6k sqft81-B Geer Mountain Road, Kent, CT 06785For SaleMLS ID #24204321, Stephen Pener, William Pitt Sotheby's Int'l. Smart MLS
- $2,500,0005 bd5 ba4.1k sqft162 Hutchinson & Mike Road Parkway, Litchfield, CT 06759For SaleMLS ID #24201810, Peter Klemm, Klemm Real Estate Inc. Smart MLS
- $4,495,0004 bd5 ba5.6k sqft101 N Tower Hill Road, Millbrook, NY 12545New ConstructionMLS ID #1006093, Ronald C. Green, Listing by: KW MidHudson. OneKey® MLS as distributed by MLS GRID
- $5,500,0004 bd6 ba5.4k sqft23 Mauwee Brook Road, Kent, CT 06757For SaleMLS ID #24148400, Kathryn Clair, William Pitt Sotheby's Int'l. Smart MLS
- $5,250,0005 bd4 ba3.4k sqft4918 Route 82, Salt Point, NY 12578For SaleMLS ID #1030151, Lindsay Allen, Listing by: Upstate Down. OneKey® MLS as distributed by MLS GRID
