You’ll fall in love the minute you pull up to this amazing River Pines Neighborhood split-level home! A charming flagstone walkway welcomes you as you enter, a few steps up, into the main level. The sunny eat-in kitchen features a slider to the rear deck (13'x12') and opens seamlessly to the dining area and spacious living room—perfect for everyday living and entertaining. Down the hall are three generously sized bedrooms, including a comfortable primary bedroom with direct access to the full bathroom. The lower level offers an impressive 30'x22' wood paneled family room with a brick hearth and wood stove hookup, along with a laundry room, workshop, and an additional room ready to be finished to suit your needs. With oak flooring under all of the main floor carpets and stairway, natural gas (including a gas connection behind the electric range), a pull down attic, water filtration system, public water and public sewer, this home is just what you’ve been waiting for. Improvements include water heater (2018), gutters, fascia and soffits (2019), HVAC (2022) and electric kitchen stove (2024). Set on a beautiful .67-acre lot, the property offers plenty of room to enjoy the outdoors, along with a 14' x 12' shed for storing all your gardening and outdoor equipment. This is an exceptional property in one of Billerica’s most desirable neighborhoods, with an incredibly convenient location just off Treble Cove Road, less than 1/2 mile to Dutile Elementary School and under one mile to the train station and Rt 3. Parking for 6 cars. Don’t miss the opportunity to make this wonderful home your own!
For sale
$650,000
33 Nolte Rd, Billerica, MA 01821
3beds
1,987sqft
Single Family Residence
Built in 1964
0 Square Feet Lot
$649,100 Zestimate®
$327/sqft
$-- HOA
What's special
Water filtration systemPull down atticBrick hearthFlagstone walkwaySunny eat-in kitchenThree generously sized bedroomsWood stove hookup
- 10 days
- 1,292
- 63
Likely to sell faster than
Zillow last checked:
Listing updated:
Listed by:
Meri Reid 603-557-0415,
Berkshire Hathaway HomeServices Verani Realty 603-888-4600,
Meri Reid 603-557-0415
Source: MLS PIN,MLS#: 73582947
Facts & features
Interior
Bedrooms & bathrooms
- Bedrooms: 3
- Bathrooms: 1
- Full bathrooms: 1
Primary bedroom
- Features: Flooring - Hardwood, Flooring - Wall to Wall Carpet
- Level: First
- Area: 170.5
- Dimensions: 15.5 x 11
Bedroom 2
- Features: Flooring - Hardwood, Flooring - Wall to Wall Carpet
- Level: First
- Area: 143
- Dimensions: 13 x 11
Bedroom 3
- Features: Flooring - Hardwood, Flooring - Wall to Wall Carpet
- Level: First
- Area: 99
- Dimensions: 11 x 9
Dining room
- Features: Flooring - Wall to Wall Carpet, Flooring - Wood
- Level: First
- Area: 110
- Dimensions: 11 x 10
Family room
- Features: Flooring - Wall to Wall Carpet
- Level: Basement
- Area: 660
- Dimensions: 30 x 22
Kitchen
- Features: Flooring - Stone/Ceramic Tile, Pantry
- Level: First
- Area: 130
- Dimensions: 13 x 10
Living room
- Features: Flooring - Hardwood, Flooring - Wall to Wall Carpet
- Level: First
- Area: 198
- Dimensions: 16.5 x 12
Heating
- Forced Air, Natural Gas
Cooling
- Central Air
Appliances
- Included: Gas Water Heater, Range, Microwave, Refrigerator, Washer, Dryer
- Laundry: Flooring - Laminate, In Basement, Electric Dryer Hookup, Washer Hookup
Features
- Bathroom - With Tub & Shower, Bathroom, Bonus Room
- Flooring: Tile, Carpet, Laminate, Hardwood
- Basement: Full,Partially Finished,Bulkhead,Concrete
- Has fireplace: No
Interior area
- Total structure area: 1,987
- Total interior livable area: 1,987 sqft
- Finished area above ground: 1,987
Property
Parking
- Total spaces: 6
- Parking features: Off Street, Paved
- Uncovered spaces: 6
Accessibility
- Accessibility features: No
Features
- Patio & porch: Deck - Wood
- Exterior features: Deck - Wood, Storage
- Frontage length: 111.00
Lot
- Size: 0 Square Feet
- Features: Level
Details
- Additional structures: Workshop
- Parcel number: 369206
- Zoning: 1 Res
Construction
Type & style
- Home type: SingleFamily
- Architectural style: Split Entry
- Property subtype: Single Family Residence
Materials
- Frame
- Foundation: Concrete Perimeter
- Roof: Shingle
Condition
- Year built: 1964
Utilities & green energy
- Electric: Circuit Breakers
- Sewer: Public Sewer
- Water: Public
- Utilities for property: for Gas Range, for Electric Range, for Electric Dryer, Washer Hookup
Community & HOA
Community
- Features: Highway Access, Public School, T-Station
- Subdivision: River Pines
HOA
- Has HOA: No
Location
- Region: Billerica
Financial & listing details
- Price per square foot: $327/sqft
- Tax assessed value: $585,400
- Annual tax amount: $6,970
- Date on market: 9/26/2026
Estimated market value
$649,100
$617,000 - $682,000
$3,609/mo
Price history
| Date | Event | Price |
|---|---|---|
| 9/26/2026 | Listed for sale | $650,000$327/sqft |
Source: MLS PIN #73582947 Report a problem | ||
Public tax history
| Year | Property taxes | Tax assessment |
|---|---|---|
| 2025 | $6,656 +8.5% | $585,400 +7.8% |
| 2024 | $6,133 +2.3% | $543,200 +7.5% |
| 2023 | $5,998 +9.5% | $505,300 +16.6% |
| 2022 | $5,478 +6.1% | $433,400 +9.1% |
| 2021 | $5,162 +2.2% | $397,100 +2.2% |
| 2020 | $5,049 +1.2% | $388,700 +5.1% |
| 2019 | $4,988 +4.7% | $370,000 +10.2% |
| 2018 | $4,765 +5.3% | $335,800 +4.5% |
| 2017 | $4,527 +1% | $321,300 +1.4% |
| 2016 | $4,482 +2.4% | $317,000 +1.7% |
| 2015 | $4,376 -1.2% | $311,700 +0.6% |
| 2014 | $4,427 +1.3% | $309,800 +1.4% |
| 2013 | $4,372 +2.8% | $305,500 |
| 2012 | $4,253 +2.8% | $305,500 -0.5% |
| 2011 | $4,137 +4.7% | $307,100 -2.6% |
| 2010 | $3,952 +2.6% | $315,400 -5.4% |
| 2009 | $3,851 -1.6% | $333,400 -6.1% |
| 2008 | $3,914 +2% | $355,200 |
| 2007 | $3,836 +1.8% | $355,200 |
| 2006 | $3,769 +6.6% | $355,200 +10.6% |
| 2005 | $3,534 +8.8% | $321,300 +8.1% |
| 2004 | $3,247 +8% | $297,300 +9.3% |
| 2003 | $3,007 +9.9% | $271,900 +23.5% |
| 2002 | $2,737 +9.4% | $220,200 +33% |
| 1999 | $2,502 +23.3% | $165,600 +23.5% |
| 1995 | $2,029 | $134,100 |
Find assessor info on the county website
Monthly payment
Est. payment
Payment breakdown
Explore the cost of this home by adjusting the details. Changes won't be saved.Climate risks
Neighborhood: 01821
Nearby schools
Schools provided by the listing agent
- Elementary: Fredrick J Dutile
- Middle: Marshall Middle School
- High: Billerica Memorial High School
Source: MLS PIN. This data may not be complete. We recommend contacting the local school district to confirm school assignments for this home.
Similar homes
- $650,0003 bd2 ba1.8k sqft5 Martin Dr, Billerica, MA 01821For Sale
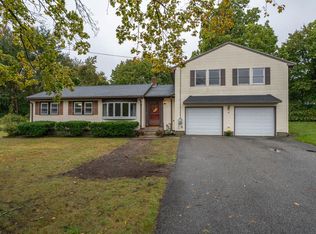 MLS ID #73585676, Kane Group, Keller Williams Gateway Realty. MLS PIN
 - $629,0003 bd2 ba1.7k sqft172 Boston Rd, Billerica, MA 01821For Sale
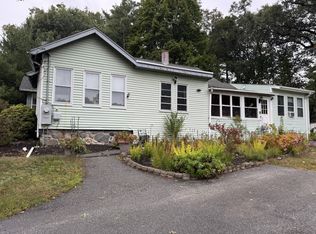 MLS ID #73583070, John R. Peterson, John R. Peterson Real Estate. MLS PIN
 - $599,9003 bd1 ba1.4k sqft121 High St, Billerica, MA 01821For Sale
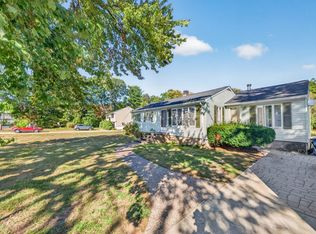 MLS ID #73583365, Bryan Duby, RE/MAX Triumph Realty. MLS PIN
 - $589,9004 bd2 ba1.5k sqft245 Nashua Rd, Billerica, MA 01821For Sale
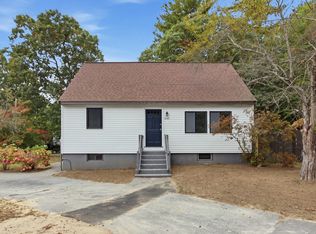 MLS ID #73585954, Bob DeVito, Cameron Real Estate Group. MLS PIN
