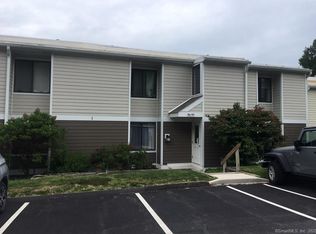
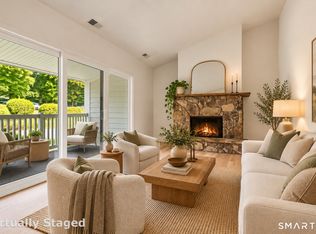
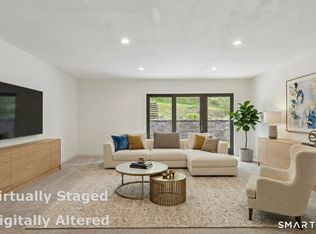
Enjoy the best of Ridgefield living at Casagmo! Just a short stroll to historic Main Street, with its charming shops, diverse dining options, and popular concerts in the park, this desirable condominium community offers an exceptional combination of convenience and amenities, including a clubhouse, swimming pool, and tennis courts. This spacious upper-level freshly painted end unit features soaring vaulted ceilings, an abundance of natural light, and a flexible floor plan offering three bedrooms or two bedrooms plus a den or home office with two full baths. Step outside onto the private 5' x 14' deck and enjoy a peaceful setting overlooking a picturesque waterfall and lush greenery. Adding to the appeal, the special assessment for substantial community improvements, including new siding, roofs, and entryways, has been paid in full. A nearby reserved parking space provides added convenience. An outstanding opportunity to enjoy comfortable, low-maintenance living in one of Ridgefield's most convenient locations, just moments from the heart of town!
Coming soon 10/23
$435,000
33 Olcott Way #33, Ridgefield, CT 06877
3beds
1,435sqft
Condominium
Built in 1970
-- sqft lot
$-- Zestimate®
$303/sqft
$602/mo HOA
What's special
- 7 hours
- 43
- 4
Zillow last checked:
Listing updated:
Listed by:
John Frey (203)240-0624,
Coldwell Banker Realty 203-438-9000
Source: Smart MLS,MLS#: 24214856
Facts & features
Interior
Bedrooms & bathrooms
- Bedrooms: 3
- Bathrooms: 2
- Full bathrooms: 2
Primary bedroom
- Features: Full Bath, Wall/Wall Carpet
- Level: Upper
- Area: 204 Square Feet
- Dimensions: 12 x 17
Bedroom
- Features: Wall/Wall Carpet
- Level: Upper
- Area: 140 Square Feet
- Dimensions: 10 x 14
Bedroom
- Features: Wall/Wall Carpet
- Level: Upper
- Area: 108 Square Feet
- Dimensions: 9 x 12
Dining room
- Features: Vaulted Ceiling(s), Wall/Wall Carpet
- Level: Upper
- Area: 132 Square Feet
- Dimensions: 11 x 12
Kitchen
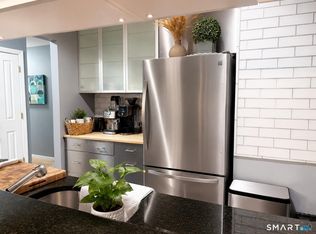
- Features: Vaulted Ceiling(s), Tile Floor
- Level: Other
- Area: 72 Square Feet
- Dimensions: 8 x 9
Living room
- Features: Vaulted Ceiling(s), Balcony/Deck, Wall/Wall Carpet
- Level: Upper
- Area: 288 Square Feet
- Dimensions: 12 x 24
Heating
- Forced Air, Natural Gas
Cooling
- Central Air
Appliances
- Included: Gas Range, Range Hood, Dishwasher, Dryer, Electric Water Heater, Water Heater
- Laundry: Coin Op Laundry, Upper Level
Features
- Basement: None
- Attic: None
- Has fireplace: No
- Common walls with other units/homes: End Unit
Interior area
- Total structure area: 1,435
- Total interior livable area: 1,435 sqft
- Finished area above ground: 1,435
Property
Features
- Stories: 2
- Has private pool: Yes
- Pool features: In Ground
- Has view: Yes
- View description: Water
- Has water view: Yes
- Water view: Water
Lot
- Features: Level
Details
- Additional structures: Pool House
- Parcel number: 278126
- Zoning: MFDD
Construction
Type & style
- Home type: Condo
- Architectural style: Ranch
- Property subtype: Condominium
- Attached to another structure: Yes
Materials
- HardiPlank Type
Condition
- New construction: No
- Year built: 1970
Utilities & green energy
- Sewer: Public Sewer
- Water: Public
Community & HOA
Community
- Subdivision: Village Center
HOA
- Has HOA: Yes
- Amenities included: Clubhouse, Tennis Court(s), Management
- Services included: Maintenance Grounds, Trash, Snow Removal, Heat, Hot Water, Water
- HOA fee: $602 monthly
Location
- Region: Ridgefield
Financial & listing details
- Price per square foot: $303/sqft
- Tax assessed value: $176,960
- Annual tax amount: $4,847
- Date on market: 10/21/2026
Estimated market value
Not available
Estimated sales range
Not available
Not available
Price history
| Date | Event | Price |
|---|---|---|
| 8/24/1999 | Sold | $145,100$101/sqft |
Source:  Smart MLS #98047891 Report a problem | ||
Public tax history
Tax history is unavailable.
Monthly payment
Est. payment
Payment breakdown
Explore the cost of this home by adjusting the details. Changes won't be saved.Climate risks
Neighborhood: 06877
Nearby schools
Schools provided by the listing agent
- Elementary: Veterans Park
- Middle: East Ridge
- High: Ridgefield
Source: Smart MLS. This data may not be complete. We recommend contacting the local school district to confirm school assignments for this home.

Similar homes
- $489,9003 bd2 ba1.4k sqftCasagmo, Ridgefield, CT 06877For Sale
 MLS ID #24210005, Angela Alburq, Keller Williams Prestige Prop.. Smart MLS
- $489,0002 bd3 ba1.4k sqftCasagmo, Ridgefield, CT 06877For Sale
 MLS ID #24213346, Amy Grossfeld, Houlihan Lawrence. Smart MLS
- $499,9993 bd2 ba1.4k sqftCasagmo, Ridgefield, CT 06877For Sale
 MLS ID #24191362, Michelle J. Pavia, William Raveis Real Estate. Smart MLS
- $410,0002 bd2 ba1k sqftFox Hill - Ridgefield, Ridgefield, CT 06877For Sale
 MLS ID #24197412, Natasha Hernandez, Keller Williams Realty. Smart MLS
- $489,0002 bd3 ba1.5k sqftStonehouse Commons, Ridgefield, CT 06877For SaleMLS ID #24152445, Mark Travaglini, Houlihan Lawrence. Smart MLS
- $550,0003 bd2 ba1.2k sqft8 Lakeside Drive Extension, Ridgefield, CT 06877For SaleMLS ID #24201879, Debi Orr, Keller Williams Realty. Smart MLS
- $565,0002 bd2 ba1.4k sqft14 Ninth Lane, Ridgefield, CT 06877For SaleMLS ID #24210951, Robert Neumann, Houlihan Lawrence. Smart MLS
- $599,0003 bd2 ba1k sqft518 Bennetts Farm Road, Ridgefield, CT 06877For SaleMLS ID #24187672, Thomas Mele, Social & Co Realty. Smart MLS
- $465,0003 bd1 ba1.4k sqft38 South King Street, Danbury, CT 06811For SaleMLS ID #24201550, Britta R. Pedersen, Dream House Realty. Smart MLS
- $410,0003 bd1 ba952 sqft2 Almar Drive, Bethel, CT 06801For SaleMLS ID #24212672, Patricia N. Kodz, Coldwell Banker Realty. Smart MLS
- $485,0002 bd3 ba1.4k sqftLake Place, Danbury, CT 06810For SaleMLS ID #24213536, Leah Schmiedel, Coldwell Banker Realty. Smart MLS
- $425,0002 bd2 ba1.3k sqftWestville Commons Condo, Danbury, CT 06811For SaleMLS ID #24212418, Joseph Dimyan, Tower Realty Corp. Smart MLS
- $385,0003 bd2 ba1.5k sqftDriftway Hills, Danbury, CT 06811For SaleMLS ID #24213493, Kim Kendall, Keller Williams Realty. Smart MLS
- $485,0003 bd2 ba1.7k sqft193 Southern Boulevard, Danbury, CT 06810For SaleMLS ID #24212803, Lou Capellaro, Keller Williams Realty. Smart MLS
- $419,0002 bd2 ba1.6k sqftWestwood Village, Danbury, CT 06811For SaleMLS ID #24211116, Lindsay Berardi, Coldwell Banker Realty. Smart MLS
- $599,0003 bd3 ba1.7k sqft7 Carriage Lane, Danbury, CT 06810For SaleMLS ID #24214568, Kim Gifford, Coldwell Banker Realty. Smart MLS
- $425,0002 bd2 ba1.3k sqftWestville Commons Condo, Danbury, CT 06811For SaleMLS ID #24210000, Douglas Collins, Coldwell Banker Realty. Smart MLS
- $450,0003 bd2 ba1.3k sqft26 Mountainville Road, Danbury, CT 06810For SaleMLS ID #24145013, Josseline Rodriguez, Whitestone Real Estate Group. Smart MLS
- $479,9002 bd1 ba892 sqft205 Mountain Road, Wilton, CT 06897For SaleMLS ID #24207215, Timothy Serpe, Citi Atlas Real Estate Co LLC. Smart MLS
- $379,9002 bd2 ba1.3k sqftWestwood Village, Danbury, CT 06811For SaleMLS ID #24211143, Michael Vartolone, William Raveis Real Estate. Smart MLS
