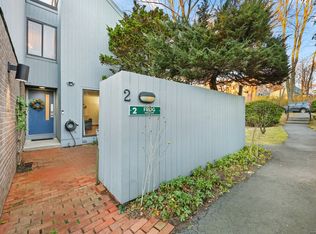
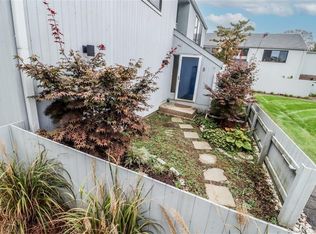
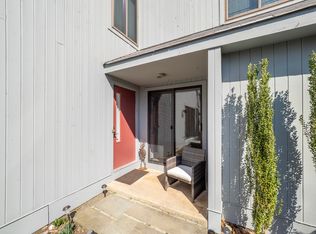
Nestled in sought-after Fox Hill Condo community this inviting 2-bedroom ranch-style condo offers comfort, convenience, and peaceful pond views. Hardwood floors flow throughout the main living areas, with carpet in primary bedroom, creating a warm and timeless feel. The spacious living and dining areas are filled with natural light, with sliders from both the living room and primary bedroom leading to the private courtyard. The living room features an electric fireplace which provides a cozy feel any time of year! The kitchen opens to the living space, which makes an easy flow for everyday living and entertaining. One-level living includes two generously sized bedrooms with abundant closet space. The second bedroom overlooks the pond and mature landscaping, adding to the home's peaceful setting. Convenient nearby parking enhances the ease of daily living. Residents enjoy beautifully maintained grounds, a community pool and recreation area, and easy access to shopping, dining, downtown Ridgefield, parks, walking trails, and commuting routes. Whether you're purchasing your first home, downsizing, or seeking low-maintenance living in a picturesque setting, 5 Grape Lane offers the lifestyle you've been waiting for. [Fireplace photos are virtual]
For sale
Price cut: $14K (9/14)
$415,000
5 Grape Lane #5, Ridgefield, CT 06877
2beds
1,074sqft
Condominium
Built in 1974
-- sqft lot
$-- Zestimate®
$386/sqft
$592/mo HOA
What's special
- 45 days
- 1,504
- 56
Zillow last checked:
Listing updated:
Listed by:
The HomeVision Team at Keller Williams Realty,
Natasha Hernandez (718)207-5663,
Keller Williams Realty 203-438-9494,
Co-Listing Agent: Debi Orr 203-733-3495,
Keller Williams Realty
Source: Smart MLS,MLS#: 24197412
Facts & features
Interior
Bedrooms & bathrooms
- Bedrooms: 2
- Bathrooms: 2
- Full bathrooms: 1
- 1/2 bathrooms: 1
Primary bedroom
- Features: Hardwood Floor
- Level: Main
Bedroom
- Features: Wall/Wall Carpet
- Level: Main
Dining room
- Features: Hardwood Floor
- Level: Main
Kitchen
- Features: Hardwood Floor
- Level: Main
Living room
- Features: Sliders, Hardwood Floor
- Level: Main
Heating
- Forced Air, Natural Gas
Cooling
- Central Air
Appliances
- Included: Electric Range, Microwave, Refrigerator, Dishwasher, Washer, Dryer, Water Heater
- Laundry: Main Level
Features
- Basement: None
- Attic: None
- Number of fireplaces: 1
Interior area
- Total structure area: 1,074
- Total interior livable area: 1,074 sqft
- Finished area above ground: 1,074
- Finished area below ground: 0
Property
Parking
- Total spaces: 1
- Parking features: Unassigned, Assigned
Features
- Stories: 1
- Has private pool: Yes
- Pool features: In Ground
- On waterfront: Yes
- Waterfront features: Waterfront, Pond, Walk to Water
Lot
- Features: Corner Lot
Details
- Additional structures: Shed(s)
- Parcel number: 280285
- Zoning: MFDD
Construction
Type & style
- Home type: Condo
- Architectural style: Ranch
- Property subtype: Condominium
Materials
- Wood Siding
Condition
- New construction: No
- Year built: 1974
Utilities & green energy
- Sewer: Public Sewer
- Water: Public
Community & HOA
Community
- Features: Golf, Lake, Library, Medical Facilities, Park, Playground
- Security: Security System
HOA
- Has HOA: Yes
- Amenities included: Guest Parking, Playground, Pool, Clubhouse, Management
- Services included: Maintenance Grounds, Trash, Snow Removal, Heat, Hot Water, Pool Service, Road Maintenance
- HOA fee: $592 monthly
Location
- Region: Ridgefield
Financial & listing details
- Price per square foot: $386/sqft
- Tax assessed value: $152,390
- Annual tax amount: $4,322
- Date on market: 8/7/2026
Estimated market value
Not available
Estimated sales range
Not available
Not available
Price history
| Date | Event | Price |
|---|---|---|
| 9/14/2026 | Price change | $415,000-3.3%$386/sqft |
Source:  Smart MLS #24197412 Report a problem Smart MLS #24197412 Report a problem | ||
| 8/15/2026 | Listed for sale | $429,000+346.9%$399/sqft |
Source: Smart MLS #24197412 Report a problem | ||
| 12/19/1997 | Sold | $96,000$89/sqft |
Source: Smart MLS #97006881 Report a problem | ||
Public tax history
Tax history is unavailable.
Monthly payment
Est. payment
Payment breakdown
Explore the cost of this home by adjusting the details. Changes won't be saved.Climate risks
Neighborhood: 06877
Nearby schools
Schools provided by the listing agent
- Elementary: Farmingville
- Middle: East Ridge
- High: Ridgefield
Source: Smart MLS. This data may not be complete. We recommend contacting the local school district to confirm school assignments for this home.
Similar homes
- $320,0001 bd1 ba925 sqftFox Hill - Ridgefield Ii, Ridgefield, CT 06877For Sale
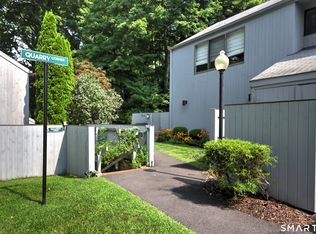
 MLS ID #24199691, Lonnie Shapiro, Coldwell Banker Realty. Smart MLS
 - $574,9993 bd2 ba1.1k sqft31 Longview Drive, Ridgefield, CT 06877For Sale
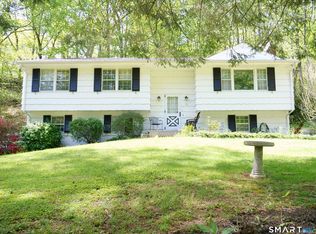 MLS ID #24156925, Dylan Longmuir, eXp Realty. Smart MLS
 - $399,0002 bd1 ba925 sqft27 Walden Court #F, Yorktown Heights, NY 10598For Sale

 MLS ID #1047932, Maria Micciari, Listing by: Compass Greater NY LLC. OneKey® MLS as distributed by MLS GRID
 - $550,0003 bd2 ba1.2k sqft8 Lakeside Drive Extension, Ridgefield, CT 06877For Sale
 MLS ID #24201879, Debi Orr, Keller Williams Realty. Smart MLS
 - $385,0002 bd2 ba1.3k sqftWestwood Village, Danbury, CT 06811For SaleMLS ID #24187607, Arleen Norton, Coldwell Banker Realty. Smart MLS
- $444,9002 bd2 ba1.2k sqft175 Heritage Hills #D, Somers, NY 10589For SaleMLS ID #1047847, Lisa Perri, Listing by: RE/MAX Classic Realty. OneKey® MLS as distributed by MLS GRID
- $450,0003 bd2 ba1.2k sqft39 Taylor Road, Bethel, CT 06801For SaleMLS ID #24181258, Marvin Beninson, Keller Williams Realty. Smart MLS
- $359,0002 bd2 ba1k sqft39 Sussex Drive #B, Yorktown Heights, NY 10598For SaleMLS ID #1028904, Mary L. Craig, Listing by: Coldwell Banker Realty. OneKey® MLS as distributed by MLS GRID
- $390,0002 bd2 ba1.5k sqftCamelot Court, Danbury, CT 06810For SaleMLS ID #24183600, Dan Leyden, KW Legacy Partners. Smart MLS
- $350,0002 bd2 ba1.3k sqftPark Manor, Danbury, CT 06810For SaleMLS ID #24206878, Rebeca DaSilva, Coldwell Banker Realty. Smart MLS
- $399,9003 bd3 ba1.3k sqftNorth Ridge, Danbury, CT 06811For SaleMLS ID #24193983, Khushbu Bhavsar, Roma & Associates Real Estate. Smart MLS
- $380,0003 bd3 ba1.3k sqftNorth Ridge, Danbury, CT 06811For SaleMLS ID #24196553, Maria Convertito, Regency Real Estate, LLC. Smart MLS
- $425,0002 bd2 ba1.3k sqftGlen Royal, Stamford, CT 06902For SaleMLS ID #24198924, Carol Frattaroli, William Pitt Sotheby's Int'l. Smart MLS
- $409,9002 bd2 ba1.4k sqftNorthbrook Of Monroe, Monroe, CT 06468For SaleMLS ID #24189083, Jeff Fulchino, BHGRE Gaetano Marra Homes. Smart MLS
- $465,0002 bd3 ba1.2k sqftWoodway Common, Stamford, CT 06907For SaleMLS ID #24204823, Mary M. Russo, Keller Williams Prestige Prop.. Smart MLS
- $385,0001 bd1 ba813 sqftSilvermine Crossing, Norwalk, CT 06850For SaleMLS ID #24208048, Wendy D. Fog, Houlihan Lawrence. Smart MLS
- $485,0002 bd2 ba1.2k sqftRivington - Mews & Ridge, Danbury, CT 06810For SaleMLS ID #24196346, Antonio Zaccardo, Coldwell Banker Realty. Smart MLS
- $419,0002 bd2 ba1.1k sqft51 Jefferson Oval #F, Yorktown Heights, NY 10598For SaleMLS ID #982984, Soleil Jackman, Listing by: Howard Hanna Rand Realty. OneKey® MLS as distributed by MLS GRID
- $529,0002 bd2 ba1.1k sqft19 Olmstead Road, Redding, CT 06896For SaleMLS ID #24197883, James Millington, William Raveis Real Estate. Smart MLS
- $370,0002 bd2 ba1.1k sqft45 Jefferson Oval #H, Yorktown Heights, NY 10598For SaleMLS ID #1031552, Linda Gottlieb, Listing by: Coldwell Banker Realty. OneKey® MLS as distributed by MLS GRID
