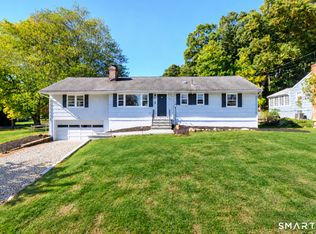
Welcome to this beautifully updated four bedroom home on .58 acres in the desirable Silvermine area on the Norwalk/Wilton line. Lovely front porch entry to large and gracious tiled foyer that leads to spacious family room with fireplace & porcelain tile floor, bedroom or office w/parquet floor & industrial gym mat, full bath and laundry room plus garage access. Stunning upper level with open floor plan includes remodeled kitchen with large island seating & tiled floor, spacious living room and dining room with attractive lighting & ceiling fan, wood floors and sliders to large & private deck. Serene backyard with hot tub and wood pile shed. Primary bedroom with ensuite bath, two additional bedrooms and updated hall bath. Updated doors, moldings & hardware throughout most of the house. Lower level offers an opportunity for an accessory apartment. Great location with easy access to Rt. 7, I95 connector and Merritt parkway as well as the convenience of a variety of shopping and restaurants. 1st Fl heat pump (approx 3 years); 2nd Fl heat pump (approx 1year). Move-in ready!
For sale
$859,000
574 Belden Hill Road, Norwalk, CT 06850
4beds
2,248sqft
Single Family Residence
Built in 1986
0.58 Acres Lot
$-- Zestimate®
$382/sqft
$-- HOA
What's special
Lovely front porch entryWood floorsPorcelain tile floorWood pile shed
- 28 days
- 1,523
- 84
Zillow last checked:
Listing updated:
Listed by:
Carol McQuade (203)829-6108,
Berkshire Hathaway NE Prop. 203-853-9999
Source: Smart MLS,MLS#: 24192972
Facts & features
Interior
Bedrooms & bathrooms
- Bedrooms: 4
- Bathrooms: 3
- Full bathrooms: 3
Primary bedroom
- Features: Cedar Closet(s), Ceiling Fan(s), Full Bath, Hardwood Floor
- Level: Upper
Bedroom
- Features: Hardwood Floor
- Level: Upper
Bedroom
- Features: Hardwood Floor
- Level: Upper
Bedroom
- Features: Parquet Floor
- Level: Lower
Bathroom
- Features: Tub w/Shower, Tile Floor
- Level: Upper
Bathroom
- Features: Stall Shower, Tile Floor
- Level: Lower
Dining room
- Features: Sliders, Hardwood Floor
- Level: Upper
Family room
- Features: Fireplace, Tile Floor
- Level: Lower
Kitchen
- Features: Remodeled, Quartz Counters, Eating Space, Kitchen Island, Tile Floor
- Level: Upper
Living room
- Features: Ceiling Fan(s), Hardwood Floor
- Level: Upper
Heating
- Forced Air, Electric
Cooling
- Central Air
Appliances
- Included: Gas Range, Microwave, Refrigerator, Dishwasher, Washer, Dryer, Water Heater
- Laundry: Lower Level
Features
- Entrance Foyer
- Basement: None
- Attic: Pull Down Stairs
- Number of fireplaces: 1
Interior area
- Total structure area: 2,248
- Total interior livable area: 2,248 sqft
- Finished area above ground: 2,248
Property
Parking
- Total spaces: 1
- Parking features: Attached
- Attached garage spaces: 1
Features
- Patio & porch: Deck
- Exterior features: Awning(s), Stone Wall
- Spa features: Heated
- Waterfront features: Beach Access
Lot
- Size: 0.58 Acres
- Features: Wetlands, Few Trees, Sloped
Details
- Parcel number: 244625
- Zoning: A2
Construction
Type & style
- Home type: SingleFamily
- Architectural style: Hi-Ranch
- Property subtype: Single Family Residence
Materials
- Wood Siding
- Foundation: Block, Slab
- Roof: Asphalt
Condition
- New construction: No
- Year built: 1986
Utilities & green energy
- Sewer: Public Sewer
- Water: Well
Community & HOA
Community
- Subdivision: Silvermine
HOA
- Has HOA: No
Location
- Region: Norwalk
Financial & listing details
- Price per square foot: $382/sqft
- Tax assessed value: $465,370
- Annual tax amount: $11,178
- Date on market: 9/21/2026
- Exclusions: Brown Silk Tree on the left of the driveway before the fence.
Estimated market value
Not available
Estimated sales range
Not available
Not available
Price history
| Date | Event | Price |
|---|---|---|
| 9/21/2026 | Listed for sale | $859,000+112.1%$382/sqft |
Source:  Smart MLS #24192972 Report a problem | ||
| 4/29/2019 | Sold | $405,000+8%$180/sqft |
Source: Smart MLS #170173277 Report a problem | ||
| 3/26/2019 | Pending sale | $375,000$167/sqft |
Source: William Raveis Real Estate #170173277 Report a problem | ||
| 3/22/2019 | Listed for sale | $375,000$167/sqft |
Source: William Raveis Real Estate #170173277 Report a problem | ||
Public tax history
| Year | Property taxes | Tax assessment |
|---|---|---|
| 2025 | $11,144 +1.5% | $465,370 |
| 2024 | $10,979 +27.2% | $465,370 +35.7% |
| 2023 | $8,629 +1.9% | $342,970 |
| 2022 | $8,469 +3.9% | $342,970 +1.2% |
| 2021 | $8,150 +0.1% | $338,870 |
| 2020 | $8,145 +2.9% | $338,870 |
| 2019 | $7,917 -7% | $338,870 +6.1% |
| 2018 | $8,513 +3.6% | $319,280 |
| 2017 | $8,220 -4.2% | $319,280 -5.4% |
| 2015 | $8,582 +1.3% | $337,490 |
| 2014 | $8,471 +12.1% | $337,490 -0.9% |
| 2013 | $7,557 +3.8% | $340,620 |
| 2012 | $7,281 +2.8% | $340,620 |
| 2011 | $7,085 +1.1% | $340,620 |
| 2010 | $7,007 +3.7% | $340,620 |
| 2009 | $6,758 -12.4% | $340,620 -0.5% |
| 2008 | $7,715 -0.6% | $342,300 -4.2% |
| 2007 | $7,765 +2.6% | $357,490 +9.8% |
| 2006 | $7,565 -16.1% | $325,535 -8.9% |
| 2005 | $9,012 +26.5% | $357,490 +36.6% |
| 2004 | $7,124 +9.5% | $261,625 +13.9% |
| 2003 | $6,507 +8.1% | $229,670 +39.9% |
| 2001 | $6,018 +6.8% | $164,122 +25% |
| 2000 | $5,636 +24.4% | $131,348 +33.2% |
| 1999 | $4,529 | $98,574 |
Find assessor info on the county website
Monthly payment
Est. payment
Payment breakdown
Explore the cost of this home by adjusting the details. Changes won't be saved.Climate risks
Neighborhood: 06850
Nearby schools
Schools provided by the listing agent
- Elementary: Silvermine
- Middle: West Rocks
- High: Norwalk
Source: Smart MLS. This data may not be complete. We recommend contacting the local school district to confirm school assignments for this home.


Similar homes
- $825,0003 bd3 ba1.3k sqft3 Topping Lane, Norwalk, CT 06854For Sale

 MLS ID #24213906, Jury Caceres, Century 21 AllPoints Realty. Smart MLS
- $715,0003 bd2 ba1.4k sqft9 Cornwall Road, Norwalk, CT 06850For Sale
 MLS ID #24213033, Susan Pitkin-Rudnick, William Raveis Real Estate. Smart MLS
- $949,0004 bd2 ba2.2k sqft22 Bittersweet Trail, Wilton, CT 06897For Sale
 MLS ID #24169858, Lynne Murphy, Berkshire Hathaway NE Prop.. Smart MLS
- $760,0003 bd2 ba1.8k sqft17 Kingsbury Road, Norwalk, CT 06851For Sale
 MLS ID #24214317, Nelly Patric Navarrete, Keller Williams Prestige Prop.. Smart MLS
- $899,0004 bd2 ba2.7k sqft15 Maurice Street, Norwalk, CT 06851For SaleMLS ID #24195827, Anthony Vyas, Coldwell Banker Realty. Smart MLS
- $849,0003 bd4 ba2.6k sqft315 Olmstead Hill Road, Wilton, CT 06897For SaleMLS ID #24205671, Rob McCullough, William Pitt Sotheby's Int'l. Smart MLS
- $849,0004 bd3 ba3.1k sqft15 Fire Hill Lane, Redding, CT 06896For SaleMLS ID #24199054, Laura Brodie, Coldwell Banker Realty. Smart MLS
- $870,0004 bd3 ba2.7k sqft70 Crest Terrace, Fairfield, CT 06825For SaleMLS ID #24203078, Vera Maximin, Higgins Group Real Estate. Smart MLS
- $850,0004 bd3 ba1.9k sqft49 Sunrise Avenue, Trumbull, CT 06611For SaleMLS ID #24212240, Laurie Quatrella, Higgins Group Real Estate. Smart MLS
- $895,0004 bd3 ba3k sqft2 Hopewell Road, Newtown, CT 06470For SaleMLS ID #24211417, John Batchelor, Berkshire Hathaway NE Prop.. Smart MLS
- $799,0004 bd3 ba1.7k sqft23 Allview Avenue, Norwalk, CT 06854For SaleMLS ID #24205464, Noor Ahmed, RE/MAX Heritage. Smart MLS
- $799,9004 bd2 ba2.2k sqft93 Ridgewood Avenue, Stamford, CT 06907For SaleMLS ID #24208090, Susan Morelli, Coldwell Banker Realty. Smart MLS
- $640,0004 bd2 ba1.7k sqft278 West Cedar Street, Norwalk, CT 06854For SaleMLS ID #24175655, Javyn Roundtree, Roundtree Realty LLC. Smart MLS
- $879,0003 bd3 ba1.9k sqft71 Country Road, Fairfield, CT 06824For SaleMLS ID #24210782, Madeline B. O'Shea, Coldwell Banker Realty. Smart MLS
- $789,9004 bd3 ba2.2k sqft31 Jackson Drive, Trumbull, CT 06611For SaleMLS ID #24206168, Karly Worth, Call It Closed Realty. Smart MLS
- $750,0003 bd3 ba2.1k sqft32 Lincoln Lane, Ridgefield, CT 06877For SaleMLS ID #24184684, Debi Orr, Keller Williams Realty. Smart MLS
- $725,0004 bd3 ba2.8k sqft31 Granite Ridge Road, Redding, CT 06896For SaleMLS ID #24192332, Joanne Santulli, Brown Harris Stevens. Smart MLS
- $799,0004 bd3 ba2.5k sqft23 Cliffside Lane, Bedford Corners, NY 10549For Sale
 MLS ID #1051821, Anthony F. Lando, Listing by: Julia B Fee Sothebys Int. Rlty. OneKey® MLS as distributed by MLS GRID
- $785,0004 bd2 ba1.8k sqft1303 Melville Avenue, Fairfield, CT 06825For SaleMLS ID #24203171, Aili Di Bonaventura, William Pitt Sotheby's Int'l. Smart MLS
- $639,0002 bd2 ba1.4k sqft14-1/2 Camp Street, Norwalk, CT 06851For SaleMLS ID #24206554, Ellen Balazs, Berkshire Hathaway NE Prop.. Smart MLS
