Calling all artists and nature enthusiasts! This charming country-style Cape Cod home, nestled in the Hamlet of Sound Beach and the Rocky Point School District, offers a delightful canvas for your creative endeavors. With its four bedrooms and three full bathrooms, this spacious abode provides ample space for you and your guests! The kitchen features Cherry cabinets, a tile floor, and a stainless steel refrigerator and dishwasher. Throughout the home, you’ll find beautiful wood floors, and most of the windows have new blinds. Approximately around 2015, the home underwent several updates, including the installation of vinyl siding, windows, an oil burner, a portico, and partial roofing. In 2013, the oil tank was also installed. Notably, there are two cesspools, one of which was added in 2015. This property offers an excellent opportunity due to its low taxes and the potential for rental income, provided the necessary permits are obtained. The home boasts two separate driveways and a spacious detached two-car garage with a loft, providing ample storage. Surrounded by a large property filled with trees and greenery, this home offers the perfect setting for gatherings. Conveniently located near beaches, shopping centers, restaurants, and entertainment options, it’s an ideal place to call home.
Residents have the opportunity to become members of the Sound Beach Property Owners Association (SBPOA), which offers convenient beach access for families and visitors from out of town. During the summer season, two beaches are equipped with roped-off swimming areas and lifeguards. The SBPOA also provides prime viewing spots for breathtaking sunsets from the benches located at the top of the stairs. This private community-based organization, established in 1929, manages the parklands and staircases leading to the beach.
Pending
$499,000
33 Port Washington Road, Sound Beach, NY 11789
4beds
2,005sqft
Single Family Residence, Residential
Built in 1929
0.32 Acres Lot
$-- Zestimate®
$249/sqft
$-- HOA
What's special
Two separate drivewaysVinyl sidingTile floorKitchen features cherry cabinetsBeautiful wood floors
- 97 days
- 153
- 2
Likely to sell faster than
Zillow last checked:
Listing updated:
Listed by:
Coldwell Banker M&D Good Life 631-289-1400,
Cynthia Rodriguez 631-220-6573
Source: OneKey® MLS as distributed by MLS GRID,MLS#: 1001310
Facts & features
Interior
Bedrooms & bathrooms
- Bedrooms: 4
- Bathrooms: 3
- Full bathrooms: 3
Primary bedroom
- Description: Large Primary Bedroom with wood Flooring
- Level: First
Bedroom 2
- Description: Dormered (Top Floor)
- Level: Second
Bedroom 3
- Description: Dormered (Top Floor)
- Level: Second
Bathroom 1
- Description: Full Bathroom outside Primary Bedroom
- Level: First
Bathroom 2
- Description: Full Bathroom with Laundry Hookup - Appliances are AS IS and are a gift
- Level: First
Bathroom 3
- Description: Full Bathroom with shower stall - no tub
- Level: Lower
Basement
- Description: Partial Basement with Burner and Utilities - **THIS AREA IS SEPARATE FROM THE LOWER LEVEL, OUTSIDE ACCESS ONLY**
- Level: Basement
Bonus room
- Description: lower Level with 2 points of entry
- Level: Lower
Bonus room
- Description: lower Level with 2 points of entry
- Level: Lower
Dining room
- Description: Spacius Dinning Room with wood flooring
- Level: First
Kitchen
- Description: Cherry Cabinets, Stainless Steel Appliances are "AS IS"
- Level: First
Living room
- Description: Large Living room with wood flooring
- Level: First
Loft
- Description: Detached 2 car garage with walk in loft area accessible from the yard - Must see to appreciate!!
- Level: Other
Heating
- Oil
Cooling
- None
Appliances
- Included: Oven, Refrigerator
Features
- Eat-in Kitchen
- Windows: Blinds
- Basement: Full
- Attic: Scuttle
- Has fireplace: No
Interior area
- Total structure area: 2,005
- Total interior livable area: 2,005 sqft
Video & virtual tour
Property
Parking
- Total spaces: 4
- Parking features: Detached, Driveway, Garage, Oversized
- Garage spaces: 2
- Has uncovered spaces: Yes
Features
- Levels: Tri-Level
- Patio & porch: Deck, Patio, Porch
- Fencing: Fenced,Front Yard,Wood
Lot
- Size: 0.32 Acres
- Dimensions: 200 x Var.
- Features: Back Yard, Front Yard, Garden, Hilly, Landscaped, Private, Stone/Brick Wall
Details
- Parcel number: 0001816410
- Special conditions: None
Construction
Type & style
- Home type: SingleFamily
- Architectural style: Cape Cod
- Property subtype: Single Family Residence, Residential
Materials
- Frame, Vinyl Siding
Condition
- Year built: 1929
Utilities & green energy
- Sewer: Cesspool
- Water: Public
- Utilities for property: Cable Available
Community & HOA
HOA
- Has HOA: No
Location
- Region: Sound Beach
Financial & listing details
- Price per square foot: $249/sqft
- Tax assessed value: $310,416
- Annual tax amount: $7,321
- Date on market: 6/10/2026
- Cumulative days on market: 96 days
- Listing agreement: Exclusive Right To Sell
Estimated market value
Not available
Estimated sales range
Not available
Not available
Price history
| Date | Event | Price |
|---|---|---|
| 8/5/2026 | Pending sale | $499,000$249/sqft |
Source:  OneKey® MLS as distributed by MLS GRID #1001310 Report a problem OneKey® MLS as distributed by MLS GRID #1001310 Report a problem | ||
| 6/10/2026 | Listed for sale | $499,000+4%$249/sqft |
Source: OneKey® MLS as distributed by MLS GRID #1001310 Report a problem | ||
| 1/30/2024 | Sold | $480,000+0%$239/sqft |
Source: OneKey® MLS as distributed by MLS GRID #L3520431 Report a problem | ||
| 1/2/2024 | Pending sale | $479,999$239/sqft |
Source: OneKey® MLS as distributed by MLS GRID #3520431 Report a problem | ||
| 12/9/2023 | Listed for sale | $479,999+79.1%$239/sqft |
Source: OneKey® MLS as distributed by MLS GRID #3520431 Report a problem | ||
| 8/7/2015 | Sold | $268,000-4.3%$134/sqft |
Source: OneKey® MLS as distributed by MLS GRID #L2738897 Report a problem | ||
| 3/31/2015 | Price change | $279,900-3.4%$140/sqft |
Source: Bel Breeze Real Estate, Inc. #2738897 Report a problem | ||
| 2/17/2015 | Listed for sale | $289,900-12.2%$145/sqft |
Source: Bel Breeze Real Estate, Inc. #2738897 Report a problem | ||
| 2/19/2008 | Sold | $330,000+29.4%$165/sqft |
Source: Public Record Report a problem | ||
| 6/19/2003 | Sold | $255,000+131.8%$127/sqft |
Source: Public Record Report a problem | ||
| 9/19/2002 | Sold | $110,000$55/sqft |
Source: Public Record Report a problem | ||
Public tax history
| Year | Property taxes | Tax assessment |
|---|---|---|
| 2025 | -- | $1,490 |
| 2024 | -- | $1,490 |
| 2023 | -- | $1,490 |
| 2022 | -- | $1,490 |
| 2021 | -- | $1,490 |
| 2020 | -- | $1,490 |
| 2019 | -- | $1,490 |
| 2018 | -- | $1,490 |
| 2017 | $6,425 | $1,490 |
| 2016 | -- | $1,490 |
| 2015 | -- | $1,490 |
| 2014 | -- | $1,490 |
| 2013 | -- | $1,490 |
| 2012 | -- | $1,490 |
| 2011 | -- | $1,490 |
| 2010 | -- | $1,490 |
| 2009 | -- | $1,490 |
| 2008 | -- | $1,490 |
| 2007 | $3,606 -9.3% | $1,490 |
| 2005 | $3,973 +3.7% | $1,490 |
| 2004 | $3,833 +8.5% | $1,490 |
| 2003 | $3,532 +9.2% | $1,490 |
| 2002 | $3,234 +14.9% | $1,490 |
| 2001 | $2,814 +6.1% | $1,490 |
| 2000 | $2,653 | $1,490 |
Find assessor info on the county website
Monthly payment
Climate risks
Neighborhood: 11789
Nearby schools
Schools provided by the listing agent
- Elementary: Joseph A Edgar Intermediate Sch
- Middle: Rocky Point Middle School
- High: Rocky Point High School
Source: OneKey® MLS as distributed by MLS GRID. This data may not be complete. We recommend contacting the local school district to confirm school assignments for this home.
Similar homes
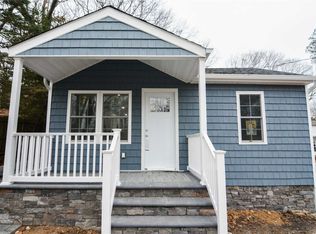
- $499,9993 bd1 ba1k sqft25 Rosedale Road, Sound Beach, NY 11789For Sale

 MLS ID #1043189, Shaughnessy Dusling, Listing by: Real Broker NY LLC. OneKey® MLS as distributed by MLS GRID
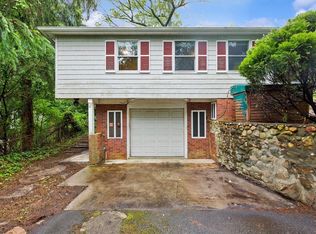
 - $559,0003 bd2 ba1.9k sqft3 Curtis Drive, Sound Beach, NY 11789For Sale
 MLS ID #1011128, David Friedman, Listing by: Howard Hanna Coach. OneKey® MLS as distributed by MLS GRID
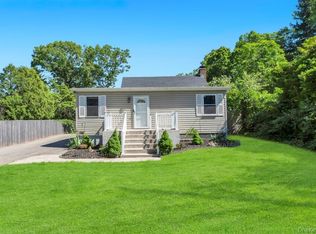
 - $499,9963 bd2 ba1k sqft6 Hillside Road, Sound Beach, NY 11789For Sale
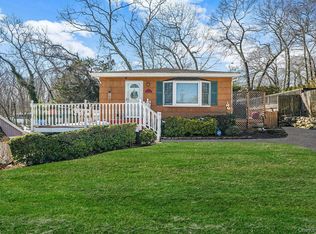 MLS ID #1029388, Laura M. Cochran, Listing by: BERKSHIRE HATHAWAY. OneKey® MLS as distributed by MLS GRID
 - $499,9993 bd3 ba1.9k sqft1 Briar Court, Rocky Point, NY 11778For Sale
 MLS ID #1039462, Nicholas A. Colonna, Listing by: Aliano Real Estate. OneKey® MLS as distributed by MLS GRID
 - $435,0002 bd2 ba1.1k sqft52 Valley Drive, Sound Beach, NY 11789For SaleMLS ID #1045864, Melora Lane CBR RENE, Listing by: Howard Hanna Coach. OneKey® MLS as distributed by MLS GRID
- $524,9903 bd2 ba2.2k sqft64 Satinwood Road, Rocky Point, NY 11778For SaleMLS ID #1043684, Nicholas Accardi, Listing by: Hartford Homes & Estates of LI. OneKey® MLS as distributed by MLS GRID
- $549,9903 bd2 ba1.4k sqft11 Radio Avenue, Miller Place, NY 11764For SaleMLS ID #1030186, Frank Failla, Listing by: Handsome Real Estate Inc. OneKey® MLS as distributed by MLS GRID
- $479,0003 bd1 ba1k sqft97 Maple Road, Rocky Point, NY 11778For SaleMLS ID #1014283, Nicholas A. Colonna, Listing by: Aliano Real Estate. OneKey® MLS as distributed by MLS GRID
- $549,0003 bd2 ba1.3k sqft31 Cedar Branch Street, Middle Island, NY 11953For SaleMLS ID #1041400, Ray Manzoni CBR, Listing by: Manzoni Real Estate. OneKey® MLS as distributed by MLS GRID
- $629,9993 bd1 ba1.3k sqft24 Blackfoot Trail, Shoreham, NY 11786For SaleMLS ID #1049337, Shawn Waller, Listing by: Signature Premier Properties. OneKey® MLS as distributed by MLS GRID
- $685,0004 bd2 ba2.5k sqft10 Hunter Avenue, Miller Place, NY 11764For SaleMLS ID #890964, Melissa Roger, Listing by: Howard Hanna Coach. OneKey® MLS as distributed by MLS GRID
- $549,9995 bd2 ba2k sqft35 Hart Street, Port Jefferson Station, NY 11776For SaleMLS ID #1040157, Nicholas DiVisconte, Listing by: Signature Premier Properties. OneKey® MLS as distributed by MLS GRID
- $579,0004 bd2 ba1.8k sqft10 Eagle Drive, Ridge, NY 11961For SaleMLS ID #1031432, Jasmine T. Kattermann, Listing by: Oasis Realty Group LLC. OneKey® MLS as distributed by MLS GRID
- $485,0003 bd1 ba1k sqft66 Norfleet Lane, Coram, NY 11727For SaleMLS ID #1042162, Luis F. Molina, Listing by: Vantage Realty Partners. OneKey® MLS as distributed by MLS GRID
- $650,0005 bd3 ba2.5k sqft36 E Willow Street, Selden, NY 11784For SaleMLS ID #1051058, Linda A. Catalano, Listing by: Island Advantage Realty LLC. OneKey® MLS as distributed by MLS GRID
- $499,9004 bd2 ba1.5k sqft2 Pinetop Drive, Shirley, NY 11967For SaleMLS ID #1034963, Nicholas J. Sekela, Listing by: Oasis Realty Group LLC. OneKey® MLS as distributed by MLS GRID
- $550,0003 bd2 ba1.2k sqft39 Superior Street, Port Jefferson Station, NY 11776For SaleMLS ID #1048895, Michael J. Rose, Listing by: OverSouth LLC. OneKey® MLS as distributed by MLS GRID
- $476,0002 bd1 ba1.2k sqft120 Lincoln Road, Medford, NY 11763For SaleMLS ID #1041507, Anthony M. Autera, Listing by: Signature Premier Properties. OneKey® MLS as distributed by MLS GRID
- $549,8034 bd3 ba1.5k sqft125 W 3rd Street, Ronkonkoma, NY 11779For SaleMLS ID #1047079, Stephanie B. Calinoff, Listing by: Signature Premier Properties. OneKey® MLS as distributed by MLS GRID
- $549,9903 bd2 ba1.2k sqft215 Hallock Landing Road, Rocky Point, NY 11778For SaleMLS ID #987848, Lina Lopes, Listing by: Douglas Elliman Real Estate. OneKey® MLS as distributed by MLS GRID
