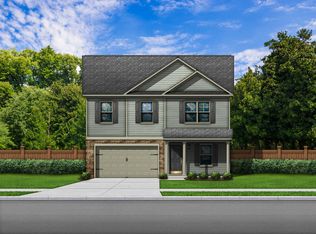
This charming two-story home blends comfort, style, and functionality. The main level features seamless LVP flooring, a formal dining room for hosting, and a cozy living room with a fireplace. The kitchen is designed for everyday ease with granite counters, a spacious island, drop-down lights, recessed lighting, and plenty of cabinet space. All bedrooms are upstairs, including a serene owner’s suite with a boxed ceiling, dual walk-in closets, double vanities, a stand-up shower, and a soaking tub. The upstairs laundry room adds extra convenience. Step outside to a fenced backyard with a rear patio ideal for relaxing or entertaining. A front-entry 2-car garage completes this well-kept Camden home. Disclaimer: CMLS has not reviewed and, therefore, does not endorse vendors who may appear in listings.
For sale
Price cut: $10.5K (10/26)
$245,000
33 Ridge Circle Dr, Camden, SC 29020
4beds
2,192sqft
Single Family Residence
Built in 2021
10,018 Square Feet Lot
$255,300 Zestimate®
$112/sqft
$104/mo HOA
What's special
Spacious islandPlenty of cabinet spaceSeamless lvp flooringUpstairs laundry roomGranite countersRecessed lightingFenced backyard
- 35 days
- 422
- 27
Zillow last checked:
Listing updated:
Listed by:
Julie Chrisman,
Century 21 Vanguard
Source: Consolidated MLS,MLS#: 643455
Facts & features
Interior
Bedrooms & bathrooms
- Bedrooms: 4
- Bathrooms: 3
- Full bathrooms: 2
- 1/2 bathrooms: 1
- Partial bathrooms: 1
- Main level bathrooms: 1
Primary bedroom
- Features: Double Vanity, Separate Shower, Walk-In Closet(s), Ceilings-Box, Separate Water Closet
- Level: Second
Bedroom 2
- Features: Closet-Private
- Level: Second
Bedroom 3
- Features: Closet-Private
- Level: Second
Bedroom 4
- Features: Closet-Private
- Level: Second
Dining room
- Level: Main
Kitchen
- Features: Kitchen Island, Granite Counters, Cabinets-Painted, Recessed Lighting
- Level: Main
Living room
- Features: Fireplace
- Level: Main
Heating
- Central
Cooling
- Central Air
Appliances
- Laundry: Electric, Heated Space
Features
- Flooring: Luxury Vinyl, Carpet
- Has basement: No
- Number of fireplaces: 1
- Fireplace features: Electric
Interior area
- Total structure area: 2,192
- Total interior livable area: 2,192 sqft
Property
Parking
- Total spaces: 2
- Parking features: Garage - Attached
- Attached garage spaces: 2
Features
- Patio & porch: Patio
- Fencing: Rear Only Wood
Lot
- Size: 10,018 Square Feet
Details
- Parcel number: C2980000054SKT
Construction
Type & style
- Home type: SingleFamily
- Architectural style: Traditional
- Property subtype: Single Family Residence
Materials
- Stone, Vinyl
- Foundation: Slab
Condition
- New construction: No
- Year built: 2021
Utilities & green energy
- Sewer: Public Sewer
- Water: Public
Community & HOA
Community
- Subdivision: Bramblewood
HOA
- Has HOA: No
- HOA fee: $1,250 annually
Location
- Region: Camden
Financial & listing details
- Price per square foot: $112/sqft
- Tax assessed value: $272,400
- Annual tax amount: $6,236
- Date on market: 9/18/2026
- Listing agreement: Exclusive Right To Sell
- Road surface type: Paved
Estimated market value
$255,300
$243,000 - $268,000
$2,126/mo
Price history
| Date | Event | Price |
|---|---|---|
| 10/26/2026 | Price change | $245,000-4.1%$112/sqft |
Source:  Consolidated MLS #643455 Report a problem Consolidated MLS #643455 Report a problem | ||
| 9/21/2026 | Listed for sale | $255,500-8.6%$117/sqft |
Source: Consolidated MLS #643455 Report a problem | ||
| 2/7/2022 | Sold | $279,5390%$128/sqft |
Source: Public Record Report a problem | ||
| 10/1/2021 | Price change | $279,600+1.1%$128/sqft |
Source: Consolidated MLS #521674 Report a problem | ||
| 8/13/2021 | Price change | $276,600+1.8%$126/sqft |
Source:  Great Southern Homes #521674 Report a problem Great Southern Homes #521674 Report a problem | ||
| 7/14/2021 | Price change | $271,600+1.9%$124/sqft |
Source: Great Southern Homes Report a problem | ||
| 7/13/2021 | Listed for sale | $266,600$122/sqft |
Source: Great Southern Homes Report a problem | ||
Public tax history
| Year | Property taxes | Tax assessment |
|---|---|---|
| 2025 | $6,236 0% | $272,400 -0.8% |
| 2024 | $6,236 +1.2% | $274,700 |
| 2023 | $6,163 +4.2% | $274,700 -1.7% |
| 2022 | $5,918 | $279,500 +565.5% |
| 2021 | -- | $42,000 |
Find assessor info on the county website
Monthly payment
Est. payment
Payment breakdown
Explore the cost of this home by adjusting the details. Changes won't be saved.Climate risks
Neighborhood: 29020
Nearby schools
Schools provided by the listing agent
- Elementary: Jackson
- Middle: Camden
- High: Camden
- District: Kershaw County
Source: Consolidated MLS. This data may not be complete. We recommend contacting the local school district to confirm school assignments for this home.
Similar homes
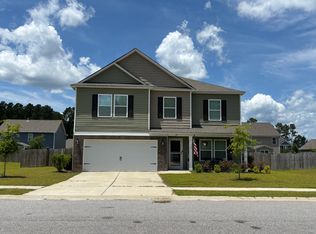
- $290,0005 bd3 ba2.2k sqft98 Ridge Circle Dr, Camden, SC 29020For Sale
 MLS ID #643974, Madison Mossell. Consolidated MLS
 - $239,9004 bd2 ba2.2k sqft658 Seegars Cir, Camden, SC 29020For Sale
 MLS ID #645218, Lisa C Moore. Consolidated MLS
 - $235,0003 bd2 ba1.6k sqft1110 Roberts St, Camden, SC 29020For Sale
 MLS ID #645475, Jeffrey R Graham. Consolidated MLS
 - $249,9994 bd2 ba1.7k sqft33 Raindance Ln, Camden, SC 29020For Sale
 MLS ID #644807, Savannah Robinson. Consolidated MLS
