Set on 4.8 acres in East Montpelier, this warm and inviting farmhouse offers plenty of space to spread out, both inside and out. The first floor features a dedicated dining room, study with built-in bookshelves, flexible bonus room with propane stove, and a three-season porch overlooking the gardens. Upstairs are three bedrooms and two full baths, including a spacious primary suite with a private bath, walk-in closet and additional storage. An oversized garage provides excellent storage and versatility, with additional garden and garbage sheds outside. Enjoy established gardens, apple trees, a raspberry patch and plenty of room to play and explore. Mountain bike from the house, cross-country ski out the back door and connect with the nearby VAST trail. The property is served by the Washington Central Unified Union School District, including East Montpelier Elementary School and U-32 Middle & High School. Curtis Pond and Maple Corner are about three miles away, downtown Montpelier is six miles from home, and the Adamant Co-op is just about a mile down the road.
Active
Listed by: Vermont Real Estate Company • Lindsay Haley
Price cut: $30K (9/22)
$725,000
4288 County Road, East Montpelier, VT 05602
3beds
2,620sqft
Single Family Residence
Built in 1800
4.8 Acres Lot
$703,100 Zestimate®
$277/sqft
$-- HOA
What's special
Additional storageEstablished gardensGarden and garbage shedsDedicated dining roomWalk-in closetStudy with built-in bookshelvesRaspberry patch
- 45 days
- 937
- 93
Zillow last checked:
Listing updated:
Listed by:
Lindsay Haley,
Vermont Real Estate Company 802-540-8300
Source: PrimeMLS,MLS#: 5106741
Facts & features
Interior
Bedrooms & bathrooms
- Bedrooms: 3
- Bathrooms: 3
- Full bathrooms: 2
- 1/2 bathrooms: 1
Heating
- Floor Furnace, Forced Air, Hot Air, Wood Stove
Cooling
- None
Appliances
- Included: Dishwasher, Dryer, Microwave, Gas Range, Washer, Water Heater
- Laundry: 1st Floor Laundry
Features
- Ceiling Fan(s), Dining Area, Living/Dining, Walk-In Closet(s)
- Flooring: Carpet, Ceramic Tile, Wood
- Windows: Screens
- Basement: Interior Stairs,Unfinished,Interior Access,Interior Entry
- Has fireplace: Yes
- Fireplace features: Gas
Interior area
- Total structure area: 2,620
- Total interior livable area: 2,620 sqft
- Finished area above ground: 2,620
- Finished area below ground: 0
Property
Parking
- Total spaces: 2
- Parking features: Gravel
- Garage spaces: 2
Accessibility
- Accessibility features: 1st Floor 1/2 Bathroom, 1st Floor Laundry
Features
- Levels: Two
- Stories: 2
- Patio & porch: Covered Porch, Enclosed Porch
- Exterior features: Garden, Natural Shade, Shed
- Fencing: Partial
Lot
- Size: 4.8 Acres
- Features: Agricultural, Country Setting, Field/Pasture, Landscaped, Level, Trail/Near Trail, Walking Trails
Details
- Parcel number: 19506210510
- Zoning description: res
- Special conditions: Standard
Construction
Type & style
- Home type: SingleFamily
- Architectural style: Colonial,Craftsman
- Property subtype: Single Family Residence
Materials
- Wood Frame, Wood Exterior, Wood Siding
- Foundation: Stone
- Roof: Metal
Condition
- New construction: No
- Year built: 1800
Utilities & green energy
- Electric: Circuit Breakers
- Sewer: On-Site Septic Exists, Septic Tank
- Utilities for property: Cable, Cable at Site, Cable Available, Propane, Telephone at Site, Phone Available, Fiber Optic Internt Avail
Community & HOA
Community
- Security: Smoke Detector(s)
Location
- Region: Montpelier
Financial & listing details
- Price per square foot: $277/sqft
- Tax assessed value: $298,000
- Annual tax amount: $9,291
- Date on market: 8/26/2026
- Road surface type: Paved
Estimated market value
$703,100
$668,000 - $738,000
$3,339/mo
Price history
| Date | Event | Price |
|---|---|---|
| 9/22/2026 | Price change | $725,000-4%$277/sqft |
Source:  PrimeMLS #5106741 Report a problem PrimeMLS #5106741 Report a problem | ||
| 9/14/2026 | Price change | $755,000-3.2%$288/sqft |
Source: PrimeMLS #5106741 Report a problem | ||
| 8/27/2026 | Listed for sale | $780,000$298/sqft |
Source: PrimeMLS #5106741 Report a problem | ||
Public tax history
| Year | Property taxes | Tax assessment |
|---|---|---|
| 2024 | -- | $298,000 |
| 2023 | -- | $298,000 |
| 2022 | -- | $298,000 |
| 2021 | -- | $298,000 |
| 2020 | -- | $298,000 |
| 2019 | -- | $298,000 |
| 2018 | -- | $298,000 +1.5% |
| 2017 | $6,513 | $293,500 |
| 2016 | -- | $293,500 +9900% |
| 2015 | -- | $2,935 |
| 2014 | -- | $2,935 |
| 2013 | -- | $2,935 +0.4% |
| 2012 | -- | $2,922 |
| 2011 | -- | $2,922 |
| 2010 | -- | $2,922 |
| 2009 | -- | $2,922 +74.1% |
| 2008 | -- | $1,678 |
| 2007 | -- | $1,678 |
| 2006 | -- | $1,678 |
Find assessor info on the county website
Monthly payment
Est. payment
Payment breakdown
Explore the cost of this home by adjusting the details. Changes won't be saved.Climate risks
Neighborhood: 05602
Nearby schools
Schools provided by the listing agent
- Elementary: East Montpelier Elementary
- Middle: U-32
- High: U32 High School
- District: Washington Central
Source: PrimeMLS. This data may not be complete. We recommend contacting the local school district to confirm school assignments for this home.
Similar homes
- $675,0004 bd3 ba3k sqft520 Collar Hill Road, Calais, VT 05682Active
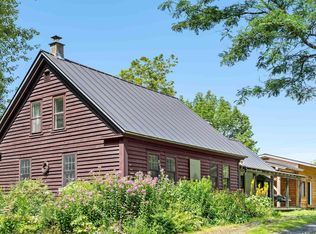 MLS ID #5105351, Brian Kitchens. PrimeMLS
 - $695,0003 bd3 ba3.2k sqft143 Main Street, Montpelier, VT 05602Active
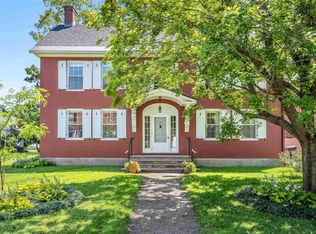 MLS ID #5105105, Timothy Heney. PrimeMLS
 - $675,0003 bd1 ba1.9k sqft1421 Shaw Mansion Road, Waterbury, VT 05676Active
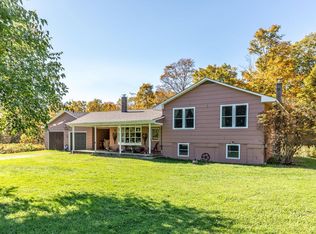 MLS ID #5063994, Penny Mason-Anderson. PrimeMLS
 - $670,0003 bd2 ba2k sqft11 Cherry Avenue, Montpelier, VT 05602Active
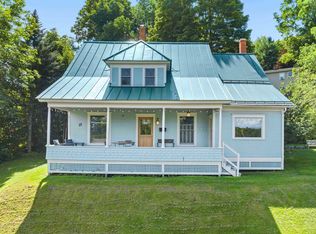 MLS ID #5108644, Lauren Gould. PrimeMLS
